NOT LISTED FOR SALE

7044 Inchcape Ln Unit 14 Dublin, OH 43016

Dublin Area

Estimated Value: $488,000 - $524,074

3 Beds
3 Baths
2,408 Sq Ft
2,178 Sq Ft Lot

Sale Details

Date Sold: February 9, 2026

Last sale price $491,500 $204 Per Sq Ft

Est. 3% increase in value since last sale

Current estimated payment $2,988 / mo

57 Days on Market

Highlights

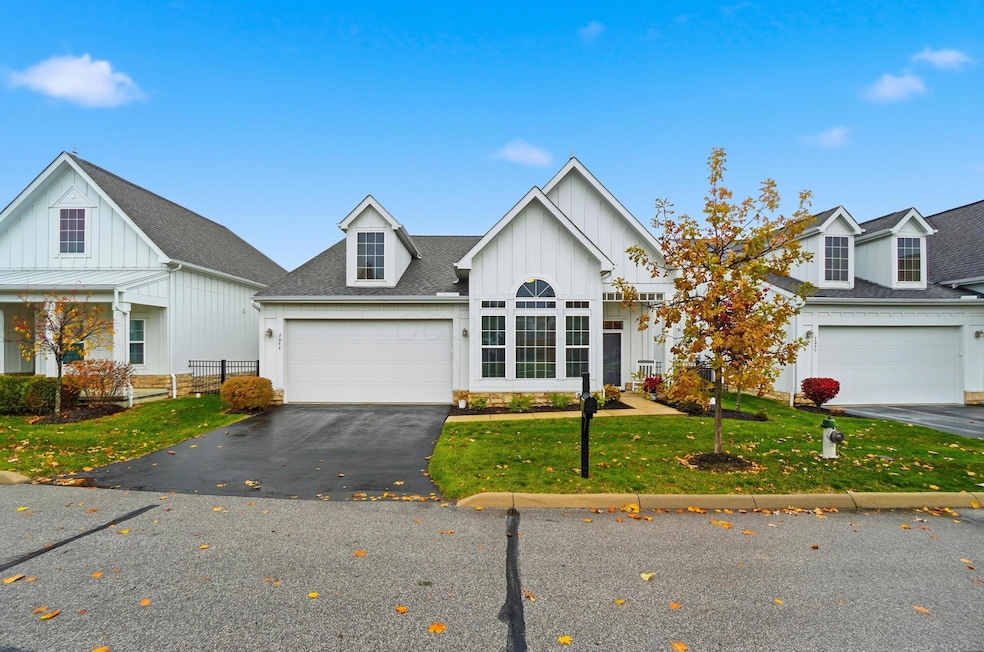
  • Traditional Architecture
  • Main Floor Primary Bedroom
  • Great Room
  • Washington Elementary School Rated A-
  • Sun or Florida Room
  • Den

About This Home

As of February 2026

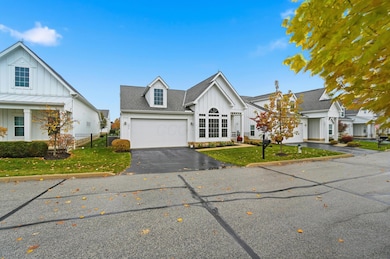
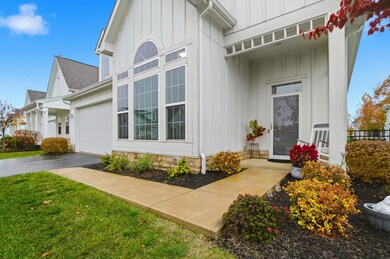
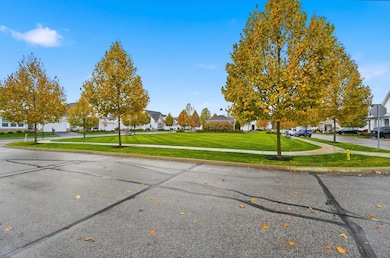
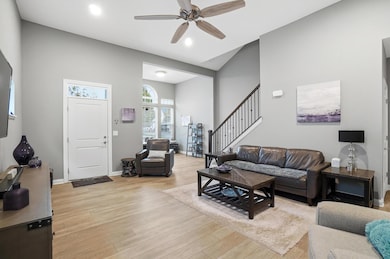
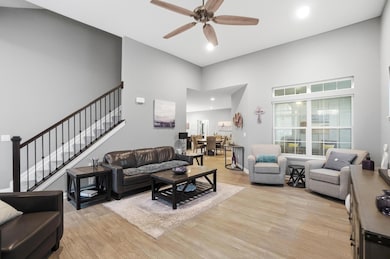
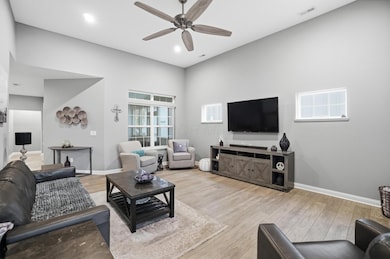
Welcome to 7044 Inchcape Lane in the highly desirable Ballantrae community, offering the perfect blend of comfort, convenience, and elegance. This detached condo is ideally located within the Dublin municipality and features the sought-after Hilliard School District—an exceptional combination for today's discerning buyer. Step inside to discover a bright and inviting floor plan designed for modern living. The home features three bedrooms and three full bathrooms, including a first-floor primary suite that offers a private retreat with a spacious walk-in closet and a luxurious bath complete with an oversized walk-in shower. The main living area flows seamlessly into a stunning cook's kitchen equipped with Bosch stainless steel appliances, a generous island, and ample cabinetry—perfect for meal preparation and entertaining. A screened-in porch extends the living space, providing a relaxing area to enjoy your morning coffee or unwind in the evenings. Convenient first-floor laundry adds to the ease and functionality of everyday living. Upstairs, a large family room provides additional living space, ideal for a media area, office, or guest suite. The upper level also includes a bedroom and full bath, offering privacy and comfort for visiting friends or family. This home is perfectly positioned near Ballantrae's scenic parks, golf courses, schools, and a variety of Dublin and Hilliard amenities. Whether you enjoy outdoor activities, fine dining, or community events, everything you need is just minutes away. Experience the ease of condo living without sacrificing space or style in one of Dublin's most desirable neighborhoods. 7044 Inchcape Lane offers the ideal blend of sophistication, functionality, and location—ready to welcome you home.

Last Agent to Sell the Property

Ryan Ruehle

EXP Realty, LLC License #2003013260 Listed on: 11/12/2025

EXP Realty, LLC

Co-Listed By

Barbara Fogal

EXP Realty, LLC License #2005008641

Last Buyer's Agent

Erik Hiss

Keller Williams Capital Ptnrs License #2004013902

Keller Williams Capital Ptnrs
Create a Home Valuation Report for This Property
The Home Valuation Report is an in-depth analysis detailing your home's value as well as a comparison with similar homes in the area

Property Details

Home Type

  • Condominium

Est. Annual Taxes

  • $9,291

Year Built

  • Built in 2017

Lot Details

  • 2,178

Parking

  • 2 Car Attached Garage

Home Design

  • Traditional Architecture
  • Slab Foundation
  • Concrete Fiber Board Siding

Interior Spaces

  • 2,408 Sq Ft Home
  • 2-Story Property
  • Insulated Windows
  • Great Room
  • Family Room
  • Dining Room
  • Den
  • Sun or Florida Room
  • Laundry on main level

Kitchen

  • Eat-In Kitchen
  • Gas Range
  • Microwave
  • Dishwasher

Flooring

  • Carpet
  • Vinyl

Bedrooms and Bathrooms

  • 3 Bedrooms | 2 Main Level Bedrooms
  • Primary Bedroom on Main

Additional Features

  • Screened Patio
  • No Common Walls
  • Forced Air Heating and Cooling System

Community Details

  • Property has a Home Owners Association
  • Association fees include common area only, insurance, lawn care, snow removal, water
  • Association Phone (614) 781-6169
  • K. Watkins HOA

Listing and Financial Details

  • Assessor Parcel Number 274-012209

Property Details

Home Type

Condominium

Est. Annual Taxes

$9,291

Year Built

Built in 2017

Lot Details

2,178 Sq Ft Lot

Parking

2

Listing Details

  • Type: Residential
  • Accessible Features: No
  • Year Built: 2017
  • Tax Year: 2024
  • Property Sub-Type: Condominium
  • Lot Size Acres: 0.05
  • Co List Office Mls Id: 10773
  • Co List Office Phone: 866-212-4991
  • Co List Office Phone: 866-212-4991
  • MLS Status: Closed
  • Subdivision Name: COTTAGES AT BALLANTRAE WOODS
  • Architectural Style: Traditional
  • ResoBuildingAreaSource: Realist
  • Unit Levels: Two
  • New Construction: No
  • Reso Window Features: Insulated All
  • Location Property Info List PriceSqFt: 205.56
  • Remarks Misc Hot Sheet Comments: price
  • Basement Basement YN2: No
  • Accessory Dwelling Unit Existing Accessory Dwelling Unit: No
  • Rooms:Rooms: 1st Flr Primary Suite, Den/Home Office - Non Bsmt, Dining Room, Eat Space/Kit, Family Rm/Non Bsmt, Great Room, 1st Flr Laundry, 3-Season Room
  • Special Features: VirtualTour
  • Property Sub Type: Condos

Interior Features

  • Upstairs Bedrooms: 1
  • Upstairs 1 Full Bathrooms: 1
  • Entry Level Full Bathrooms: 2
  • Entry Level Eating Space: 1
  • Upstairs 1 Family Room: 1
  • Entry Level Great Room: 1
  • Utility Space (Entry Level): 1
  • Appliances: Dishwasher, Gas Range, Microwave, Refrigerator
  • Basement YN: No
  • Full Bathrooms: 3
  • Total Bedrooms: 3
  • Flooring: Carpet, Vinyl
  • Main Level Bedrooms: 2
  • General Property Info Baths FH: 3.0
  • Interior Amenities:Interior Amenities: Dishwasher, Gas Range, Microwave, Refrigerator

Exterior Features

  • Common Walls: No Common Walls
  • Foundation Details: Slab
  • Patio And Porch Features: Screened
  • Exterior:Exterior: Cement Fiber Board

Garage/Parking

  • Attached Garage: Yes
  • Garage Spaces: 2.0
  • Attached Garage: Yes
  • Parking Features:Parking Features: Attached Garage

Utilities

  • Sewer: Public Sewer
  • Heating: Forced Air
  • Cooling: Central Air
  • Cooling Y N: Yes
  • HeatingYN: Yes
  • Water Source: Public

Condo/Co-op/Association

  • Contact Name: K. Watkins
  • Association Fee: 425.0
  • Phone: 614-781-6169
  • Association: Yes

Fee Information

  • Association Fee Includes: Common Area Only, Insurance, Lawn Care, Snow Removal, Water

Schools

  • Junior High Dist: HILLIARD CSD 2510 FRA CO.

Lot Info

  • Parcel Number: 274-012209
  • Lot Size Sq Ft: 2178.0

Tax Info

  • Tax Annual Amount: 9291.0

Home Values in the Area

Source: Public Records

Average Home Value in this Area


Source: Public Records

Agents Specializing in Dublin, OH

See All Agents

Property History

We collect this data history from publicly available records. To have your information removed, we recommend requesting removal directly through your county’s website.

Date Event Price List to Sale Price per Sq Ft
02/09/2026 02/09/26 Sold $491,500 -0.7% $204 / Sq Ft
01/05/2026 01/05/26 Price Changed $495,000 -1.0% $206 / Sq Ft
11/20/2025 11/20/25 Price Changed $499,900 -2.0% $208 / Sq Ft
11/12/2025 11/12/25 For Sale $510,000 -- $212 / Sq Ft
Source: Columbus and Central Ohio Regional MLS

Tax History

We collect this data history from publicly available records. To have your information removed, we recommend requesting removal directly through your county’s website.

Year Tax Paid Tax Assessment Tax Assessment Total Assessment is a certain percentage of the fair market value that is determined by local assessors to be the total taxable value of land and additions on the property. Land Improvement
2025 $2,483 $28,353 $7,831 $20,522
2024 $2,324 $26,431 $7,300 $19,131
2023 $2,238 $25,496 $7,042 $18,454
2022 $1,997 $22,530 $6,390 $16,140
2021 $1,275 $21,040 $5,967 $15,073
2020 $1,286 $20,063 $5,690 $14,373
2019 $1,286 $20,063 $5,690 $14,373
2018 $1,102 $18,213 $2,366 $15,847
2017 $1,156 $18,699 $2,429 $16,270
2016 $1,190 $18,890 $2,454 $16,436
2015 $1,147 $18,556 $2,411 $16,145
2014 $1,048 $18,372 $2,387 $15,985
2013 $1,142 $19,062 $2,477 $16,585
Source: Public Records

Agents Affiliated with this Home

  • Section Image
  • Section Image
  • Section Image
See All Agents

Map

Source: Columbus and Central Ohio Regional MLS

MLS Number: 225042737

Columbus and Central Ohio Regional MLS

APN: 274-012209

Your Personal Tour Guide

Ask me questions while you tour the home.