CA
Seller's Agent in 2024
Charles Anderson
Better Homes and Gardens Real Estate Bloomtree Realty
(928) 350-7878
44 Total Sales
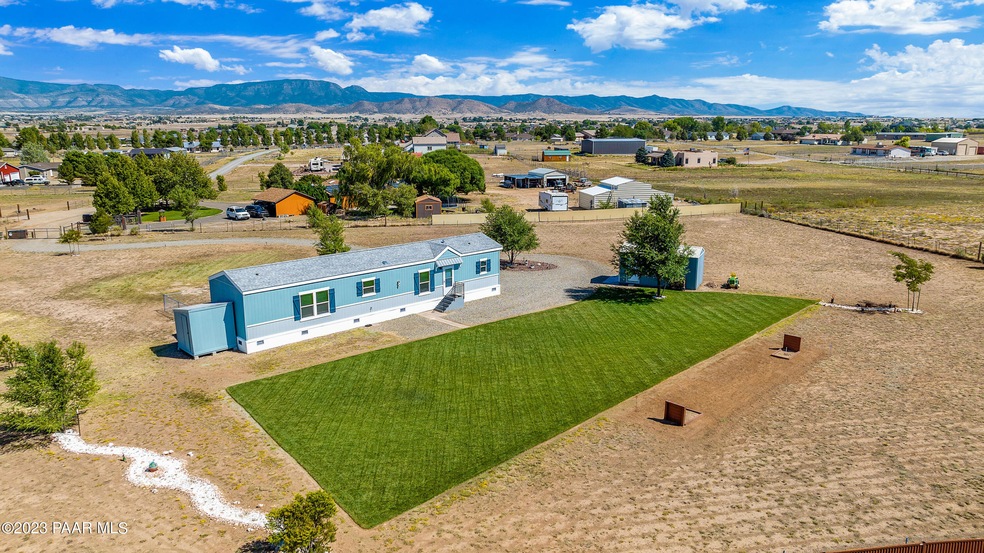


Located in Poquito Valley, this immaculate 2018 build sits on 2 level usable acres of land. Enjoy the yard surrounded by 360 degree expansive views as far as the eye can see. 1,056 sqft, 2 bed, 2 bath home offers a large open floor kitchen, dining, living room area. There is also a 10X20 detached shed fully insulated with power ran as well. Ample space located in the well Shed along detached shed allows for plenty of storage.
Last Agent to Sell the Property
Better Homes and Gardens Real Estate Bloomtree Realty License #SA673674000 Listed on: 01/24/2024

Co-Listed By
Better Homes and Gardens Real Estate Bloomtree Realty License #SA690232000
Last Buyer's Agent
Better Homes and Gardens Real Estate Bloomtree Realty License #SA673674000 Listed on: 01/24/2024
We collect this data history from publicly available records. To have your information removed, we recommend requesting removal directly through your county’s website.
| Date | Buyer | Sale Price | Title Company |
|---|---|---|---|
| $385,000 | Yavapai Title Agency | ||
| Robert Dean Curry Revocable Living Trust | -- | None Listed On Document | |
| Curry Robert Dean | $360,000 | Lawyers Title | |
| Galbo Christopher L | -- | Timios Inc | |
| Galbo Christopher L | -- | Yavapai Title | |
| Galbo Genna | -- | Yavapai Title | |
| Galbo Genna | $65,000 | Empire West Title Agency Llc | |
| Dykeman Jeffrey R | -- | None Available | |
| Dykeman Jeffrey R | $24,700 | First American Title |
We collect this data history from publicly available records. To have your information removed, we recommend requesting removal directly through your county’s website.
| Date | Status | Borrower | Loan Amount |
|---|---|---|---|
| Previous Owner | $96,887 |
We collect this data history from publicly available records. To have your information removed, we recommend requesting removal directly through your county’s website.
| Date | Event | Price | List to Sale | Price per Sq Ft |
|---|---|---|---|---|
| 02/02/2024 02/02/24 | Sold | $360,000 | -5.3% | $341 / Sq Ft |
| 01/24/2024 01/24/24 | Pending | -- | -- | -- |
| 01/24/2024 01/24/24 | For Sale | $380,000 | -- | $360 / Sq Ft |
We collect this data history from publicly available records. To have your information removed, we recommend requesting removal directly through your county’s website.
| Year | Tax Paid | Tax Assessment Tax Assessment Total Assessment is a certain percentage of the fair market value that is determined by local assessors to be the total taxable value of land and additions on the property. | Land | Improvement |
|---|---|---|---|---|
| 2027 | $831 | -- | ||
| 2026 | $824 | -- | ||
| 2024 | $895 | -- | ||
| 2023 | $895 | $11,263 | $5,720 | $5,543 |
| 2022 | $881 | $10,113 | $4,564 | $5,549 |
| 2021 | $904 | $10,035 | $4,520 | $5,515 |
| 2020 | $873 | $0 | $0 | $0 |
| 2019 | $500 | $0 | $0 | $0 |
| 2018 | $310 | $0 | $0 | $0 |
| 2017 | $304 | $0 | $0 | $0 |
| 2016 | $294 | $0 | $0 | $0 |
| 2015 | -- | $0 | $0 | $0 |
| 2014 | -- | $0 | $0 | $0 |
CA
Seller's Agent in 2024
Charles Anderson
Better Homes and Gardens Real Estate Bloomtree Realty
(928) 350-7878
44 Total Sales
GA
Seller Co-Listing Agent in 2024
Genna Anderson
Better Homes and Gardens Real Estate Bloomtree Realty
(928) 848-9006
30 Total Sales
Source: Prescott Area Association of REALTORS®
MLS Number: 1061616
Disclaimer: Certain information contained herein is derived from information provided by parties other than Homes.com. All information provided is deemed reliable, but is not guaranteed to be accurate and should be independently verified.
All data is obtained from various sources and may not have been verified by broker or MLS GRID. Supplied Open House Information is subject to change without notice. All information should be independently reviewed and verified for accuracy. Properties may or may not be listed by the office/agent presenting the information. Some IDX listings have been excluded from this website. IDX information is provided exclusively for personal, non-commercial use, and may not be used for any purpose other than to identify prospective properties consumers may be interested in purchasing. Information is deemed reliable but not guaranteed.
Listings courtesy of Prescott Area Association of REALTORS® as distributed by MLS GRID.
Based on information submitted to the MLS GRID
Ask me questions while you tour the home.