
Bo Blackwell
Blackwell Realty, Inc.
(251) 220-9685
105 Total Sales
1 in Cypress Branch
$274,900 Price
Estimated Value: $293,979
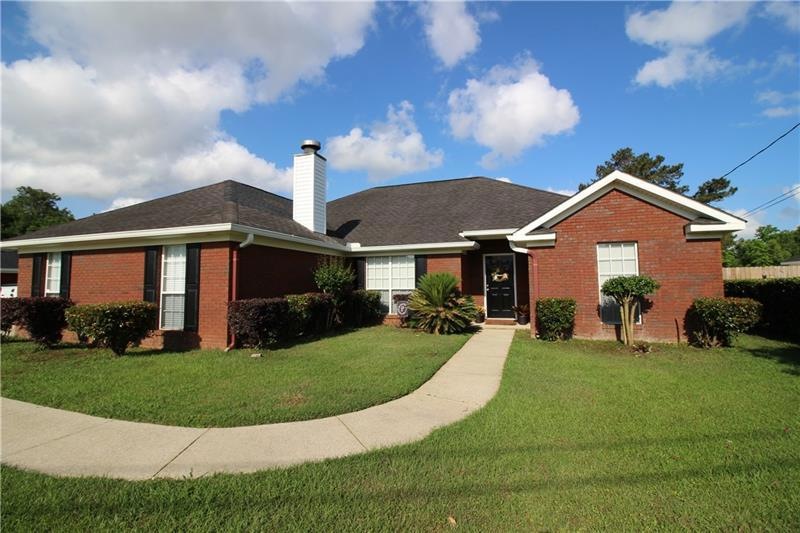
Welcome to 7045 Haley's Way in Theodore. Located in an USDA area, NO MONEY DOWN, 100% financing. Seller will entertain offers between $279,000-$299,000 VRM. Located in a wonderful neighborhood with a quick commute to the interstate this move in ready brick home offers 4 spacious bedrooms, 2 full bathrooms, and a little over 2400 sq ft. The living room has a corner fireplace, tray ceilings and is open to the dining room and kitchen. Off the kitchen you will find a coffee nook and a 22 x 22 family room with a wood burning fireplace, built-in cabinetry, shelving and a bar. The master has tray ceilings, double sinks, soak tub and a separate stand-up shower. The driveway offers plenty of parking with a double covered carport along with plenty of yard to park your boat or RV. Updates include per the seller: new flooring, coffee bar, new light fixtures, and kitchen appliances installed. (2020) Call your favorite agent today for a private showing.
Last Agent to Sell the Property
Marketvision Real Estate LLC License #110311 Listed on: 05/05/2022
We collect this data history from publicly available records. To have your information removed, we recommend requesting removal directly through your county’s website.
Bo Blackwell
Blackwell Realty, Inc.
(251) 220-9685
105 Total Sales
1 in Cypress Branch
$274,900 Price
TM
Tim Mahn
Sunset Bay Realty LLC
(251) 283-2297
26 Total Sales
2 in Cypress Branch
$52,000 Price Range
Michaela Ray Callow
Elite Real Estate Solutions, LLC
(251) 325-1285
260 Total Sales
3 in Cypress Branch
$121K - $145K Price Range
Danna Saia
Bellator Real Estate, LLC
(251) 325-1400
90 Total Sales
2 in Cypress Branch
$145,100 Price Range
Emily Mills
Keller Williams Mobile
(251) 318-9116
217 Total Sales
2 in Cypress Branch
$252,500 Price Range
Stephany Scheinert
Wellhouse Real Estate West LLC
(334) 758-0080
165 Total Sales
3 in Cypress Branch
$278K - $345K Price Range
We collect this data history from publicly available records. To have your information removed, we recommend requesting removal directly through your county’s website.
| Date | Buyer | Sale Price | Title Company |
|---|---|---|---|
| $290,000 | Vaughn David | ||
| $210,000 | None Available | ||
| $191,000 | None Available | ||
| -- | -- | ||
| $121,000 | -- |
We collect this data history from publicly available records. To have your information removed, we recommend requesting removal directly through your county’s website.
| Date | Status | Borrower | Loan Amount |
|---|---|---|---|
| Open | $83,359 | ||
| Open | $284,747 | ||
| Previous Owner | $210,000 | ||
| Previous Owner | $197,303 | ||
| Previous Owner | $18,500 | ||
| Previous Owner | $152,000 | ||
| Previous Owner | $16,000 | ||
| Previous Owner | $128,551 | ||
| Previous Owner | $105,000 |
We collect this data history from publicly available records. To have your information removed, we recommend requesting removal directly through your county’s website.
| Date | Event | Price | List to Sale | Price per Sq Ft | Prior Sale |
|---|---|---|---|---|---|
| 06/21/2022 06/21/22 | Sold | $290,000 | +3.8% | $121 / Sq Ft | |
| 05/25/2022 05/25/22 | Pending | -- | -- | -- | |
| 05/05/2022 05/05/22 | For Sale | $279,299 | +33.0% | $116 / Sq Ft | |
| 02/06/2020 02/06/20 | Sold | $210,000 | +9.9% | $87 / Sq Ft | View Prior Sale |
| 12/29/2019 12/29/19 | Pending | -- | -- | -- | |
| 07/22/2015 07/22/15 | Sold | $191,000 | -- | $80 / Sq Ft | View Prior Sale |
| 06/18/2015 06/18/15 | Pending | -- | -- | -- |
We collect this data history from publicly available records. To have your information removed, we recommend requesting removal directly through your county’s website.
| Year | Tax Paid | Tax Assessment Tax Assessment Total Assessment is a certain percentage of the fair market value that is determined by local assessors to be the total taxable value of land and additions on the property. | Land | Improvement |
|---|---|---|---|---|
| 2025 | $2,542 | $25,850 | $2,500 | $23,350 |
| 2024 | $2,542 | $25,290 | $2,500 | $22,790 |
| 2023 | $2,488 | $22,500 | $2,250 | $20,250 |
| 2022 | $1,036 | $22,720 | $2,250 | $20,470 |
| 2021 | $949 | $19,550 | $1,800 | $17,750 |
| 2020 | $731 | $16,450 | $1,800 | $14,650 |
| 2019 | $684 | $15,480 | $0 | $0 |
| 2018 | $692 | $15,640 | $0 | $0 |
| 2017 | $737 | $15,860 | $0 | $0 |
| 2016 | $709 | $16,000 | $0 | $0 |
| 2013 | $671 | $14,360 | $0 | $0 |
Seller's Agent in 2022
Madison Reich
Marketvision Real Estate LLC
(251) 605-3808
5 in this area
132 Total Sales
S
Buyer's Agent in 2022
Sarah McGallagher
IXL Real Estate LLC
(251) 680-0594
2 in this area
118 Total Sales
Seller's Agent in 2020
Lisa Estle
Wellhouse Real Estate West LLC
(251) 610-7692
42 Total Sales
Seller's Agent in 2015
Chris Adams
Legendary Realty,LLC
(251) 367-7430
69 Total Sales
C
Buyer's Agent in 2015
Chuck Guy
Berkshire Hathaway Cooper & Co
Source: Gulf Coast MLS (Mobile Area Association of REALTORS®)
MLS Number: 7043540
APN: 37-02-10-0-000-008.019
Disclaimer: Certain information contained herein is derived from information provided by parties other than Homes.com. All information provided is deemed reliable, but is not guaranteed to be accurate and should be independently verified.
IDX information is provided exclusively for personal, non-commercial use, and may not be used for any purpose other than to identify prospective properties consumers may be interested in purchasing. Information is deemed reliable but not guaranteed.
Ask me questions while you tour the home.