
Seller's Agent in 2022
Alex Larson
John L. Scott Medford
(541) 218-4392
78 Total Sales
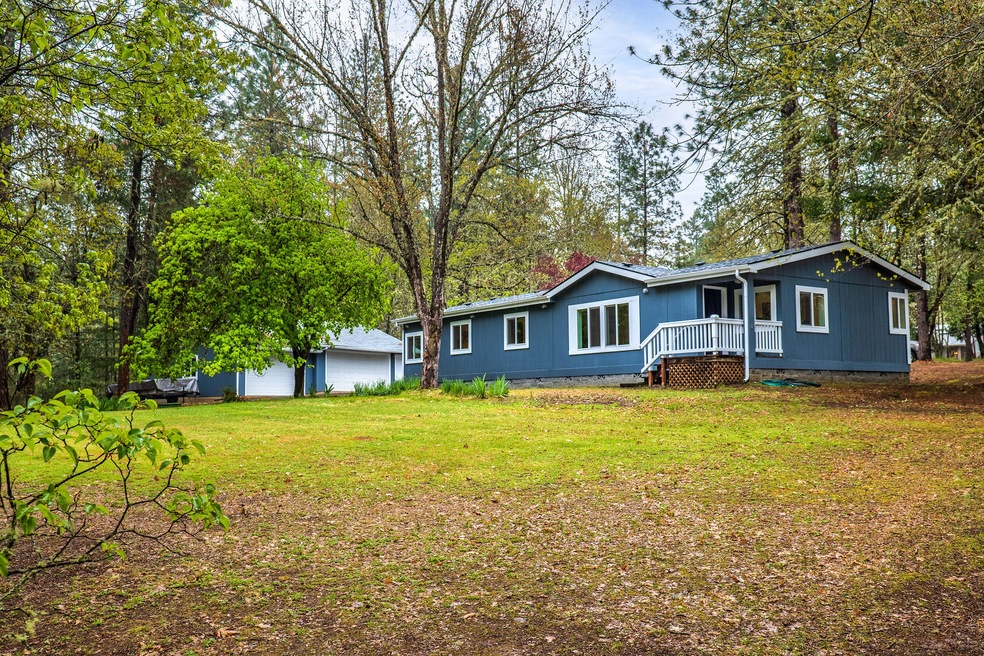
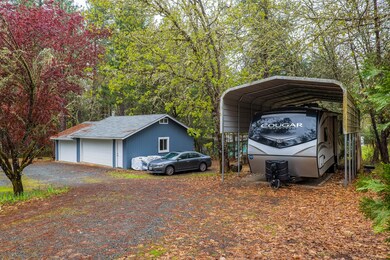
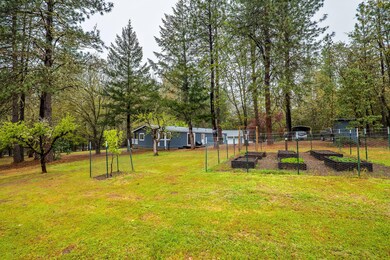
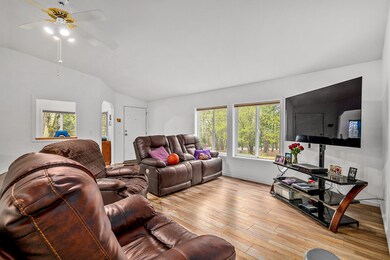
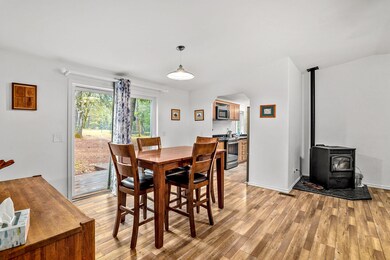
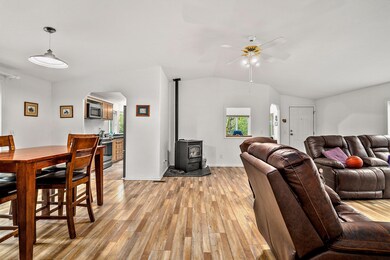
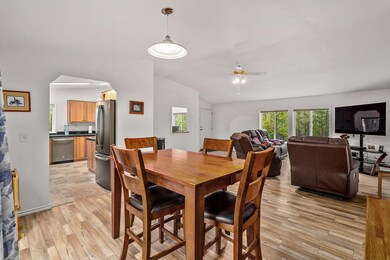
A slice of rural heaven! The home sits upon 1.5 rolling acres of well manicured land for immense enjoyment with minimal maintenance including many flowering trees & a fenced garden area. New Roof & New Paint - 2022. The property is suitable for any maker with a garage/workshop to fill with tools. The circular pull-through driveway provides abundant parking & makes maneuvering trailers a breeze; the large carport is perfect for an RV, boat, quads or other equipment! The home's main living space provides a light, bright, & warm environment including vaulted ceilings, pellet stove heat, & updated laminate flooring. The kitchen provides ample storage & counter space for the chef of the household, the cabinets are refinished & the counters updated with stone coat epoxy for a modern touch. Down the hall the master bedroom enjoys a large bath including dual vanity & large soaking tub that takes advantage of natural light. A guest bath, 2nd bedroom, and office/3rd bedroom complete the home.
Last Agent to Sell the Property
John L. Scott Medford License #201207531 Listed on: 04/22/2022
Last Buyer's Agent
Brandy Holder
Realty Executives Southern Oregon
We collect this data history from publicly available records. To have your information removed, we recommend requesting removal directly through your county’s website.
We collect this data history from publicly available records. To have your information removed, we recommend requesting removal directly through your county’s website.
| Date | Buyer | Sale Price | Title Company |
|---|---|---|---|
| $435,000 | First American Title | ||
| -- | None Available | ||
| $260,000 | First American Title |
We collect this data history from publicly available records. To have your information removed, we recommend requesting removal directly through your county’s website.
| Date | Status | Borrower | Loan Amount |
|---|---|---|---|
| Open | $75,547 | ||
| Open | $259,462 | ||
| Previous Owner | $260,000 |
We collect this data history from publicly available records. To have your information removed, we recommend requesting removal directly through your county’s website.
| Date | Event | Price | List to Sale | Price per Sq Ft | Prior Sale |
|---|---|---|---|---|---|
| 06/17/2022 06/17/22 | Sold | $435,000 | +9.0% | $259 / Sq Ft | |
| 04/25/2022 04/25/22 | Pending | -- | -- | -- | |
| 04/22/2022 04/22/22 | For Sale | $399,000 | +53.5% | $238 / Sq Ft | |
| 01/05/2018 01/05/18 | Sold | $260,000 | 0.0% | $155 / Sq Ft | View Prior Sale |
| 11/06/2017 11/06/17 | Pending | -- | -- | -- | |
| 10/31/2017 10/31/17 | For Sale | $260,000 | -- | $155 / Sq Ft |
We collect this data history from publicly available records. To have your information removed, we recommend requesting removal directly through your county’s website.
| Year | Tax Paid | Tax Assessment Tax Assessment Total Assessment is a certain percentage of the fair market value that is determined by local assessors to be the total taxable value of land and additions on the property. | Land | Improvement |
|---|---|---|---|---|
| 2025 | $1,573 | $213,980 | ||
| 2024 | $1,573 | $207,750 | ||
| 2023 | $1,290 | $201,700 | $0 | $0 |
| 2022 | $1,303 | $195,830 | ||
| 2021 | $1,052 | $162,080 | $0 | $0 |
| 2020 | $1,095 | $157,370 | $0 | $0 |
| 2019 | $1,053 | $152,790 | $0 | $0 |
| 2018 | $1,068 | $148,340 | $0 | $0 |
| 2017 | $1,189 | $161,480 | $0 | $0 |
| 2016 | $951 | $146,630 | $0 | $0 |
| 2015 | $876 | $135,070 | $0 | $0 |
| 2014 | $881 | $135,510 | $0 | $0 |
Seller's Agent in 2022
Alex Larson
John L. Scott Medford
(541) 218-4392
78 Total Sales
B
Buyer's Agent in 2022
Brandy Holder
Realty Executives Southern Oregon
C
Seller's Agent in 2018
Carolina Pinon
Coldwell Banker Cutting Edge
T
Seller Co-Listing Agent in 2018
Tracy Thompson
Home Quest Realty Grants Pass
Source: Oregon Datashare
MLS Number: 220143866
Disclaimer: Certain information contained herein is derived from information provided by parties other than Homes.com. All information provided is deemed reliable, but is not guaranteed to be accurate and should be independently verified.
© 2026 Oregon Datashare (KCAR | MLSCO | SOMLS). All rights reserved. The data relating to real estate for sale on this web site comes in part from the Internet Data Exchange Program of the Oregon Datashare. Real estate listings held by IDX Brokerage firms other than Ten-X are marked with the Internet Data Exchange logo or the Internet Data Exchange thumbnail logo and detailed information about them includes the name of the listing Brokers. Information provided is for consumers' personal, non-commercial use and may not be used for any purpose other than to identify prospective properties the viewer may be interested in purchasing. The consumer will not copy, retransmit nor redistribute any of the content from this website. Information provided is deemed reliable, but not guaranteed.
Ask me questions while you tour the home.