
David Hickox
Responds Quickly
Keller Williams River Cities
(912) 800-4184
186 Total Sales
71 in North Columbus
$45K - $1.1M Price Range

Estimated Value: $432,078
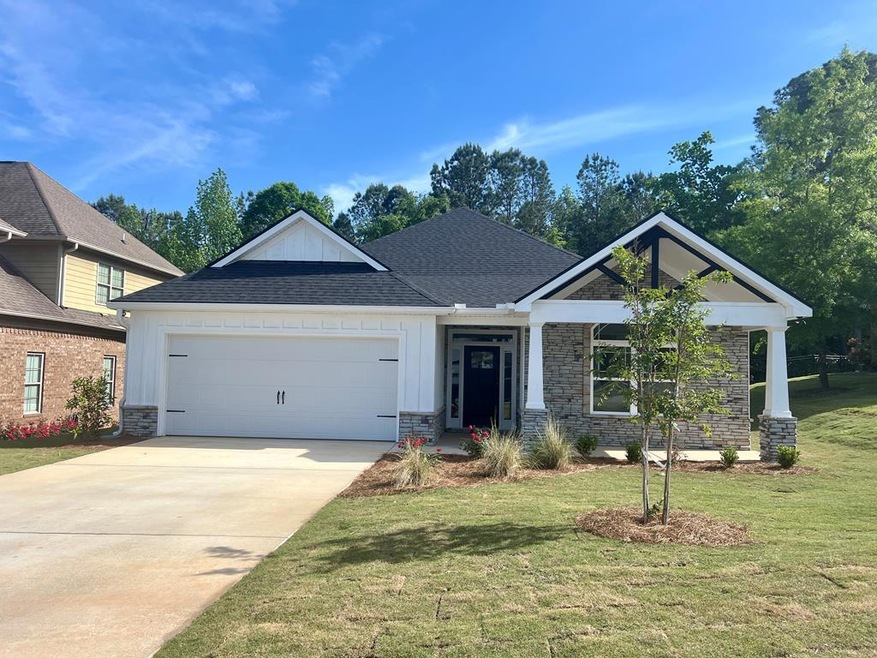
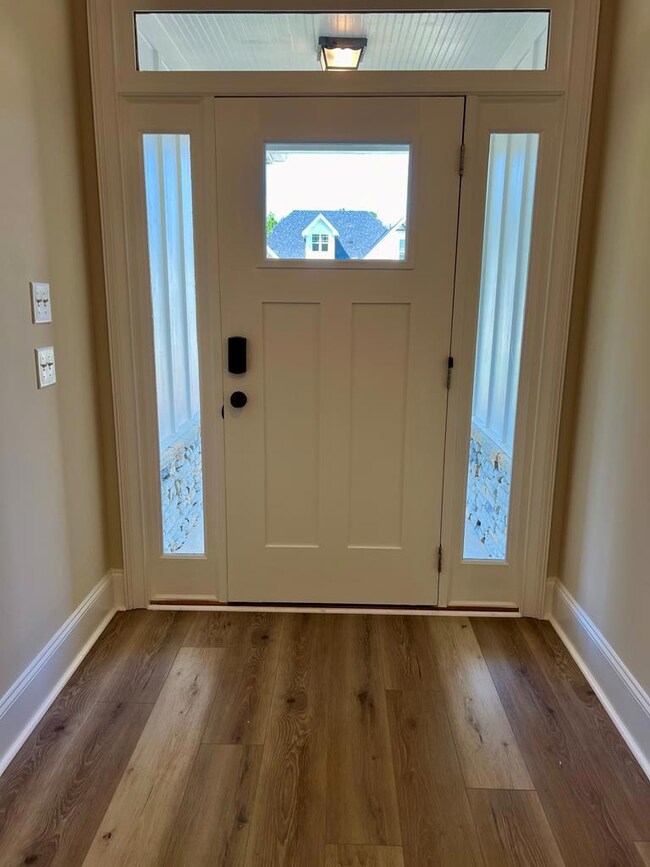
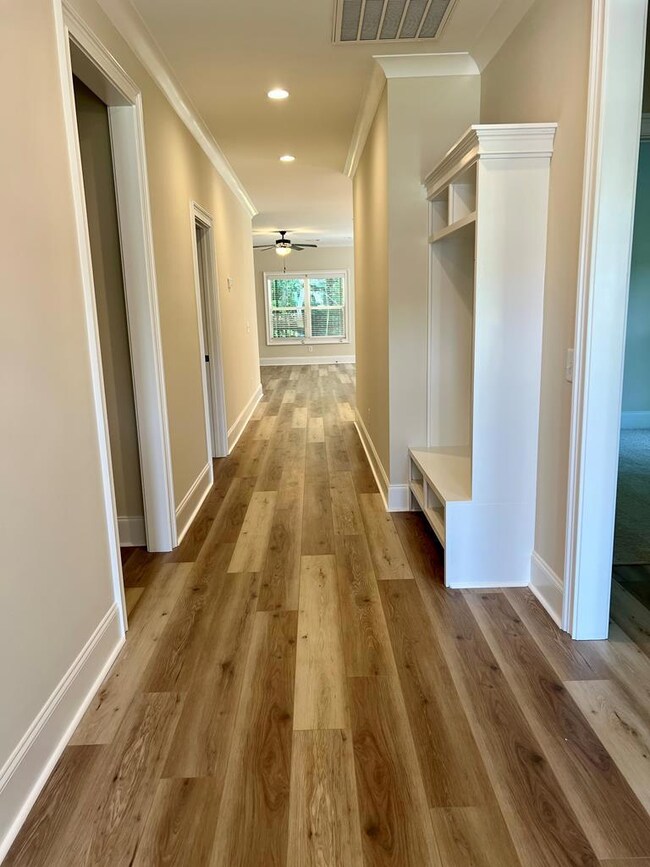
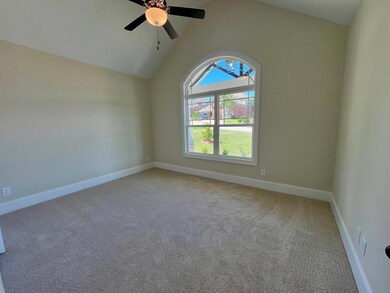
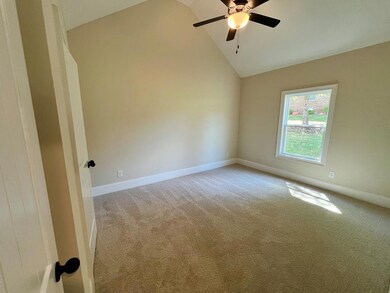
THIS ONE LEVEL HOME HAS A SPLIT FLOOR PLAN! THE KITCHEN HAS SS APPLIANCES, GRANITE, HUGE ISLAND, AND A PANTRY. IT OVERLOOKS A LARGE DINING AREA AND A GREAT ROOM WITH A FIREPLACE. THE MASTER BEDROOM HAS A DOOR TO PATIO AND THE MASTER BATH HAS A SEPARATE TUB/ SHOWER AND DOUBLE SINKS, AND A HUGE WALK-IN CLOSET. ALL BEDROOMS ARE SPACIOUS. HARDWOODS OR LVP IN THE MAIN LIVING AREAS. THE FRONT AND BACK PORCHES ARE COVERED AND GREAT FOR RELAXING OR ENTERTAINING. NOTE- THIS HOUSE WILL HAVE AN EXTENDED FRONT PORCH.
Last Agent to Sell the Property
Keller Williams Realty River Cities Brokerage Phone: 7062216900 License #340558 Listed on: 10/18/2023
We collect this data history from publicly available records. To have your information removed, we recommend requesting removal directly through your county’s website.
David Hickox
Keller Williams River Cities
(912) 800-4184
186 Total Sales
71 in North Columbus
$45K - $1.1M Price Range
Verronica Smith
Coldwell Banker / Kennon, Parker, Duncan & Davis
(314) 916-1617
194 Total Sales
20 in North Columbus
$113K - $465K Price Range
Debbie Young
Normand Real Estate, LLC
(229) 514-0564
60 Total Sales
9 in North Columbus
$89K - $900K Price Range
Haley Adams
Platinum Properties
(762) 240-2700
153 Total Sales
19 in North Columbus
$90K - $490K Price Range
Evelyn Forston
Keller Williams Realty River C
(659) 204-5220
100 Total Sales
31 in North Columbus
$110K - $480K Price Range
Julie Hollingsead
eXp Realty
(706) 249-4211
136 Total Sales
37 in North Columbus
$20K - $540K Price Range
We collect this data history from publicly available records. To have your information removed, we recommend requesting removal directly through your county’s website.
| Date | Buyer | Sale Price | Title Company |
|---|---|---|---|
| $395,000 | None Listed On Document |
We collect this data history from publicly available records. To have your information removed, we recommend requesting removal directly through your county’s website.
| Date | Event | Price | List to Sale | Price per Sq Ft |
|---|---|---|---|---|
| 07/15/2024 07/15/24 | Sold | $395,000 | -1.1% | $183 / Sq Ft |
| 06/28/2024 06/28/24 | Pending | -- | -- | -- |
| 10/18/2023 10/18/23 | For Sale | $399,500 | -- | $185 / Sq Ft |
We collect this data history from publicly available records. To have your information removed, we recommend requesting removal directly through your county’s website.
| Year | Tax Paid | Tax Assessment Tax Assessment Total Assessment is a certain percentage of the fair market value that is determined by local assessors to be the total taxable value of land and additions on the property. | Land | Improvement |
|---|---|---|---|---|
| 2026 | $5,356 | $150,004 | $15,852 | $134,152 |
| 2025 | $5,356 | $150,004 | $15,852 | $134,152 |
| 2024 | $1,627 | $41,568 | $15,852 | $25,716 |
| 2023 | $624 | $15,852 | $15,852 | $0 |
| 2022 | $647 | $15,852 | $15,852 | $0 |
| 2021 | $647 | $15,852 | $15,852 | $0 |
| 2020 | $647 | $15,852 | $15,852 | $0 |
| 2019 | $649 | $15,852 | $15,852 | $0 |
| 2018 | $649 | $15,852 | $15,852 | $0 |
| 2017 | $652 | $15,852 | $15,852 | $0 |
| 2016 | $825 | $20,000 | $20,000 | $0 |
| 2015 | $826 | $20,000 | $20,000 | $0 |
| 2014 | $827 | $20,000 | $20,000 | $0 |
| 2013 | -- | $20,000 | $20,000 | $0 |
Seller's Agent in 2024
Claire Berry
Keller Williams Realty River Cities
(706) 888-3563
45 in this area
160 Total Sales
Buyer's Agent in 2024
Tiffiney Graham
Keller Williams Realty River Cities
(706) 593-2559
176 in this area
682 Total Sales
Source: Columbus Board of REALTORS® (GA)
MLS Number: 208467
APN: 180-030-014
Disclaimer: Certain information contained herein is derived from information provided by parties other than Homes.com. All information provided is deemed reliable, but is not guaranteed to be accurate and should be independently verified.
IDX information is provided exclusively for personal, non-commercial use, and may not be used for any purpose other than to identify prospective properties consumers may be interested in purchasing. Information is deemed reliable but not guaranteed.
Ask me questions while you tour the home.