NOT LISTED FOR SALE

7049 US Highway 50 E Dayton, NV 89403

Dayton Area
4 Beds
2 Baths
2,250 Sq Ft
1.76 Acre Lot

Sale Details

Date Sold: January 29, 2026

Last sale price $466,000 $207 Per Sq Ft

27 Days on Market

Highlights

  • Horses Allowed On Property
  • RV Access or Parking
  • 1.76 Acre Lot
  • Above Ground Spa
  • View of Trees or Woods
  • Second Refrigerator

About This Home

As of January 2026

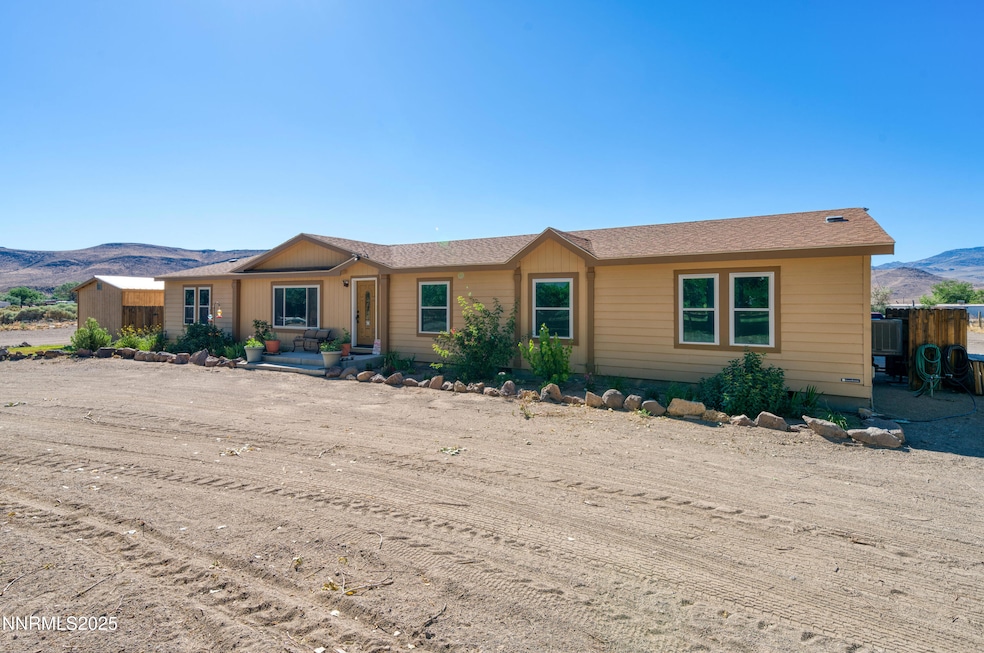
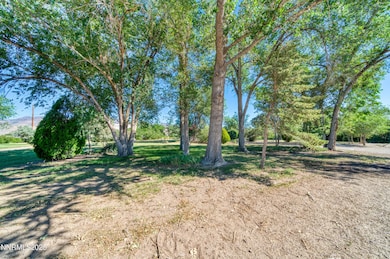
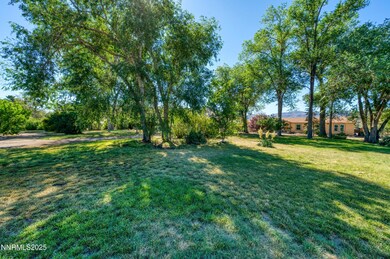
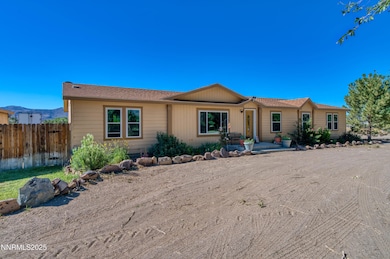
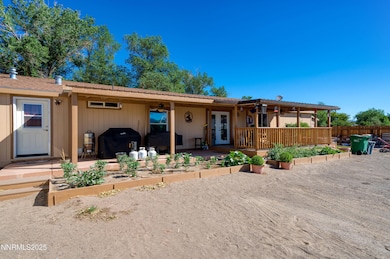
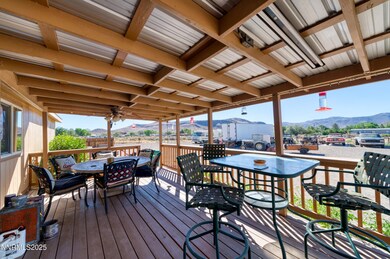
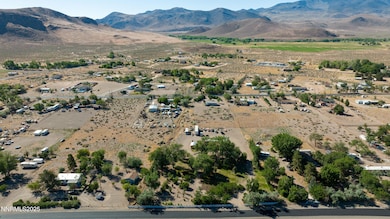
Enjoy wide open spaces and stunning mountain and desert views in this spacious 4-bedroom, 2-bath Dayton home! With 2,250 sq. ft. of living space and high ceilings, this property feels bright and airy. Step out onto the deck to take in the beautiful Nevada landscape—perfect for relaxing or entertaining. Nestled on 1.76 acres, there's room to roam and space for your outdoor hobbies. A poured concrete slab is ready for your dream workshop, garage, or RV parking. You'll also find a newly built outbuilding for added storage or workspace. Recent upgrades include BRAND-NEW METAL ROOF (Dec 2025), new triple-pane windows (2022), a new water heater (2022), and a brand-new well pump and pressure switch (2025). Nature lovers will appreciate the mature landscaping with plum, apple, peach, apricot, pear, chokecherry and blue grape trees—all on an automatic drip system for easy maintenance. Conveniently located off Highway 50, you're just minutes from historic downtown Dayton, shopping, schools, and have easy access to Carson City and Lake Tahoe. Experience the charm of country living with modern comforts. Don't miss this opportunity to own your slice of Northern Nevada!

Last Agent to Sell the Property

Meredith Hyman

Elevate Realty License #S.193511 Listed on: 12/02/2025

Last Buyer's Agent

Jason Lococo

Dickson Realty - Gardnerville License #S.170529

Dickson Realty - Gardnerville
Create a Home Valuation Report for This Property
The Home Valuation Report is an in-depth analysis detailing your home's value as well as a comparison with similar homes in the area

Property Details

Home Type

  • Manufactured Home

Est. Annual Taxes

  • $1,675

Year Built

  • Built in 2005

Lot Details

  • 1.76 Acre Lot
  • No Common Walls
  • Property is Fully Fenced
  • Landscaped
  • Level Lot
  • Front Yard Sprinklers
  • Sprinklers on Timer

Parking

  • RV Access or Parking

Property Views

  • Woods
  • Mountain
  • Desert

Home Design

  • Composition Roof
  • Wood Siding
  • Modular or Manufactured Materials
  • Concrete Perimeter Foundation

Interior Spaces

  • 2,250 Sq Ft Home
  • 1-Story Property
  • High Ceiling
  • Ceiling Fan
  • Triple Pane Windows
  • Double Pane Windows
  • Bonus Room
  • Laminate Flooring
  • Fire and Smoke Detector

Kitchen

  • Built-In Oven
  • Gas Oven
  • Gas Cooktop
  • Second Refrigerator
  • Kitchen Island

Bedrooms and Bathrooms

  • 4 Bedrooms
  • Walk-In Closet
  • 2 Full Bathrooms
  • Primary Bathroom Bathtub Only
  • Primary Bathroom includes a Walk-In Shower

Laundry

  • Laundry Room
  • Sink Near Laundry

Outdoor Features

  • Above Ground Spa
  • Deck
  • Shed

Schools

  • Riverview Elementary School
  • Dayton Middle School
  • Dayton High School

Horse Facilities and Amenities

  • Horses Allowed On Property

Utilities

  • Refrigerated and Evaporative Cooling System
  • Heating System Uses Natural Gas
  • Natural Gas Connected
  • Well
  • Gas Water Heater
  • Septic Tank
  • Cable TV Available

Community Details

  • No Home Owners Association
  • Pinenut View Estates Ph 3 Subdivision

Listing and Financial Details

  • Assessor Parcel Number 019-221-06

Property Details

Home Type

Manufactured Home

Est. Annual Taxes

$1,675

Year Built

Built in 2005

Lot Details

1.76 Acres

Listing Details

  • Year Built: 2005
  • Property Sub Type: Manufactured Home
  • Property Type: Residential
  • Horses: Yes
  • Lot Features: Landscaped, Level
  • Lot Size Acres: 1.76
  • Road Frontage Type: Public
  • Is Senior Community?: No
  • Spa Features: Above Ground
  • Has Spa?: Yes
  • Has View?: Yes
  • Security Features: Smoke Detector(s)
  • Has H O A?: No
  • Co List Office Mls Id: 2996-o
  • Co List Office Phone: 775-243-6598
  • Special Conditions: Standard
  • Subdivision Name: Pinenut View Estates Ph 3
  • Has Cooling?: Yes
  • Has Fireplace?: No
  • Living Area: 2250.0
  • Is New Construction?: No
  • Contract Rent Control Y N2: No
  • Tax Legal Elementary School: Riverview
  • Tax Legal Middle Or Junior School2: Dayton
  • Tax Legal High School: Dayton
  • Tax Legal Tax Annual Amount: 1674.76
  • Tax Legal Zoning4: Rr2T
  • Association Community Association Y N3: No
  • Building Stories5: 1
  • Lot Lot Size Acres2: 1.76
  • Lot Lot Size Square Feet2: 76666.0
  • Lot Horse Y N2: Yes
  • Lot View Y N2: Yes
  • Cooling Evaporative Cooling: Yes
  • Lot Features Landscaped: Yes
  • Lot Features Level: Yes
  • Special Information Covenants Conditions Restrictions Y N: No
  • Water Rights Water Rights Y N: No
  • Fencing Full2: Yes
  • Outdoor Living Spaces Deck3: Yes
  • Security Features Smoke Detector(s): Yes
  • Sprinklers Drip System In Front: Yes
  • View Mountain(s): Yes
  • Foundation Details Full Perimeter: Yes
  • Water Heater Gas5: Yes
  • Sewer Septic Tank: Yes
  • Sprinklers Automatic: Yes
  • Other Rooms Bonus Room2: Yes
  • View Desert: Yes
  • View Trees Woods: Yes
  • Association Community Senior Community Y N3: No
  • Other Structures Shed(s): Yes
  • Building New Construction Y N3: No
  • Lot Spa Y N: Yes
  • Levels One: Yes
  • Common Walls No Common Walls: Yes
  • Miscellaneous Zoning Info Historical District Y N: No
  • Lot Water Body Access Y N3: No
  • Spa Features Above Ground2: Yes
  • Typeof Construction Manufactured Construction: Yes
  • Appliances Included in Sale:Oven2: Yes
  • Appliances Included in Sale:Gas Cooktop2: Yes
  • Appliances Included in Sale:Gas Oven2: Yes
  • Appliances Included in Sale:Additional Refrigerator(s): Yes
  • Special Features: None
  • Stories: 1

Interior Features

  • Appliances: Additional Refrigerator(s), Gas Cooktop, Oven, Refrigerator
  • Flooring: Laminate
  • Full Bathrooms: 2
  • Total Bedrooms: 4
  • Interior Amenities: Ceiling Fan(s), High Ceilings, Kitchen Island, Pantry, Walk-In Closet(s)
  • Window Features: Double Pane Windows, Triple Pane Windows
  • Interior Living Area4: 2250.0
  • Interior Fireplace Y N: No
  • Interior Features High Ceilings: Yes
  • Window Features Double Pane Windows: Yes
  • Primary Bedroom Features Shower Stall: Yes
  • Primary Bedroom Features High Ceilings6: Yes
  • Interior Features Kitchen Island: Yes
  • Interior Features Walk- In Closet(s): Yes
  • Laundry Features Sink: Yes
  • Kitchen Features Kitchen Island2: Yes
  • Primary Bedroom Features Bathtub: Yes
  • Primary Bedroom Features Ceiling Fan(s)7: Yes
  • Primary Bedroom Features Walk- In Closet(s)2: Yes
  • Flooring Laminate: Yes
  • Interior Features Ceiling Fan(s)2: Yes
  • Dining Room Features Ceiling Fan(s)4: Yes
  • Window Features Triple Pane Windows: Yes
  • Kitchen Features Built- In Single Oven: Yes
  • Kitchen Features Gas Cooktop3: Yes
  • Interior Accessory Dwelling Unit Y N2: No

Exterior Features

  • Exterior Features: RV Hookup
  • Roof: Composition
  • Stories: 1
  • View: Desert, Mountain(s), Rural, Trees/Woods
  • Pool Features: None
  • Has Private Pool?: No
  • Waterfront: No
  • Common Walls: No Common Walls
  • Foundation Details: Full Perimeter
  • Other Structures: Shed(s)
  • Patio And Porch Features: Deck
  • Construction Materials Wood Siding: Yes
  • Roof Composition: Yes
  • Lot Pool Private Y N: No
  • Lot Waterfront Y N2: No
  • Exterior Features R V Hookup: Yes

Garage/Parking

  • Has Attached Garage?: No
  • Has Carport?: No
  • Has Attached Garage?: No
  • Parking Features: RV Access/Parking
  • Parking Information Garage Y N: No
  • Parking Information Carport Y N: No
  • Parking Features R V Access Parking: Yes

Utilities

  • Utilities: Cable Available, Electricity Connected, Natural Gas Connected, Water Connected, Cellular Coverage
  • Water Source: Well
  • Laundry Features: Laundry Area, Sink
  • Cooling: Evaporative Cooling
  • Heating: Natural Gas
  • Heating Yn: Yes
  • Sewer: Septic Tank
  • Utilities Cooling Y N3: Yes
  • Utilities Heating Y N3: Yes
  • Utilities Cable Available: Yes
  • Heating Natural Gas: Yes
  • Water Source Well: Yes
  • Utilities Electricity Connected: Yes
  • Utilities Water Connected: Yes
  • Utilities Natural Gas Connected: Yes

Schools

  • Middle Or Junior School: Dayton

Lot Info

  • Parcel Number: 019-221-06
  • Fencing: Full
  • Lot Size Sq Ft: 76666.0
  • Zoning: Rr2T

Tax Info

  • Tax Annual Amount: 1674.76

MLS Schools

  • Elementary School: Riverview
  • HighSchool: Dayton

Ownership History

We collect this data history from publicly available records. To have your information removed, we recommend requesting removal directly through your county’s website.

Date Name Owned For Owner Type

Purchase Details

Listed on
Dec 2, 2025
Closed on
Jan 22, 2026
Sold by
Bought by
Seller's Agent
Meredith Hyman
Elevate Realty
Buyer's Agent
Jason Lococo
Dickson Realty - Gardnerville
List Price
$499,000
Sold Price
$466,000
Premium/Discount to List
-$33,000
-6.61%
Views
15

Home Financials for this Owner

Home Financials are based on the most recent Mortgage that was taken out on this home.
Original Mortgage
$466,000
Outstanding Balance
$463,749
Interest Rate
6.21%
Mortgage Type
VA

Purchase Details

Closed on
Aug 4, 2021
Sold by
Bought by

Home Financials for this Owner

Home Financials are based on the most recent Mortgage that was taken out on this home.
Original Mortgage
$240,041
Interest Rate
2.9%
Mortgage Type
VA

Purchase Details

Closed on
May 3, 2016
Sold by
Bought by

Home Financials for this Owner

Home Financials are based on the most recent Mortgage that was taken out on this home.
Original Mortgage
$139,455
Interest Rate
3.71%

Purchase Details

Closed on
Jan 3, 2008
Sold by
Bought by

Home Financials for this Owner

Home Financials are based on the most recent Mortgage that was taken out on this home.
Original Mortgage
$208,075
Interest Rate
6.15%

Purchase Details

Closed on
Mar 8, 2005
Sold by
Bought by

Home Financials for this Owner

Home Financials are based on the most recent Mortgage that was taken out on this home.
Original Mortgage
$20,000
Interest Rate
5.65%
Source: Public Records

Home Values in the Area

Source: Public Records

Average Home Value in this Area


Source: Public Records

Agents Specializing in Dayton, NV

See All Agents

Purchase History

We collect this data history from publicly available records. To have your information removed, we recommend requesting removal directly through your county’s website.

Date Buyer Sale Price Title Company
$466,000 First Centennial Title
-- New Title Company Name
$135,000 Ticor Title Carson
$215,000 Marquis Title & Escrow Inc
-- Stewart Title Company
Source: Public Records

Mortgage History

We collect this data history from publicly available records. To have your information removed, we recommend requesting removal directly through your county’s website.

Date Status Borrower Loan Amount
Open $466,000
Previous Owner $50,000
Closed $240,041
Previous Owner $205,020
Previous Owner $203,191
Previous Owner $173,544
Previous Owner $139,455
Previous Owner $208,075
Previous Owner $20,000
Source: Public Records

Property History

We collect this data history from publicly available records. To have your information removed, we recommend requesting removal directly through your county’s website.

Date Event Price List to Sale Price per Sq Ft
01/29/2026 01/29/26 Sold $466,000 -6.6% $207 / Sq Ft
12/02/2025 12/02/25 For Sale $499,000 -- $222 / Sq Ft
Source: Northern Nevada Regional MLS

Tax History

We collect this data history from publicly available records. To have your information removed, we recommend requesting removal directly through your county’s website.

Year Tax Paid Tax Assessment Tax Assessment Total Assessment is a certain percentage of the fair market value that is determined by local assessors to be the total taxable value of land and additions on the property. Land Improvement
2026 $1,726 $101,630 $47,250 $54,380
2025 $1,675 $102,000 $47,250 $54,750
2024 $1,626 $101,889 $45,500 $56,388
2023 $1,626 $96,959 $45,500 $51,459
2022 $1,316 $97,164 $50,278 $46,886
2021 $1,278 $92,793 $50,278 $42,515
2020 $1,240 $92,421 $50,280 $42,141
2019 $1,204 $79,380 $38,680 $40,700
2018 $1,169 $51,499 $11,900 $39,599
2017 $1,122 $44,662 $4,730 $39,932
2016 $1,093 $45,119 $4,730 $40,389
2015 $1,091 $44,741 $4,730 $40,011
2014 $1,059 $34,457 $4,730 $29,727
Source: Public Records

Agents Affiliated with this Home

  • Section Image
  • Section Image
See All Agents

Map

Source: Northern Nevada Regional MLS

MLS Number: 250058681

Northern Nevada Regional MLS
Your Personal Tour Guide

Ask me questions while you tour the home.