NOT LISTED FOR SALE

705 33rd St NE Paris, TX 75460

Paris Area

Estimated Value: $219,000 - $299,000

3 Beds
2 Baths
1,638 Sq Ft
$153/Sq Ft Est. Value

Sale Details

Date Sold: January 10, 2025

Current estimated payment $1,657 / mo

17 Days on Market

Highlights

  • Traditional Architecture
  • Granite Countertops
  • 2 Car Attached Garage
  • Paris High School Rated A-
  • Covered Patio or Porch
  • Eat-In Kitchen

About This Home

As of January 2025

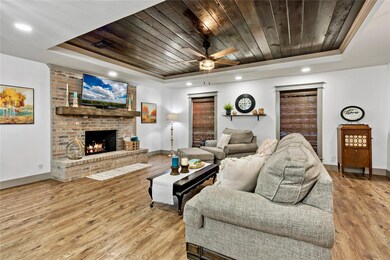
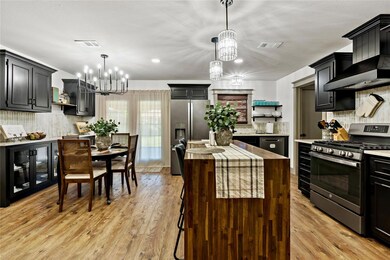
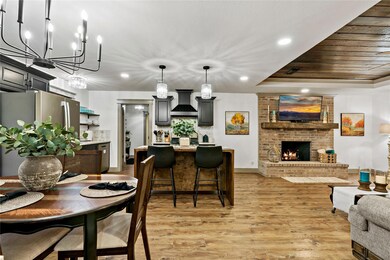
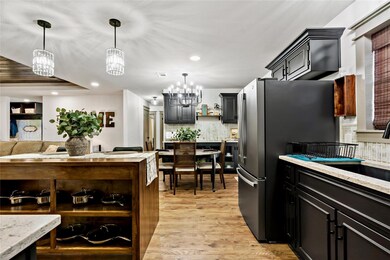
Make a mad dash to see this fab home! From new floor plan to all new flooring, paint, fixtures and lighting, this one is move in ready! Total redo with nothing left to do but bring your furnishings and call it your own. From the entry with built in bench to the French doors going onto the covered patio, the updates are just perfectly done. Stunning open floor plan with raised, varnished wood ceiling in living area showcasing the fireplace with new gas line installed. Open floor plan allows maximum use of living, dining and kitchen area. Kitchen has multipurpose island for breakfast bar or added workspace. New slate appliances installed which will remain with the property. Granite countertops and new cabinets and an adjoining pantry area make this kitchen a pleasure to use. Built-in lighted cabinetry in the dining area to show off your favorite heirlooms. Primary bedroom, located at the front of the house features a shower only bathroom. Two additional bedrooms with access to newly remodeled full bathroom. Need extra storage? Storage inside the home with an electronic pet door is perfect for those extra items you want to easily access. Step out to the spacious backyard and enjoy the covered patio. 2 car garage newly painted. Don't let this one get away!

Last Agent to Sell the Property

Karen Marsh

Glass Land and Home LLC License #0541391 Listed on: 11/22/2024

Last Buyer's Agent

Toni Daniels

Coldwell Banker Apex, REALTORS License #0739696

Coldwell Banker Apex, REALTORS

Range of Values:

--
Value Increase
--
Percent Increase
--
Adjusted for Inflation
Collateral Analytics

Collateral Analytics Collateral Analytics AVMs (Automated Valuation Model) employ a number of statistical approaches combined with neighborhood-specific comparable selection guarantees the most up-to-date and precise valuations.

Not Available

Collateral Analytics does not have data for the current month. Please view the chart for historical values.

ICE

ICE Mortgage Technology ICE Mortgage Technology’s AVM (Automated Valuation Model) is a state-of-the-art online residential property valuation tool that provides a quick and accurate estimate of the value of almost any home in the U.S.

Not Available

ICE Mortgage Technology does not have data for the current month. Please view the chart for historical values.

First American

First American First American Data & Analytics’ next-generation AVM combines unrivaled data assets with a blended ensemble of valuation models to produce highly accurate, reliable valuations you can trust.

Not Available

First American does not have data for the current month. Please view the chart for historical values.

Quantarium

Quantarium Quantarium’s valuation service, repeatedly proven the industry’s most accurate and comprehensive, is supercharged with a self-learning and auto-tuning AI engine that continually becomes smarter and more accurate as it processes daily inputs from the industry’s leading RE data lake.

Not Available

Quantarium does not have data for the current month. Please view the chart for historical values.

Average Value
Not Available
List Price
Sold Price
Create a Home Valuation Report for This Property
The Home Valuation Report is an in-depth analysis detailing your home's value as well as a comparison with similar homes in the area

Home Details

Home Type

  • Single Family

Year Built

  • Built in 1980

Lot Details

  • 9,060

Parking

  • 2 Car Attached Garage
  • Front Facing Garage
  • Garage Door Opener

Home Design

  • Traditional Architecture
  • Brick Exterior Construction
  • Slab Foundation
  • Composition Roof

Interior Spaces

  • 1,638 Sq Ft Home
  • 1-Story Property
  • Ceiling Fan
  • Decorative Lighting
  • Gas Fireplace
  • Luxury Vinyl Plank Tile Flooring
  • Laundry in Utility Room

Kitchen

  • Eat-In Kitchen
  • Gas Range
  • Dishwasher
  • Granite Countertops
  • Disposal

Bedrooms and Bathrooms

  • 3 Bedrooms
  • 2 Full Bathrooms

Schools

  • Aiken Elementary School
  • Travis Middle School
  • Crockett Middle School
  • Paris High School

Utilities

  • Central Heating and Cooling System
  • High Speed Internet
  • Cable TV Available

Additional Features

  • Covered Patio or Porch
  • 9,060 Sq Ft Lot

Community Details

  • Eastfield Estates Subdivision

Listing and Financial Details

  • Legal Lot and Block 14 / B
  • Assessor Parcel Number 22260
  • $2,758 per year unexempt tax

Home Details

Home Type

Single Family

Year Built

Built in 1980

Lot Details

9,060 Sq Ft Lot

Parking

2

Listing Details

  • Property Type: Residential
  • Property Sub Type: Single Family Residence
  • Architectural Style: Traditional
  • Structural Style: Single Detached
  • Unit Levels: One
  • Multi Parcel I D Y N: No
  • Municipal Utility District Y N: No
  • Will Subdivide: No
  • Accessibility Features Yn: No
  • Special Features: None

Interior Features

  • Square Footage: 1638.00
  • Fireplace Features: Gas
  • Interior Amenities: Cable TV Available, Decorative Lighting, Eat-in Kitchen, Granite Counters, High Speed Internet Available
  • Flooring: Luxury Vinyl Plank
  • Appliances: Dishwasher, Disposal, Gas Range, Refrigerator
  • Basement YN: No
  • Fireplaces: 1
  • Number Of Dining Areas: 1
  • Number Of Living Areas: 1
  • Room Count: 3

Beds/Baths

  • Full Bathrooms: 2
  • Total Bedrooms: 3

Exterior Features

  • Pool: No
  • Foundation: Slab
  • Roof: Composition
  • Construction Materials: Brick
  • Patio And Porch Features: Covered

Garage/Parking

  • Cooling System: Ceiling Fan(s), Central Air, Electric
  • Garage Spaces: 2
  • Total Covered Spaces: 2
  • Parking Features: Garage Door Opener, Garage Faces Front
  • Attached Garage YN: Yes
  • GarageYN: Yes

Utilities

  • Heating: Central, Electric
  • LaundryFeatures: Utility Room
  • Utilities: All Weather Road, Cable Available, City Sewer, City Water

Condo/Co-op/Association

  • Association Type: None

Schools

  • School District: Paris ISD
  • Elementary School: Aiken
  • Intermediate School: Crockett
  • Junior High School: Travis

Lot Info

  • PropertyAttachedYN: Yes
  • Lot Size: Less Than .5 Acre (not Zero)
  • Lot Size Units: Acres
  • Lot Size Area: 0.2080
  • Parcel Number: 22260
  • Lot Size Acres: 0.2080
  • Lot Size Sq Ft: 9060.4800

Green Features

  • Smart Home Features Appor Pass Y: No

Building Info

  • Year Built: 1980

Tax Info

  • Unexempt Taxes: 2758
  • Special Taxing Entities: No
  • TaxBlock: B
  • Tax Lot: 14

MLS Schools

  • Elementary School Name: Aiken
  • High School Name: Paris

Ownership History

We collect this data history from publicly available records. To have your information removed, we recommend requesting removal directly through your county’s website.

Date Name Owned For Owner Type

Purchase Details

Listed on
Nov 22, 2024
Closed on
Jan 10, 2025
Sold by
Blount Angela R
Bought by
Seller's Agent
Karen Marsh
Glass Land and Home LLC
Buyer's Agent
Toni Daniels
Coldwell Banker Apex, REALTORS
List Price
$269,900
Views
50
Current Estimated Value
$250,037

Home Financials for this Owner

Home Financials are based on the most recent Mortgage that was taken out on this home.
Avg. Annual Appreciation
-4.53%
Original Mortgage
$265,000
Interest Rate
6.81%
Mortgage Type
VA

Purchase Details

Listed on
Jul 27, 2023
Closed on
Sep 22, 2023
Sold by
Moss Terry M and Moss Kenny D
Bought by
Blount Angela R
Seller's Agent
Bryan Glass
Glass Land and Home LLC
Buyer's Agent
Karen Marsh
Glass Land and Home LLC
List Price
$194,500
Views
134

Home Financials for this Owner

Home Financials are based on the most recent Mortgage that was taken out on this home.
Avg. Annual Appreciation
28.91%
Original Mortgage
$138,491
Interest Rate
6.96%
Mortgage Type
New Conventional

Purchase Details

Closed on
Aug 4, 2008
Sold by
Moss Vivian F
Bought by
Moss Terry M and Moss Kenny D
Source: Public Records

Purchase History

We collect this data history from publicly available records. To have your information removed, we recommend requesting removal directly through your county’s website.

Date Buyer Sale Price Title Company
-- Stone Title
Blount Angela R -- Stone Title
Moss Terry M -- None Available
Source: Public Records

Mortgage History

We collect this data history from publicly available records. To have your information removed, we recommend requesting removal directly through your county’s website.

Date Status Borrower Loan Amount
Open $265,185
Closed Valle Marshall $265,000
Previous Owner Blount Angela R $138,491
Previous Owner Moss Vivian F $18,129
Source: Public Records

Property History

We collect this data history from publicly available records. To have your information removed, we recommend requesting removal directly through your county’s website.

Date Event Price List to Sale Price per Sq Ft Prior Sale
01/10/2025 01/10/25 Sold -- -- --
12/10/2024 12/10/24 Pending -- -- --
11/22/2024 11/22/24 For Sale $269,900 +38.8% $165 / Sq Ft
09/28/2023 09/28/23 Sold -- -- -- View Prior Sale
08/11/2023 08/11/23 Pending -- -- --
07/27/2023 07/27/23 For Sale $194,500 -- $119 / Sq Ft
Source: North Texas Real Estate Information Systems (NTREIS)

Tax History

We collect this data history from publicly available records. To have your information removed, we recommend requesting removal directly through your county’s website.

Year Tax Paid Tax Assessment Tax Assessment Total Assessment is a certain percentage of the fair market value that is determined by local assessors to be the total taxable value of land and additions on the property. Land Improvement
2025 $3,404 $188,490 $9,090 $179,400
2024 $28 $154,600 $9,090 $145,510
2023 $2,049 $151,430 $9,810 $141,620
2022 $2,106 $152,000 $9,810 $142,190
2021 $2,111 $121,080 $9,810 $111,270
2020 $1,989 $121,060 $9,810 $111,250
2019 $1,915 $77,020 $9,810 $67,210
2018 $1,773 $71,320 $9,090 $62,230
2017 $1,812 $71,320 $9,090 $62,230
2016 $1,809 $71,200 $9,090 $62,110
2015 -- $69,583 $9,090 $62,110
2014 -- $61,530 $9,090 $52,440
Source: Public Records

Agents Affiliated with this Home

  • Section Image
  • Section Image
  • Section Image
See All Agents

Map

Source: North Texas Real Estate Information Systems (NTREIS)

MLS Number: 20783909

North Texas Real Estate Information Systems (NTREIS)

APN: 22260

Your Personal Tour Guide

Ask me questions while you tour the home.