
Samantha Meister
Summit Resort Group
(970) 423-2813
33 Total Sales
2 in Breckenridge
$2,800,000 Price Range
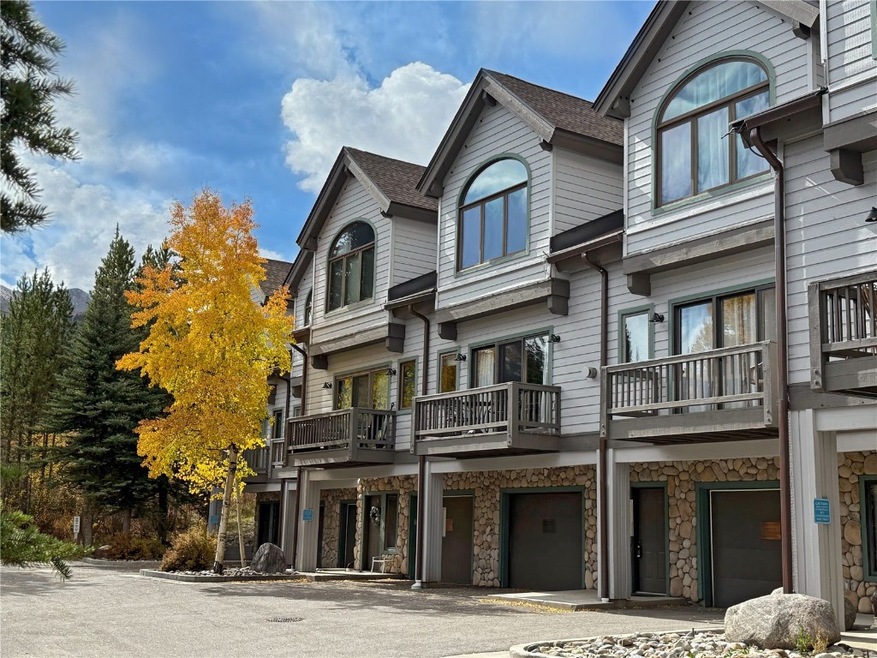
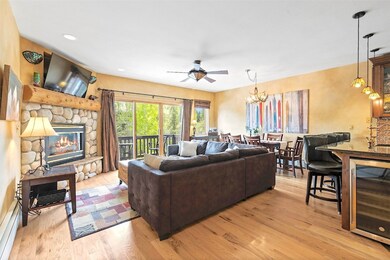
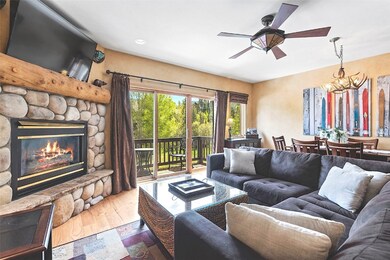
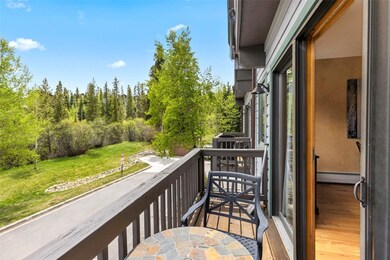
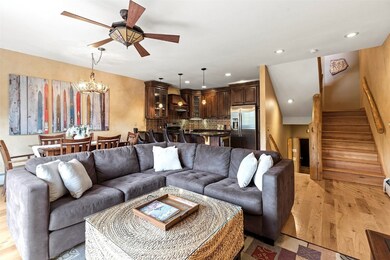
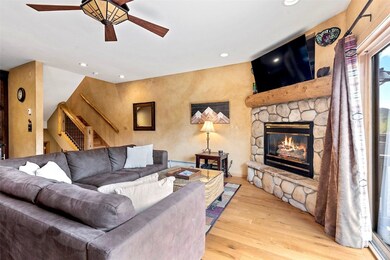
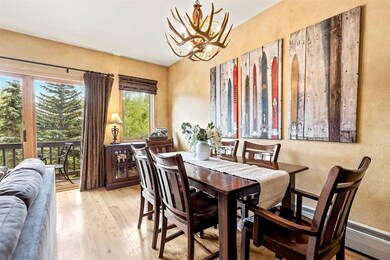
A Rare Find – Stunning 3BD + Den / 3BA Tyra Mountaineer Townhome Just Steps from the Slopes in Zone 1!
Experience mountain living at its finest in this exceptionally rare Tyra Mountaineer townhome, ideally located just one building up from the Snowflake Lift. Many would call it ski-in/ski-out. Enjoy immediate access to world-class skiing and miles of scenic hiking through national forests. Award winning restaurants are just a short walk away.
Inside, rustic elegance meets modern comfort. The home features true Colorado mountain inspired finishes throughout, a beautifully remodeled kitchen, updated bathrooms, and a spacious den with a Murphy bed and adjacent 3⁄4 bath—perfect for guests. Hardwood floors extend through the main living areas, the den, and the primary suite. Wake up to stunning views of Baldy Mountain from your primary suite, take a soak in your private hot tub or warm up by the fire. Every moment here feels like a true retreat.
Last Agent to Sell the Property
Slifer Smith & Frampton R.E. Brokerage Phone: (970) 333-4470 License #FA40042584 Listed on: 07/16/2025
Samantha Meister
Summit Resort Group
(970) 423-2813
33 Total Sales
2 in Breckenridge
$2,800,000 Price Range
Irene Crossland
LIV Sothebys International Realty- Breckenridge
(970) 401-7703
38 Total Sales
10 in Breckenridge
$695K - $1.7M Price Range
Ivete Liliensteins
RE/MAX Properties of the Summit
(855) 952-4007
27 Total Sales
5 in Breckenridge
$1.2M - $2.6M Price Range
Tanya Delahoz
Compass- Breckenridge
(970) 406-7618
68 Total Sales
53 in Breckenridge
$475K - $6.7M Price Range
Dave Levinson
Slifer Smith & Frampton R.E.
(970) 423-7401
30 Total Sales
20 in Breckenridge
$500K - $4.6M Price Range
Elle B Willson
Bergman Realty Group
(720) 573-0723
35 Total Sales
3 in Breckenridge
$630K - $695K Price Range
We collect this data history from publicly available records. To have your information removed, we recommend requesting removal directly through your county’s website.
| Date | Event | Price | List to Sale | Price per Sq Ft |
|---|---|---|---|---|
| 03/06/2026 03/06/26 | Sold | $2,395,000 | -2.2% | $1,317 / Sq Ft |
| 12/15/2025 12/15/25 | Pending | -- | -- | -- |
| 07/16/2025 07/16/25 | For Sale | $2,450,000 | -- | $1,348 / Sq Ft |
Seller's Agent in 2026
Joan Moats
Slifer Smith & Frampton R.E.
(970) 333-4470
18 Total Sales
Buyer's Agent in 2026
Kristin Coriano-Corsette
LIV Sotheby's I.R.
(970) 389-0900
49 Total Sales
Source: Summit MLS
MLS Number: S1061529
Disclaimer: Certain information contained herein is derived from information provided by parties other than Homes.com. All information provided is deemed reliable, but is not guaranteed to be accurate and should be independently verified.
Copyright © 2026 SAR MLS. The information displayed herein was derived from sources believed to be accurate, but has not been verified by SAR MLS. Buyers are cautioned to verify all information to their own satisfaction. This information is exclusively for viewers’ personal, non-commercial use. Any republication or reproduction of the information herein without the express permission of the SAR MLS is strictly prohibited.
Ask me questions while you tour the home.