NOT LISTED FOR SALE

705 Amethyst Dr Unit 32 Weslaco, TX 78596

Weslaco Area

Estimated Value: $307,000 - $323,000

3 Beds
2 Baths
1,994 Sq Ft
$157/Sq Ft Est. Value

Sale Details

Date Sold: December 1, 2015

Current estimated payment $2,294 / mo

28 Days on Market

Highlights

  • Heated In Ground Pool
  • Mature Trees
  • Wood Flooring
  • Gated Community
  • Soaking Tub and Separate Shower in Primary Bathroom
  • High Ceiling

About This Home

As of December 2015

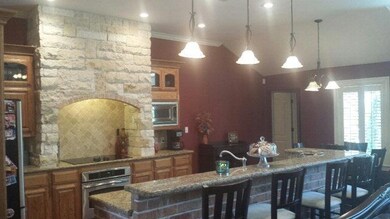
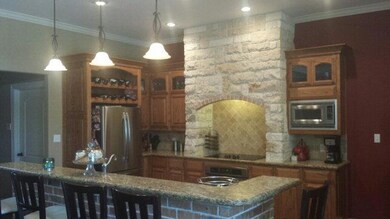
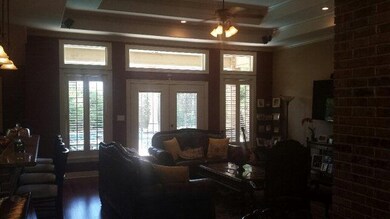
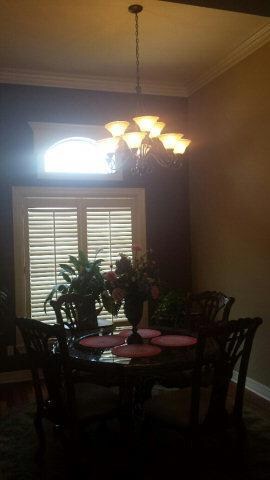
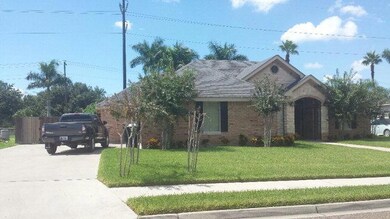
Open Concept Design. Split 3 Bedroom 2 bath. This beautiful home has wood floors in Master Bdrm,Living Rm,Kitchen and Dining Rms.Ceramic floors in rest of home. Tropical Getaway Landscaping around the Kidney shaped Swimming pool. Propane tank included to heat the pool. All appliances will convey. Decorative Iron Bars in Front and Rear doors. Large His and Hers Walk-in closets in Master Bath. Custom Plantation Shutters

Last Agent to Sell the Property

Jaime Ortega

Davis Real Estate Rgv, Llc Listed on: 09/24/2015

Home Details

Home Type

  • Single Family

Est. Annual Taxes

  • $5,149

Year Built

  • Built in 2005

Lot Details

  • 11,064 Sq Ft Lot
  • Privacy Fence
  • Wood Fence
  • Mature Trees

Parking

  • 2 Car Garage
  • Side Facing Garage

Home Design

  • Brick Exterior Construction
  • Slab Foundation
  • Composition Shingle Roof
  • Stone

Interior Spaces

  • 1,994 Sq Ft Home
  • 1-Story Property
  • Wired For Sound
  • Crown Molding
  • High Ceiling
  • Ceiling Fan
  • Double Pane Windows
  • Plantation Shutters
  • Entrance Foyer
  • Fire and Smoke Detector

Kitchen

  • Oven
  • Electric Cooktop
  • Microwave
  • Dishwasher
  • Granite Countertops

Flooring

  • Wood
  • Tile

Bedrooms and Bathrooms

  • 3 Bedrooms
  • Split Bedroom Floorplan
  • Dual Closets
  • 2 Full Bathrooms
  • Dual Vanity Sinks in Primary Bathroom
  • Soaking Tub and Separate Shower in Primary Bathroom

Pool

  • Heated In Ground Pool
  • Spa

Outdoor Features

  • Covered Patio or Porch

Schools

  • Memorial Elementary School
  • Central Middle School
  • Weslaco High School

Utilities

  • Central Heating and Cooling System
  • Water Heater

Listing and Financial Details

  • Assessor Parcel Number C822001000003200

Community Details

Overview

  • Property has a Home Owners Association
  • Cornerstone Meadow Estates Subdivision

Security

  • Gated Community

Home Details

Home Type

Single Family

Est. Annual Taxes

$5,149

Year Built

Built in 2005

Lot Details

0.25 Acres

Parking

2

Listing Details

  • Directions: From Expressway 83 Go south on Westgate. Past 6th street, Cornerstone Meadows is on your left. Turn right on Amethyst and home will be on your right.
  • Year Built: 2005
  • Property Sub Type: Single Family Residence
  • Prop. Type: Residential
  • Lot Size Acres: 0.254
  • Road Surface Type: Paved
  • Subdivision Name: Cornerstone Meadow Estates
  • Carport Y N: No
  • Garage Yn: Yes
  • New Construction: No
  • Building Stories: 1
  • GMAR_GeocodeConfidence: Unknown
  • GMAR_LicensedSupervisor: Flo Lasater
  • Non-Allowables: No
  • Non-Conveyances: none
  • Repairs YN: No
  • Special Features: None
  • Stories: 1

Interior Features

  • Roof: Composition Shingle
  • Spa Features: Outdoor Hot Tub
  • Appliances: Water Heater, Smooth Electric Cooktop, Dishwasher, Oven-Microwave, Oven-Single, Refrigerator
  • Other Equipment: Audio/Video Wiring
  • Full Bathrooms: 2
  • Total Bedrooms: 3
  • Flooring: Hardwood, Tile
  • Living Area: 1994
  • Window Features: Energy Features (Double Pane Windows), Plantation Shutters
  • Master Bedroom Features: Double Vanity, Soaking Tub, His and Hers Closets, Private Commode, Separate Shower, Split Bedrooms

Exterior Features

  • Exterior Features: Mature Trees
  • Interior Amenities: Entrance Foyer, Countertops (Granite), Ceiling Fan(s), Crown/Cove Molding, Decorative/High Ceilings, Split Bedrooms
  • Fencing: Privacy, Wood
  • Lot Features: Curb & Gutters
  • Pool Features: Heated, In Ground
  • Construction Type: Brick, Stone
  • Foundation Details: Slab
  • Patio And Porch Features: Covered Patio
  • Pool YN: Yes
  • Golf Cart: No

Garage/Parking

  • Garage Spaces: 2
  • Covered Parking Spaces: 2
  • Parking Features: No Carport, Garage Faces Side

Utilities

  • Security: Smoke Detector(s)
  • Cooling: Central Air, Electric
  • Cooling Y N: Yes
  • Heating: Central, Electric
  • Heating Yn: Yes
  • Sewer: City Sewer
  • Water Source: Public

Condo/Co-op/Association

  • Community Features: Gated
  • Association Fee: 260
  • Association: Yes

Schools

  • Elementary School: Memorial
  • High School: Weslaco H.S.
  • Junior High Dist: Weslaco ISD
  • Middle Or Junior School: Central

Lot Info

  • Lot Size Sq Ft: 11064.24
  • Parcel #: C822001000003200
  • Own Lot YN: Yes
  • ResoLotSizeUnits: SquareFeet

Tax Info

  • Tax Year: 2015
  • Tax Annual Amount: 5149

Ownership History

We collect this data history from publicly available records. To have your information removed, we recommend requesting removal directly through your county’s website.

Date Name Owned For Owner Type

Purchase Details

Closed on
Aug 20, 2025
Sold by
Bought by
Current Estimated Value
$313,931

Home Financials for this Owner

Home Financials are based on the most recent Mortgage that was taken out on this home.
Original Mortgage
$289,558
Interest Rate
0.0662%
Mortgage Type
FHA

Purchase Details

Closed on
Dec 26, 2018
Sold by
Bought by

Home Financials for this Owner

Home Financials are based on the most recent Mortgage that was taken out on this home.
Original Mortgage
$189,684
Interest Rate
0.049%
Mortgage Type
New Conventional

Purchase Details

Listed on
Sep 24, 2015
Closed on
Nov 30, 2015
Sold by
Bought by
Seller's Agent
Jaime Ortega
Davis Real Estate Rgv, Llc
List Price
$189,000

Home Financials for this Owner

Home Financials are based on the most recent Mortgage that was taken out on this home.
Avg. Annual Appreciation
4.87%
Original Mortgage
$185,576
Interest Rate
0.0375%
Mortgage Type
FHA

Purchase Details

Closed on
Oct 6, 2005
Sold by
Bought by

Home Financials for this Owner

Home Financials are based on the most recent Mortgage that was taken out on this home.
Original Mortgage
$157,230
Interest Rate
0.0569%
Mortgage Type
Purchase Money Mortgage
Source: Public Records
Create a Home Valuation Report for This Property
The Home Valuation Report is an in-depth analysis detailing your home's value as well as a comparison with similar homes in the area

Home Values in the Area

Source: Public Records

Average Home Value in this Area


Source: Public Records

Purchase History

We collect this data history from publicly available records. To have your information removed, we recommend requesting removal directly through your county’s website.

Date Buyer Sale Price Title Company
-- Corporation Service
-- Capital Title
-- Attorney
-- None Available
Source: Public Records

Mortgage History

We collect this data history from publicly available records. To have your information removed, we recommend requesting removal directly through your county’s website.

Date Status Borrower Loan Amount
Open $289,558
Previous Owner $189,684
Previous Owner $185,576
Previous Owner $36,400
Previous Owner $145,600
Previous Owner $157,230
Source: Public Records

Property History

We collect this data history from publicly available records. To have your information removed, we recommend requesting removal directly through your county’s website.

Date Event Price List to Sale Price per Sq Ft
12/01/2015 12/01/15 Sold -- -- --
10/22/2015 10/22/15 Pending -- -- --
09/24/2015 09/24/15 For Sale $189,000 -- $95 / Sq Ft
Source: Greater McAllen Association of REALTORS®

Tax History

We collect this data history from publicly available records. To have your information removed, we recommend requesting removal directly through your county’s website.

Year Tax Paid Tax Assessment Tax Assessment Total Assessment is a certain percentage of the fair market value that is determined by local assessors to be the total taxable value of land and additions on the property. Land Improvement
2025 $6,841 $270,563 $67,405 $203,158
2024 $7,026 $277,363 $67,405 $209,958
2023 $6,531 $258,416 $67,405 $191,011
2022 $5,525 $215,871 $34,808 $181,063
2021 $5,392 $207,418 $34,808 $172,610
2020 $5,214 $195,433 $34,808 $160,625
2019 $4,107 $150,520 $33,150 $117,370
2018 $4,885 $178,565 $33,150 $145,415
2017 $4,912 $180,214 $33,150 $147,064
2016 $5,083 $186,495 $33,150 $153,345
2015 $4,827 $188,197 $33,150 $155,047
Source: Public Records

Agents Affiliated with this Home

  • Section Image
See All Agents

Map

Source: Greater McAllen Association of REALTORS®

MLS Number: 188819

Greater McAllen Association of REALTORS®

APN: C8220-01-000-0032-00

Your Personal Tour Guide

Ask me questions while you tour the home.