
Emmy Jungmarker
Responds Quickly
Long & Foster Real Estate, Inc.
(202) 883-6859
59 Total Sales
2 in Colesville
$470K - $485K Price Range
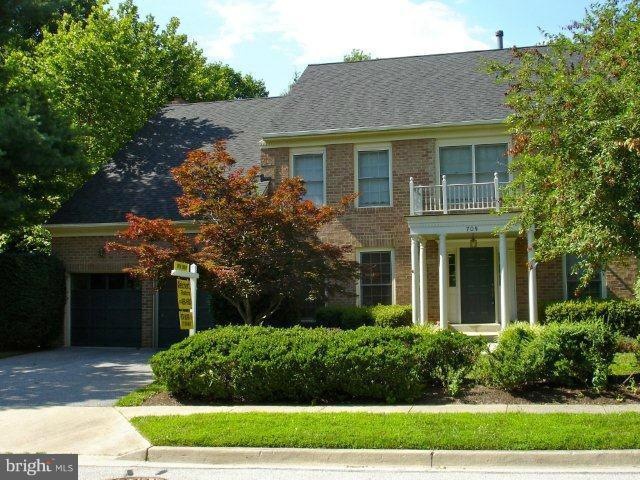
Estimated Value: $870,451
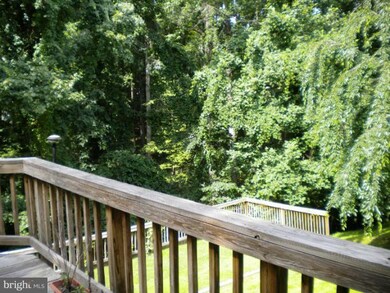
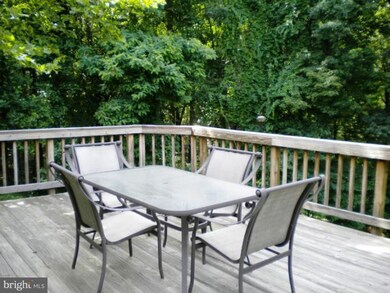
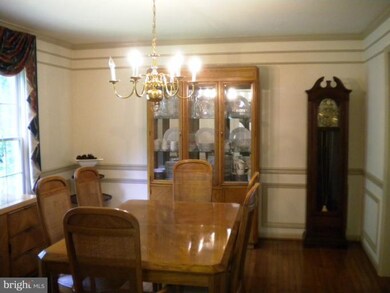
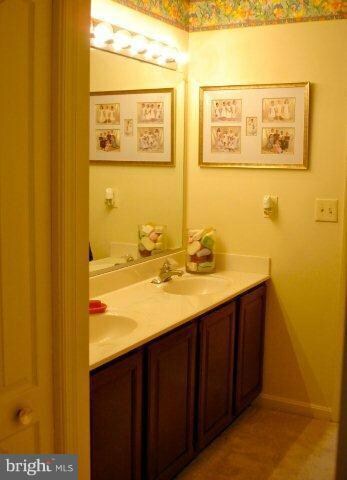
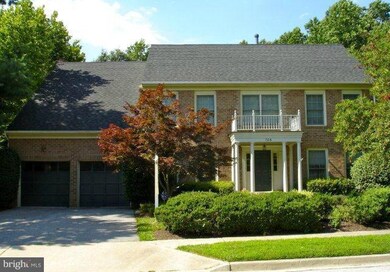
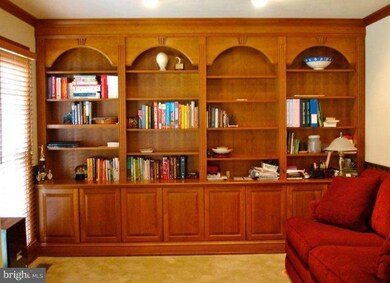
excellent new price. famly room and office have beautiful builtin cabinetry. Top of the line in detailing. All the upgrades you would expect from a model home. enormous master suite with sitting room, luxury bath. A rec room, excercise room, bedroom, full bath, and unbelievable storage in the basement. large deck that backs to trees and stream. AMAZING VALUE AT THIS PRICE AND CONDITION!!!!
Last Agent to Sell the Property
Rita Murray
(301) 468-1600 ritamurray@verizon.net Weichert, REALTORS Brokerage Phone: 3014681600 Listed on: 06/23/2011
Last Buyer's Agent
(301) 996-6728 helenclu@hotmail.com Best Home Realty License #IB98363477
We collect this data history from publicly available records. To have your information removed, we recommend requesting removal directly through your county’s website.
Emmy Jungmarker
Long & Foster Real Estate, Inc.
(202) 883-6859
59 Total Sales
2 in Colesville
$470K - $485K Price Range
Gary Walker
RE/MAX Realty Services
(202) 813-1967
30 Total Sales
1 in Colesville
$700,000 Price
Lisa Ben-Shlaush
Long & Foster Real Estate, Inc.
(301) 381-5277
52 Total Sales
1 in Colesville
$689,000 Price
Karen Rollings
EXP Realty, LLC
(202) 902-7464
503 Total Sales
6 in Colesville
$565K - $750K Price Range
Joie Ashworth
Weichert, REALTORS
(240) 329-3687
88 Total Sales
6 in Colesville
$500K - $1.4M Price Range
Tanavia Greer
Long & Foster Real Estate, Inc.
(240) 293-4609
54 Total Sales
1 in Colesville
$524,000 Price
We collect this data history from publicly available records. To have your information removed, we recommend requesting removal directly through your county’s website.
| Date | Buyer | Sale Price | Title Company |
|---|---|---|---|
| -- | None Listed On Document | ||
| Mitchell Erica T | -- | -- | |
| Mitchell Erica T | -- | -- | |
| Mitchell Russell E | $375,000 | -- | |
| Idziak Phillip J | $365,700 | -- |
We collect this data history from publicly available records. To have your information removed, we recommend requesting removal directly through your county’s website.
| Date | Status | Borrower | Loan Amount |
|---|---|---|---|
| Previous Owner | $404,900 | ||
| Previous Owner | Mitchell Erica T | $30,000 |
We collect this data history from publicly available records. To have your information removed, we recommend requesting removal directly through your county’s website.
| Year | Tax Paid | Tax Assessment Tax Assessment Total Assessment is a certain percentage of the fair market value that is determined by local assessors to be the total taxable value of land and additions on the property. | Land | Improvement |
|---|---|---|---|---|
| 2025 | $7,702 | $682,700 | ||
| 2024 | $7,837 | $641,900 | ||
| 2023 | $6,653 | $601,100 | $221,300 | $379,800 |
| 2022 | $6,197 | $587,300 | $0 | $0 |
| 2021 | $5,813 | $573,500 | $0 | $0 |
| 2020 | $5,813 | $559,700 | $221,300 | $338,400 |
| 2019 | $5,742 | $554,700 | $0 | $0 |
| 2018 | $5,690 | $549,700 | $0 | $0 |
| 2017 | $5,745 | $544,700 | $0 | $0 |
| 2016 | $6,180 | $529,900 | $0 | $0 |
| 2015 | $6,180 | $515,100 | $0 | $0 |
| 2014 | $6,180 | $500,300 | $0 | $0 |
RM
Seller's Agent in 2012
Rita Murray
Weichert Corporate
HL
Buyer's Agent in 2012
Helen Lu
Best Home Realty
(301) 996-6728
30 Total Sales
Source: Bright MLS
MLS Number: 1004487242
APN: 05-02797906
Disclaimer: Certain information contained herein is derived from information provided by parties other than Homes.com. All information provided is deemed reliable, but is not guaranteed to be accurate and should be independently verified.
The data relating to real estate for sale on this website appears in part through the BRIGHT Internet Data Exchange program, a voluntary cooperative exchange of property listing data between licensed real estate brokerage firms, and is provided by BRIGHT through a licensing agreement.
Listing information is from various brokers who participate in the Bright MLS IDX program and not all listings may be visible on the site.
The property information being provided on or through the website is for the personal, non-commercial use of consumers and such information may not be used for any purpose other than to identify prospective properties consumers may be interested in purchasing.
Some properties which appear for sale on the website may no longer be available because they are for instance, under contract, sold or are no longer being offered for sale.
Property information displayed is deemed reliable but is not guaranteed.
Copyright 2026 Bright MLS, Inc.
Ask me questions while you tour the home.