
Steve Cotran
RE/MAX Area Real Estate Network LTD
(844) 423-3044
99 Total Sales
1 in Laconia
$225,000 Price
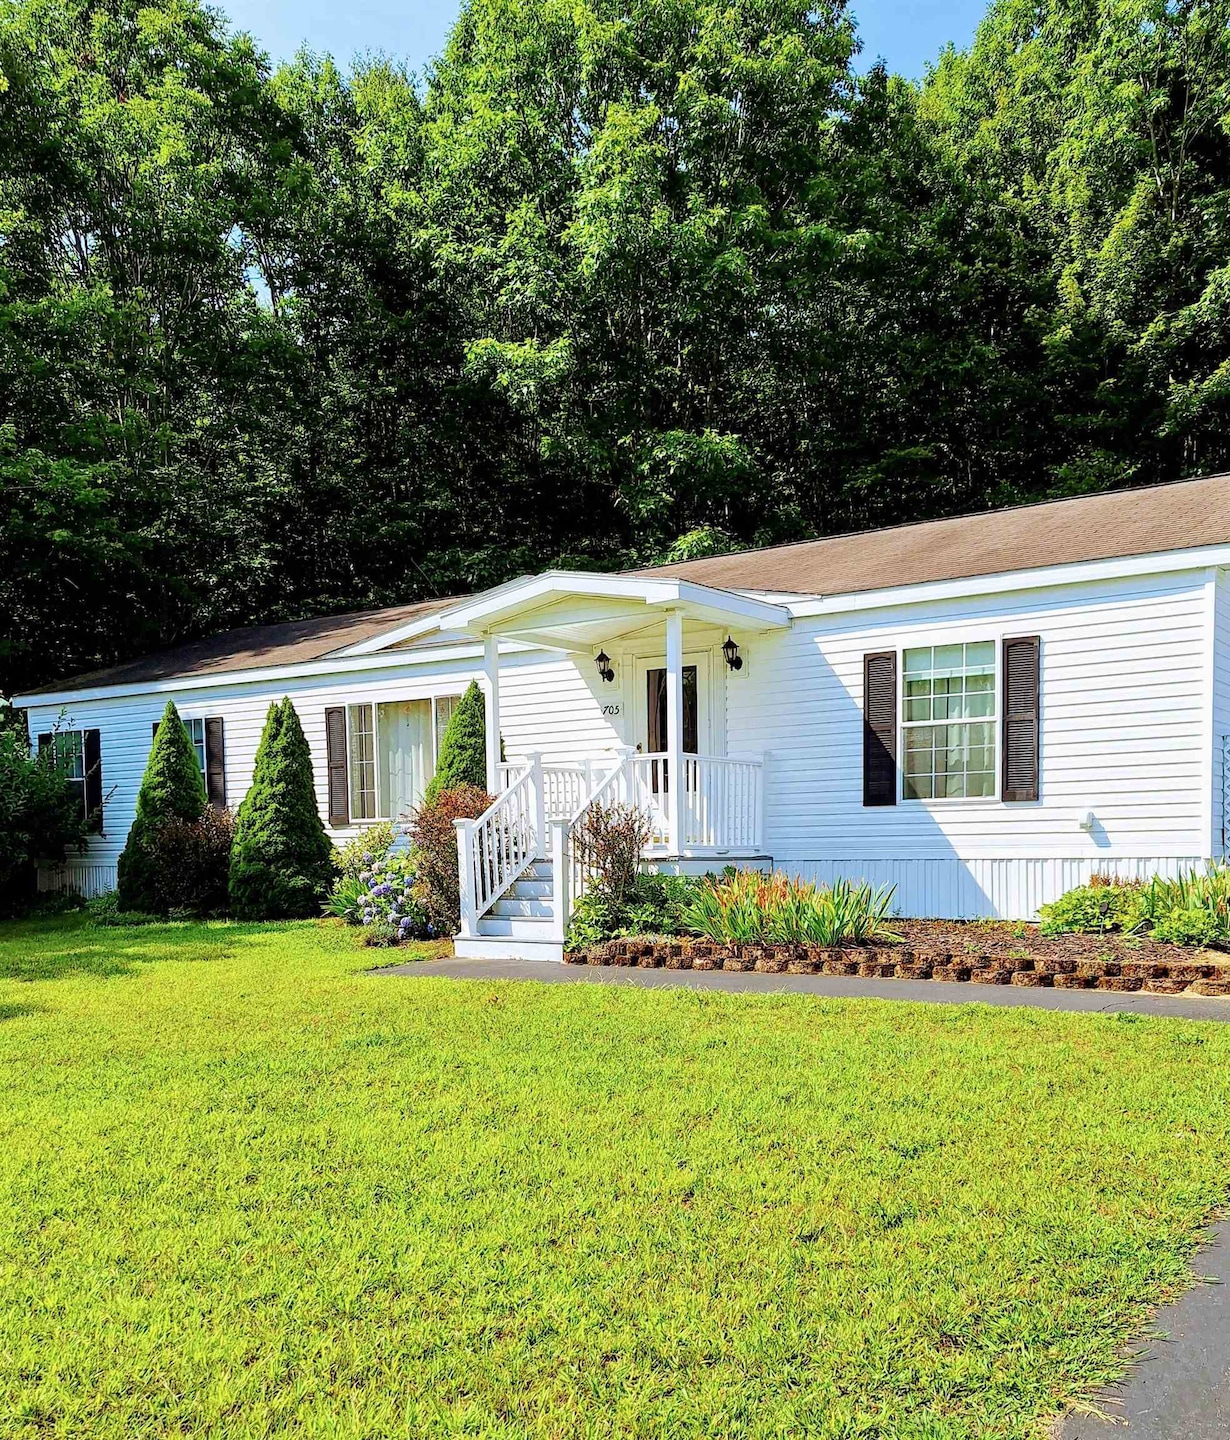
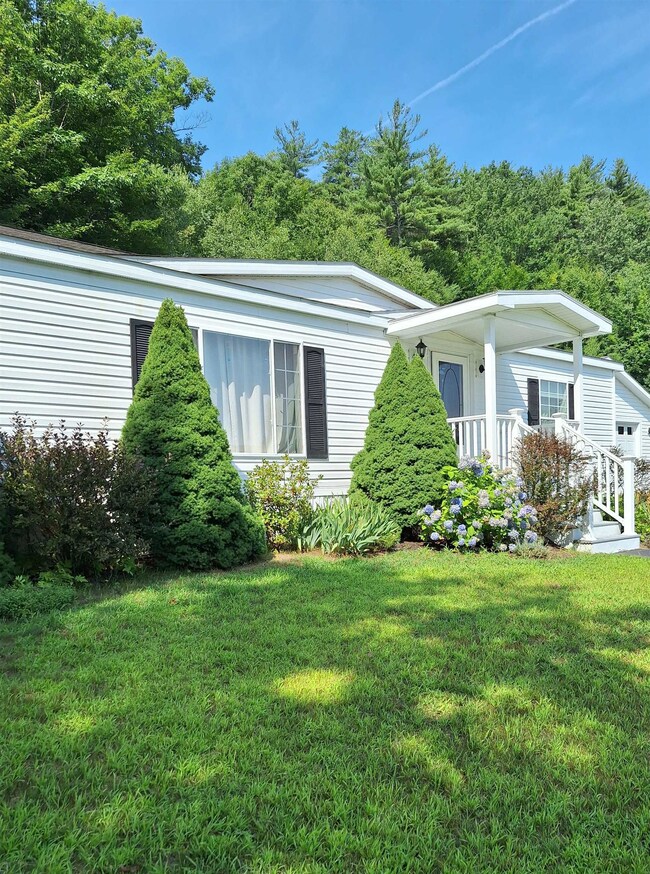
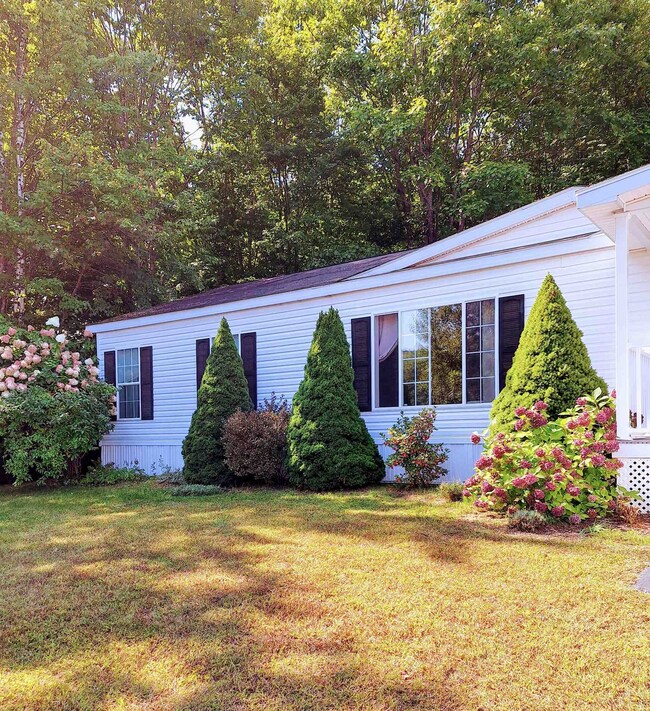

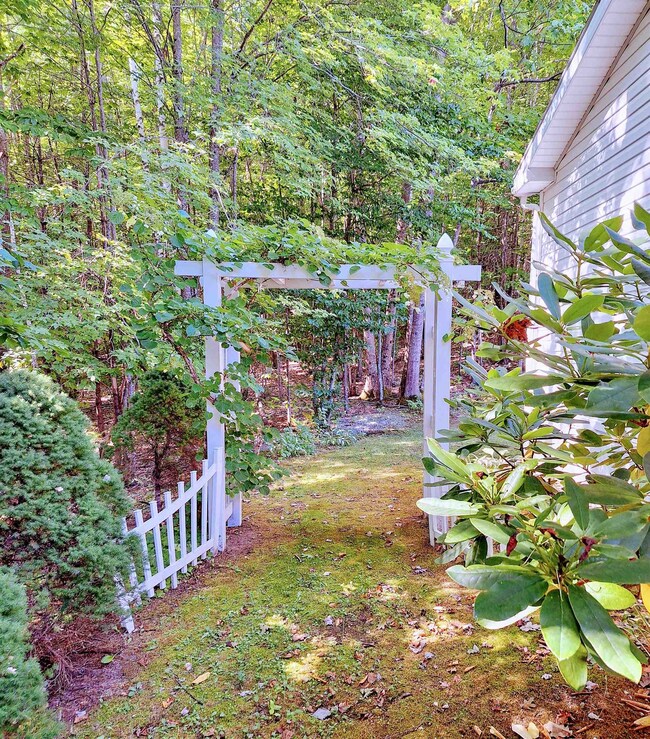

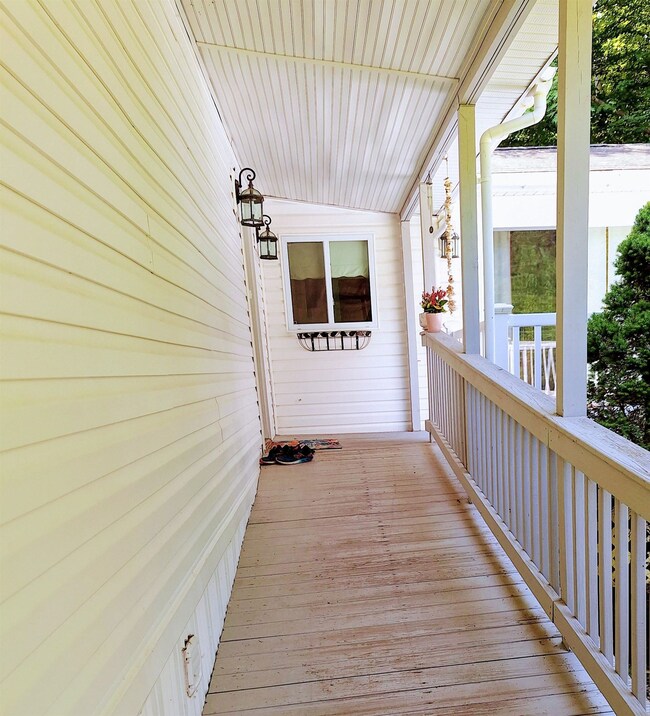
Exceptional, immaculate home with spacious open concept living and dining with fully applianced kitchen and walk in pantry. French doors open up to a four season sun room and walk out onto the secluded deck. Home is completely handicapped accessible with ramp, extra wide doors and five foot wide shower. Master suite with large bath, double sinks and walk in closet. Laminate flooring throughout home, lots of windows to allow viewing the outdoors in this natural private setting. Two car garage with plenty of extra storage space, all situated on a beautiful lot with lovely perennial gardens and mountain views.
Last Agent to Sell the Property
Country Style Realty License #062975 Listed on: 10/02/2024
Steve Cotran
RE/MAX Area Real Estate Network LTD
(844) 423-3044
99 Total Sales
1 in Laconia
$225,000 Price
Michele West
REMAX Prime
(888) 292-3237
73 Total Sales
1 in Laconia
$250,000 Price
Aline Roy
Keller Williams Realty/Merrimack Valley
(351) 208-2759
33 Total Sales
2 in Laconia
$445K - $899K Price Range
Lyn Ward
EXIT Reward Realty
(844) 810-6178
64 Total Sales
1 in Laconia
$455,000 Price
Nancy Williams
Roche Realty Group
(888) 613-5278
122 Total Sales
65 in Laconia
$28K - $1.6M Price Range
Cyndi Gadberry
RE/MAX Innovative Properties
(888) 841-8748
26 Total Sales
1 in Laconia
$650,000 Price
We collect this data history from publicly available records. To have your information removed, we recommend requesting removal directly through your county’s website.
| Date | Buyer | Sale Price | Title Company |
|---|---|---|---|
| $135,000 | -- | ||
| Annette A Hutchins Ret | -- | -- | |
| Hutchins Roger R | $147,900 | -- |
We collect this data history from publicly available records. To have your information removed, we recommend requesting removal directly through your county’s website.
| Date | Event | Price | List to Sale | Price per Sq Ft | Prior Sale |
|---|---|---|---|---|---|
| 11/12/2024 11/12/24 | Sold | $370,000 | -6.3% | $203 / Sq Ft | |
| 10/22/2024 10/22/24 | Pending | -- | -- | -- | |
| 10/02/2024 10/02/24 | For Sale | $395,000 | +192.6% | $217 / Sq Ft | |
| 08/25/2015 08/25/15 | Sold | $135,000 | -3.5% | $74 / Sq Ft | View Prior Sale |
| 07/24/2015 07/24/15 | Pending | -- | -- | -- | |
| 07/14/2015 07/14/15 | For Sale | $139,900 | -- | $77 / Sq Ft |
We collect this data history from publicly available records. To have your information removed, we recommend requesting removal directly through your county’s website.
| Year | Tax Paid | Tax Assessment Tax Assessment Total Assessment is a certain percentage of the fair market value that is determined by local assessors to be the total taxable value of land and additions on the property. | Land | Improvement |
|---|---|---|---|---|
| 2025 | $2,609 | $201,000 | $0 | $201,000 |
| 2024 | $2,622 | $192,400 | $0 | $192,400 |
| 2023 | $2,591 | $186,300 | $0 | $186,300 |
| 2022 | $2,348 | $158,100 | $0 | $158,100 |
| 2021 | $2,282 | $121,000 | $0 | $121,000 |
| 2020 | $2,386 | $121,000 | $0 | $121,000 |
| 2019 | $2,339 | $113,600 | $0 | $113,600 |
| 2018 | $2,302 | $110,400 | $0 | $110,400 |
| 2017 | $2,151 | $102,300 | $0 | $102,300 |
| 2016 | $2,258 | $101,700 | $0 | $101,700 |
| 2015 | $2,040 | $91,900 | $0 | $91,900 |
| 2014 | $1,799 | $80,300 | $0 | $80,300 |
| 2013 | $1,687 | $76,400 | $0 | $76,400 |
EB
Seller's Agent in 2024
Eleanor Bezanson-Gowlis
Country Style Realty
(603) 783-4746
22 Total Sales
Buyer's Agent in 2024
Charlotte Marrocco-Mohler
BHHS Verani Nashua
(603) 620-2668
264 Total Sales
LA
Seller's Agent in 2015
Lisa Adair
BHHS Verani Belmont
(603) 455-3581
99 Total Sales
DS
Buyer's Agent in 2015
Deborah Stone-Jackson
BHHS Verani Londonderry
(603) 770-3093
58 Total Sales
Source: PrimeMLS
MLS Number: 5019361
Disclaimer: Certain information contained herein is derived from information provided by parties other than Homes.com. All information provided is deemed reliable, but is not guaranteed to be accurate and should be independently verified.
Copyright 2026 PrimeMLS, Inc. All rights reserved. This information is deemed reliable, but not guaranteed. The data relating to real estate displayed on this display comes in part from the IDX Program of PrimeMLS. The information being provided is for consumers’ personal, non-commercial use and may not be used for any purpose other than to identify prospective properties consumers may be interested in purchasing.
Ask me questions while you tour the home.