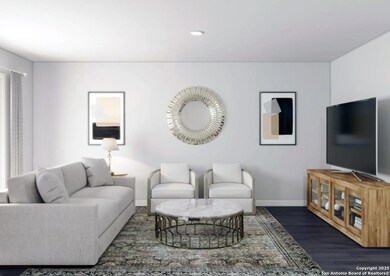
705 Cadena Loop Kenedy, TX 78119
Kenedy AreaEstimated payment $1,145/month
Highlights
- New Construction
- Double Pane Windows
- Laundry Room
- Traditional Architecture
- Walk-In Closet
- Central Heating and Cooling System
About This Home
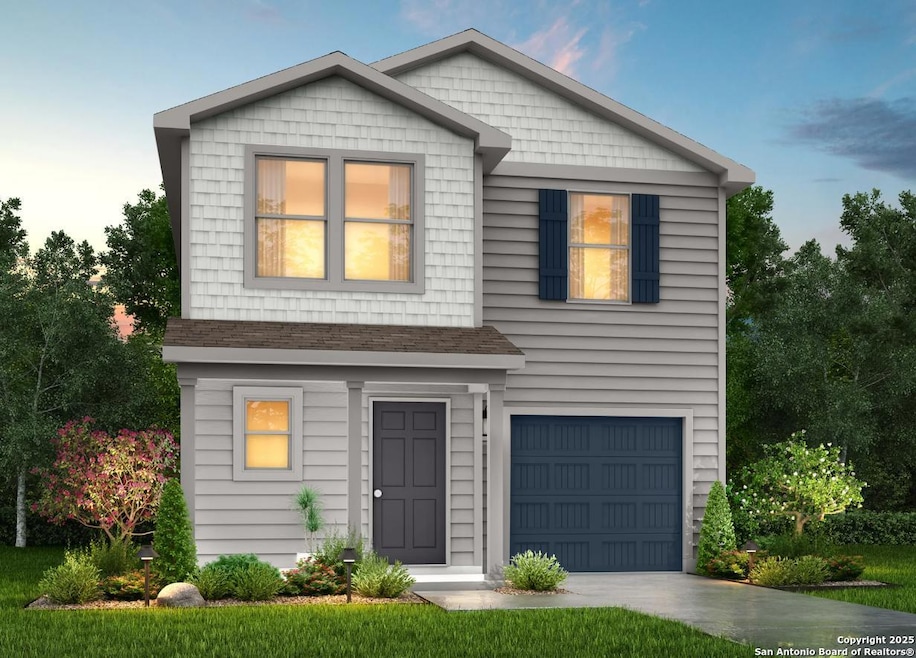
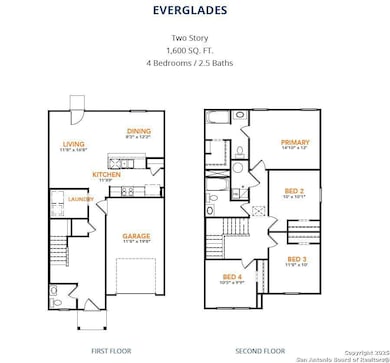
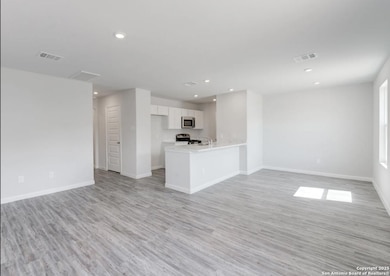
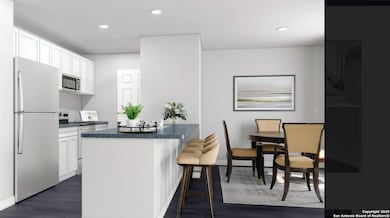
MLS# 1925800 - Built by NHC - Ready Now! ~ Model 1600-1 A1 - Everglades The Everglades Plan from our Freedom Series offers an ideal blend of space, functionality, and value. This charming 2-story home features 4 bedrooms, 2.5 bathrooms, a 1-car garage, and 1,600 square feet of thoughtfully designed living space. Step into the welcoming entryway, where you'll find a convenient half bathroom and the staircase leading to the upper level. Continue down the hall past the laundry room and into the open-concept living area. The kitchen, complete with a central island, overlooks the dining area and family room, creating a perfect space for meals and family time. Upstairs, the primary suite offers a private retreat with its own bathroom. Three additional bedrooms and a full bathroom complete the upper level, providing ample space for family or guests.
Home Details
Home Type
- Single Family
Year Built
- Built in 2025 | New Construction
Parking
- 1 Car Garage
Home Design
- Traditional Architecture
- Slab Foundation
- Composition Roof
Interior Spaces
- 1,600 Sq Ft Home
- Property has 2 Levels
- Double Pane Windows
- Laundry Room
Kitchen
- Stove
- Microwave
- Dishwasher
Flooring
- Carpet
- Vinyl
Bedrooms and Bathrooms
- 4 Bedrooms
- Walk-In Closet
Schools
- Kenedy Elementary And Middle School
- Kenedy High School
Additional Features
- 8,403 Sq Ft Lot
- Central Heating and Cooling System
Community Details
- Built by NHC
- Las Colinas Subdivision
Listing and Financial Details
- Legal Lot and Block 0014 / B
- Seller Concessions Not Offered
Map
Home Values in the Area
Average Home Value in this Area
Property History
We collect this data history from publicly available records. To have your information removed, we recommend requesting removal directly through your county’s website.
| Date | Event | Price | List to Sale | Price per Sq Ft | Prior Sale |
|---|---|---|---|---|---|
| 08/31/2026 08/31/26 | Sold | -- | -- | -- | View Prior Sale |
| 08/31/2026 08/31/26 | Off Market | -- | -- | -- | |
| 08/28/2026 08/28/26 | For Sale | $174,990 | 0.0% | $109 / Sq Ft | |
| 08/26/2026 08/26/26 | Off Market | -- | -- | -- | |
| 08/20/2026 08/20/26 | Price Changed | $174,990 | -3.3% | $109 / Sq Ft | |
| 08/13/2026 08/13/26 | Price Changed | $180,990 | -2.2% | $113 / Sq Ft | |
| 08/08/2026 08/08/26 | Price Changed | $184,990 | -2.1% | $116 / Sq Ft | |
| 07/29/2026 07/29/26 | Price Changed | $188,990 | -0.5% | $118 / Sq Ft | |
| 07/18/2026 07/18/26 | Price Changed | $189,990 | -1.6% | $119 / Sq Ft | |
| 07/02/2026 07/02/26 | Price Changed | $192,990 | +1.6% | $121 / Sq Ft | |
| 06/28/2026 06/28/26 | Price Changed | $189,990 | -1.6% | $119 / Sq Ft | |
| 05/23/2026 05/23/26 | Price Changed | $192,990 | -3.5% | $121 / Sq Ft | |
| 05/14/2026 05/14/26 | Price Changed | $199,990 | -0.5% | $125 / Sq Ft | |
| 05/14/2026 05/14/26 | Price Changed | $200,990 | 0.0% | $126 / Sq Ft | |
| 04/22/2026 04/22/26 | Price Changed | $200,990 | -2.0% | $126 / Sq Ft | |
| 04/08/2026 04/08/26 | Price Changed | $204,990 | -1.0% | $128 / Sq Ft | |
| 04/02/2026 04/02/26 | For Sale | $206,990 | -- | $129 / Sq Ft |
Source: San Antonio Board of REALTORS®
MLS Number: 1925800

Disclaimer: Certain information contained herein is derived from information provided by parties other than Homes.com. All information provided is deemed reliable, but is not guaranteed to be accurate and should be independently verified.
IDX information is provided exclusively for personal, non-commercial use, and may not be used for any purpose other than to identify prospective properties consumers may be interested in purchasing.
Information is deemed reliable but not guaranteed.
- 617 Cadena Loop
- 618 Mariposa Ln
- 501 Sendera Way
- 615 Cadena Loop
- 713 Cadena Loop
- 503 Sendera Way
- 616 Mariposa Ln
- 505 Sendera Way
- 4531 U S 181
- 131 Bluebonnet Dr
- 105 Sunnyside Dr
- TBD S Highway 181
- Tbd Hwy 181
- 406 Tilden St
- 0 U S 181
- 722 School St
- LOT 81 BLK A Nottingham Ln
- LOT 81-88 BLK A Nottingham Ln
- 323 S 6th St
- 423 S 6th St
Ask me questions while you tour the home.