NOT LISTED FOR SALE

705 Calendula Ct McDonough, GA 30253

Hampton Area

Estimated Value: $396,000 - $450,000

4 Beds
3.5 Baths
2,620 Sq Ft
$160/Sq Ft Est. Value

Sale Details

Date Sold: November 18, 2025

Last sale price $406,583 $155 Per Sq Ft

Est. 3% increase in value since last sale

Current estimated payment $2,865 / mo

26 Days on Market

Highlights

  • Clubhouse
  • Traditional Architecture
  • High Ceiling
  • Private Lot
  • Loft
  • Community Pool

About This Home

As of November 2025

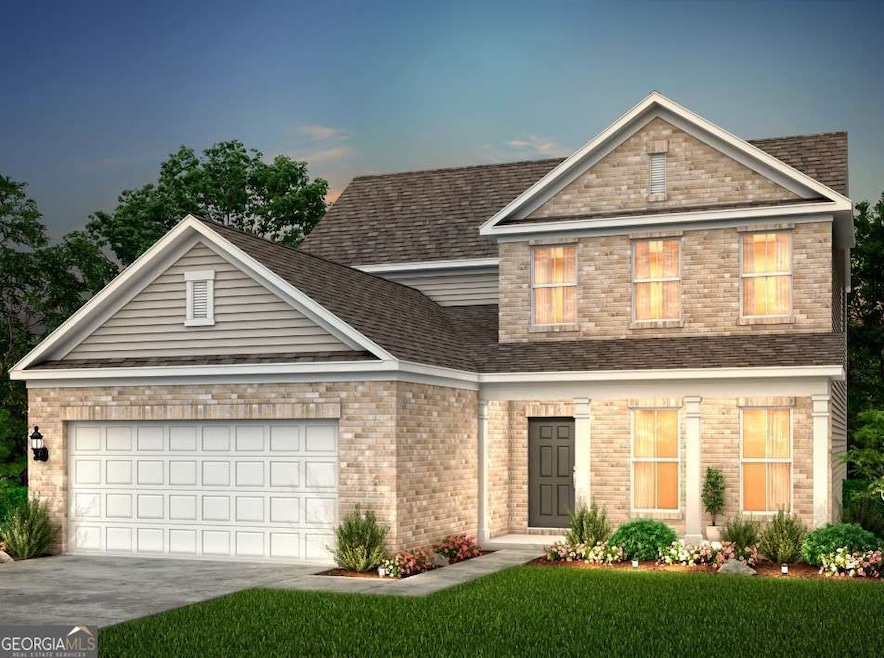
Move-In Ready! Pulte Homes Presents the Hartwell at Hawthorne Ridge This stunning new construction home is located in the highly sought-after McDonough area. The Hartwell offers a spacious open-concept layout featuring a beautifully designed kitchen with a central island, upgraded cabinetry, and premium finishes. Enjoy the convenience of a main-level owner's suite with a spa-like bath including a soaking tub and separate shower, plus a private office. Upstairs features three additional bedrooms with generous closet space and a large loft-perfect for a media room, play area, or home office. A two-car garage completes this thoughtfully designed home. Photos are representative of a similar, professionally staged floor plan. Stock Photos.

Last Agent to Sell the Property

Jaymie Dimbath

Pulte Realty of Georgia, Inc License #377588 Listed on: 10/10/2025

Pulte Realty of Georgia, Inc

Last Buyer's Agent

Tamie Pettaway

Engel & Völkers Atlanta License #252740

Engel & Völkers Atlanta

Range of Values:

--
Value Increase
--
Percent Increase
--
Adjusted for Inflation
Collateral Analytics

Collateral Analytics Collateral Analytics AVMs (Automated Valuation Model) employ a number of statistical approaches combined with neighborhood-specific comparable selection guarantees the most up-to-date and precise valuations.

Not Available

Collateral Analytics does not have data for the current month. Please view the chart for historical values.

ICE

ICE Mortgage Technology ICE Mortgage Technology’s AVM (Automated Valuation Model) is a state-of-the-art online residential property valuation tool that provides a quick and accurate estimate of the value of almost any home in the U.S.

Not Available

ICE Mortgage Technology does not have data for the current month. Please view the chart for historical values.

First American

First American First American Data & Analytics’ next-generation AVM combines unrivaled data assets with a blended ensemble of valuation models to produce highly accurate, reliable valuations you can trust.

Not Available

First American does not have data for the current month. Please view the chart for historical values.

Quantarium

Quantarium Quantarium’s valuation service, repeatedly proven the industry’s most accurate and comprehensive, is supercharged with a self-learning and auto-tuning AI engine that continually becomes smarter and more accurate as it processes daily inputs from the industry’s leading RE data lake.

Not Available

Quantarium does not have data for the current month. Please view the chart for historical values.

Average Value
Not Available
List Price
Sold Price
Create a Home Valuation Report for This Property
The Home Valuation Report is an in-depth analysis detailing your home's value as well as a comparison with similar homes in the area

Home Details

Home Type

  • Single Family

Year Built

  • Built in 2025 | Under Construction

Lot Details

  • 11,326 Sq Ft Lot
  • Private Lot
  • Cleared Lot
  • Grass Covered Lot

HOA Fees

  • $138 Monthly HOA Fees

Home Design

  • Traditional Architecture
  • Brick Exterior Construction
  • Slab Foundation
  • Composition Roof

Interior Spaces

  • 2-Story Property
  • High Ceiling
  • Double Pane Windows
  • Entrance Foyer
  • Combination Dining and Living Room
  • Home Office
  • Loft
  • Carpet
  • Fire and Smoke Detector

Kitchen

  • Breakfast Area or Nook
  • Walk-In Pantry
  • Oven or Range
  • Microwave
  • Dishwasher
  • Stainless Steel Appliances
  • Kitchen Island
  • Disposal

Bedrooms and Bathrooms

  • Walk-In Closet
  • Double Vanity
  • Soaking Tub

Parking

  • 2 Car Garage
  • Garage Door Opener

Outdoor Features

  • Patio

Schools

  • Oakland Elementary School
  • Luella Middle School
  • Luella High School

Utilities

  • Forced Air Zoned Heating and Cooling System
  • Underground Utilities
  • Gas Water Heater
  • High Speed Internet
  • Cable TV Available

Listing and Financial Details

  • Tax Lot 61

Community Details

Overview

  • $1,650 Initiation Fee
  • Association fees include ground maintenance, swimming
  • Hawthorne Ridge Subdivision

Amenities

  • Clubhouse

Recreation

  • Community Pool

Home Details

Home Type

Single Family

Year Built

Built in 2025 | Under Construction

Lot Details

0.26 Acres

HOA Fees

$138 per month

Listing Details

  • Property Type: Residential
  • Year Built: 2025
  • ArchitecturalStyle: Traditional
  • Main Level Half Bathrooms: 1
  • Financing Type: Conventional
  • Levels: Two
  • Lot Size Acres: .26
  • Property Sub-Type: Single Family Residence
  • Structure Type: House
  • Special Features: NewHome
  • Property Sub Type: Detached
  • Stories: 2

Interior Features

  • Appliances: Dishwasher, Disposal, Gas Water Heater, Microwave, Other, Oven/Range (Combo), Refrigerator, Stainless Steel Appliance(s)
  • Bedrooms: 4
  • Dining Room Features: Dining Rm/Living Rm Combo
  • Basement: None
  • Interior Amenities: Double Vanity, High Ceilings, Walk-In Closet(s)
  • Full Bathrooms: 3
  • Half Bathrooms: 1
  • Flooring: Carpet
  • Kitchen Features: Breakfast Area, Kitchen Island, Walk-in Pantry
  • Window Features: Double Pane Windows

Beds/Baths

  • Main Level Full Bathrooms: 1
  • Upper Level Full Bathrooms: 2
  • Bedroom Main Level: 1

Exterior Features

  • Common Walls: No Common Walls
  • Construction Materials: Brick, Other
  • ExteriorFeatures: Other
  • Foundation Details: Slab
  • Lot Features: Private
  • Patio And Porch Features: Patio
  • Property Condition: Under Construction
  • Roof: Composition
  • Waterfront Features: No Dock Or Boathouse

Garage/Parking

  • Parking Features: Attached, Garage, Garage Door Opener
  • ParkingTotal: 2

Utilities

  • Cooling: Central Air, Zoned
  • Heating: Central, Zoned
  • Laundry Features: Other
  • Security Features: Smoke Detector(s)
  • Sewer: Public Sewer
  • Utilities: Cable Available, Electricity Available, High Speed Internet, Natural Gas Available, Sewer Available, Underground Utilities, Water Available
  • Water Source: Public

Condo/Co-op/Association

  • Annual Association Fee: 1650
  • Association: Yes
  • Community Features: Clubhouse, Pool, Sidewalks, Street Lights

Fee Information

  • Initiation Fee: 1650
  • Association Fee Includes: Maintenance Grounds, Swimming

Schools

  • Elementary School: Oakland
  • High School: Luella
  • High School Bus: Yes
  • Middle School: Luella
  • Middle School Bus: Yes

Lot Info

  • Lot: 61

Tax Info

  • Year: 2025

MLS Schools

  • Elementary Bus Line: Yes

Home Values in the Area

Source: Public Records

Average Home Value in this Area


Source: Public Records

Agents Specializing in McDonough, GA

See All Agents

Property History

We collect this data history from publicly available records. To have your information removed, we recommend requesting removal directly through your county’s website.

Date Event Price List to Sale Price per Sq Ft
11/18/2025 11/18/25 Sold $406,583 -0.7% $155 / Sq Ft
11/10/2025 11/10/25 Price Changed $409,583 -6.8% $156 / Sq Ft
11/05/2025 11/05/25 Pending -- -- --
10/10/2025 10/10/25 For Sale $439,583 -- $168 / Sq Ft
Source: Georgia MLS

Agents Affiliated with this Home

  • Section Image
  • Section Image
See All Agents

Map

Source: Georgia MLS

MLS Number: 10622621

Georgia MLS
Your Personal Tour Guide

Ask me questions while you tour the home.