



705 E 49th St Unit A Austin, TX 78751
Hyde Park NeighborhoodEstimated payment $5,081/month
Highlights
- Gourmet Kitchen
- Open Floorplan
- Quartz Countertops
- Ridgetop Elementary School Rated A
- High Ceiling
- Wine Refrigerator
About This Home
Modern North Hyde Park Living with No HOA, a Huge Private Yard & Exceptional Peace of Mind!
Welcome to this beautifully updated, one-owner contemporary condo that lives like a single-family home in one of North Hyde Park's most desirable neighborhoods. With no monthly HOA fees (shared insurance only), one of the area's largest private fenced backyards, and extensive recent improvements, this move-in-ready home offers an exceptional combination of lifestyle, value, and confidence.
Forget the worry of Austin's expansive clay soils. The home has been professionally stabilized with engineered foundation improvements, complete with a transferable lifetime warranty, providing structural confidence few homes in the area can match.
Recent improvements include over $20,000 in capital upgrades, featuring a new roof and gutters (May 2025), fresh interior paint, and a new dishwasher (March 2025).
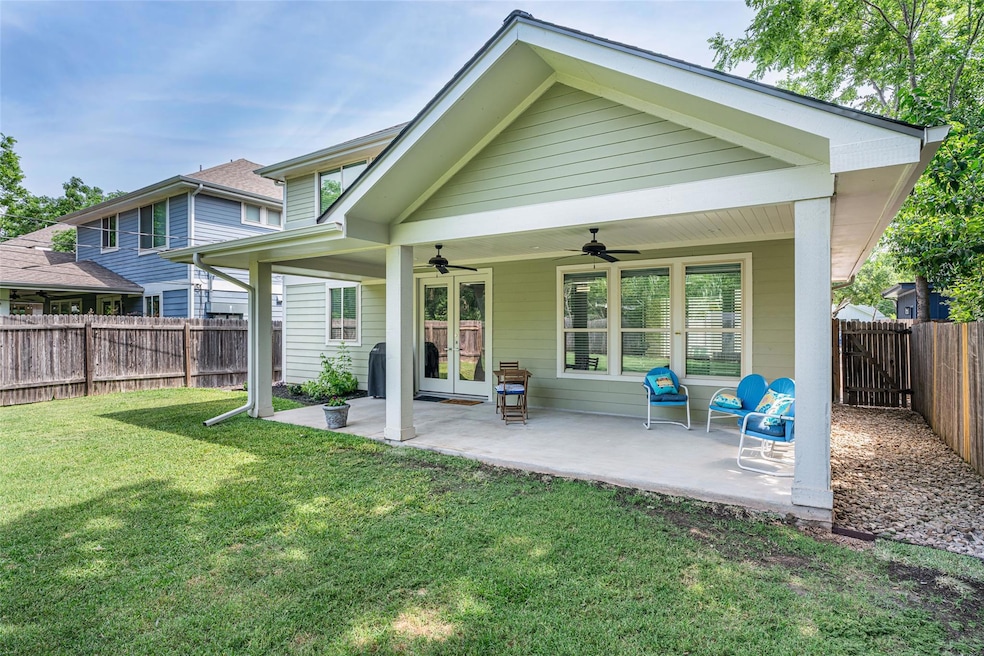
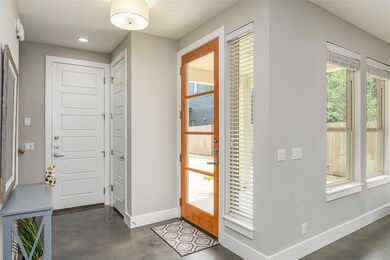
The open-concept main level is ideal for entertaining, showcasing gray-toned stained concrete floors, black quartz-style countertops, a built-in wine refrigerator, and seamless access to the expansive covered patio and oversized backyard with room for a pool, ADU, home office, or garden.
Upstairs, the spacious primary suite offers a spa-inspired bath with a soaking tub, walk-in shower, and large walk-in closet. Two additional bedrooms provide flexibility for guests, family, or a home office.
Energy-efficient features include spray foam insulation, low-E windows, a tankless gas water heater, zoned HVAC, and an attached garage with a commercial-style roll-up door.
Enjoy an unbeatable central Austin location with quick access to Downtown, UT, Mueller, The Triangle, Central Market, and neighborhood restaurants and coffee shops. Ridgetop Elementary is just two blocks away.
Modern, meticulously maintained, structurally reinforced, and truly move-in ready—this is North Hyde Park living at its best.
Listing Agent
REALTY CAPITAL CITY Brokerage Phone: (512) 744-4600 License #0564717 Listed on: 05/16/2025

Home Details
Home Type
- Single Family
Est. Annual Taxes
- $11,996
Year Built
- Built in 2013
Lot Details
- 4,687 Sq Ft Lot
- North Facing Home
- Private Entrance
- Wood Fence
- Interior Lot
- Sprinkler System
- Cleared Lot
- Back Yard Fenced
Parking
- 1 Car Garage
- Side Facing Garage
- Single Garage Door
- Garage Door Opener
- Driveway
Home Design
- Slab Foundation
- Spray Foam Insulation
- Composition Roof
- Masonry Siding
- HardiePlank Type
Interior Spaces
- 1,908 Sq Ft Home
- 2-Story Property
- Open Floorplan
- Wired For Data
- Bookcases
- Dry Bar
- Tray Ceiling
- High Ceiling
- Ceiling Fan
- Recessed Lighting
- Double Pane Windows
- Low Emissivity Windows
- Vinyl Clad Windows
- Blinds
- Window Screens
- Entrance Foyer
- Dining Room
- Storage
- Neighborhood Views
- Attic or Crawl Hatchway Insulated
Kitchen
- Gourmet Kitchen
- Open to Family Room
- Breakfast Bar
- Gas Range
- Microwave
- Plumbed For Ice Maker
- Dishwasher
- Wine Refrigerator
- Stainless Steel Appliances
- Kitchen Island
- Quartz Countertops
- Corian Countertops
- Disposal
Flooring
- Carpet
- Concrete
- Tile
Bedrooms and Bathrooms
- 3 Bedrooms
- Walk-In Closet
- Double Vanity
- Soaking Tub
- Garden Bath
- Separate Shower
Home Security
- Home Security System
- Carbon Monoxide Detectors
- Fire and Smoke Detector
Outdoor Features
- Covered Patio or Porch
- Outdoor Gas Grill
- Rain Gutters
Location
- City Lot
Schools
- Ridgetop Elementary School
- Lamar Middle School
- Mccallum High School
Utilities
- Central Heating and Cooling System
- Vented Exhaust Fan
- Heating System Uses Natural Gas
- Above Ground Utilities
- Natural Gas Connected
- Tankless Water Heater
- High Speed Internet
- Cable TV Available
Community Details
- Property has a Home Owners Association
- 705 E 49Th St Condominiums Association
- 705 E 49Th Street Condo Subdivision
Listing and Financial Details
- Assessor Parcel Number 02201029020000
Map
Home Values in the Area
Average Home Value in this Area
Tax History
We collect this data history from publicly available records. To have your information removed, we recommend requesting removal directly through your county’s website.
| Year | Tax Paid | Tax Assessment Tax Assessment Total Assessment is a certain percentage of the fair market value that is determined by local assessors to be the total taxable value of land and additions on the property. | Land | Improvement |
|---|---|---|---|---|
| 2025 | $12,687 | $759,146 | $316,250 | $442,896 |
| 2023 | $11,996 | $687,226 | ||
| 2022 | $12,338 | $624,751 | $0 | $0 |
| 2021 | $12,363 | $567,955 | $201,250 | $447,227 |
| 2020 | $11,632 | $542,300 | $162,500 | $379,800 |
| 2018 | $12,413 | $560,676 | $162,500 | $398,176 |
| 2017 | $12,266 | $550,000 | $162,500 | $387,500 |
| 2016 | $7,555 | $338,752 | $137,500 | $201,252 |
| 2015 | -- | $526,138 | $122,500 | $403,638 |
Property History
We collect this data history from publicly available records. To have your information removed, we recommend requesting removal directly through your county’s website.
| Date | Event | Price | List to Sale | Price per Sq Ft | Prior Sale |
|---|---|---|---|---|---|
| 05/21/2026 05/21/26 | Price Changed | $749,000 | -3.2% | $393 / Sq Ft | |
| 04/16/2026 04/16/26 | Price Changed | $774,000 | -3.9% | $406 / Sq Ft | |
| 03/31/2026 03/31/26 | Price Changed | $805,000 | -0.6% | $422 / Sq Ft | |
| 12/10/2025 12/10/25 | Price Changed | $810,000 | 0.0% | $425 / Sq Ft | |
| 12/10/2025 12/10/25 | For Sale | $810,000 | +1.4% | $425 / Sq Ft | |
| 11/13/2025 11/13/25 | Off Market | -- | -- | -- | |
| 08/27/2025 08/27/25 | Price Changed | $798,500 | -0.1% | $419 / Sq Ft | |
| 07/13/2025 07/13/25 | Price Changed | $798,900 | 0.0% | $419 / Sq Ft | |
| 05/16/2025 05/16/25 | For Sale | $799,000 | 0.0% | $419 / Sq Ft | |
| 05/02/2024 05/02/24 | Rented | $3,950 | 0.0% | -- | |
| 04/30/2024 04/30/24 | Under Contract | -- | -- | -- | |
| 04/26/2024 04/26/24 | For Rent | $3,950 | 0.0% | -- | |
| 08/02/2016 08/02/16 | Sold | -- | -- | -- | View Prior Sale |
| 06/26/2016 06/26/16 | Pending | -- | -- | -- | |
| 06/09/2016 06/09/16 | For Sale | $549,999 | -- | $288 / Sq Ft |
Purchase History
We collect this data history from publicly available records. To have your information removed, we recommend requesting removal directly through your county’s website.
| Date | Type | Sale Price | Title Company |
|---|---|---|---|
| Vendors Lien | -- | Attorney |
Mortgage History
We collect this data history from publicly available records. To have your information removed, we recommend requesting removal directly through your county’s website.
| Date | Status | Loan Amount | Loan Type |
|---|---|---|---|
| Open | $417,000 | New Conventional |
Source: Unlock MLS (Austin Board of REALTORS®)
MLS Number: 2750946
APN: 853776
Disclaimer: Certain information contained herein is derived from information provided by parties other than Homes.com. All information provided is deemed reliable, but is not guaranteed to be accurate and should be independently verified.
Based on information from the Austin Board of REALTORS® (alternatively, from ACTRIS). Neither the Board nor ACTRIS guarantees or is in any way responsible for its accuracy. All data is provided “AS IS” and with all faults. Data maintained by the Board or ACTRIS may not reflect all real estate activity in the market.
Information being provided is for consumers’ personal, non-commercial use and may not be used for any purpose other than to identify prospective properties consumers may be interested in purchasing. All data is obtained from various sources and may not have been verified by broker or MLS GRID. Supplied Open House Information is subject to change without notice. All information should be independently reviewed and verified for accuracy. Properties may or may not be listed by the office/agent presenting the information. Some IDX listings have been excluded from this website.
Based on information submitted to the MLS GRID
Listings courtesy of Unlock MLS (Austin Board of REALTORS®) as distributed by MLS GRID
- 701 E 49th St Unit B
- 515 E 49th St
- 5005 Eilers Ave Unit A and B
- 5005 Eilers Ave
- 4811 Red River St
- 4708 Red River St
- 4701 Red River St Unit 102
- 4911 Duval St
- 501 E 50th St
- 4900 Duval St
- 704 E 46th St
- 4601 Eilers Ave
- 5102 Martin Ave Unit 1
- 5102 Martin Ave Unit 2
- 5108 Eilers Ave
- 4606 Evans Ave
- 918 E 50th St
- 4702 Duval St
- 5114 Caswell Ave
- 4615 Depew Ave
- 4902 Caswell Ave Unit B
- 4902 Caswell Ave Unit A
- 4805 Evans Ave Unit B
- 511 E 50th St
- 511 E 50th St Unit B
- 511 E 50th St Unit A
- 4701 Red River St
- 4701 Red River St Unit 301
- 4701 Red River St Unit 302
- 5100 Caswell Ave Unit B
- 607 E 47th St
- 807 E 47th St
- 5102 Caswell Ave Unit A
- 5102 Caswell Ave
- 4700 Evans Ave
- 4601 Eilers Ave Unit 1
- 918 E 50th St Unit B
- 922 E 50th St
- 4812 Avenue H Unit A
- 4812 Avenue H Unit A
Ask me questions while you tour the home.