Listed by RE/MAX Northwest, Bought with Imagine Realty ERA Powered
$405,000
SOLD JUN 29, 2026

705 E Mt Adams St Othello, WA 99344

Othello Area
3 Beds
2 Baths
1,778 Sq Ft
10,018 Sq Ft Lot

Sale Details

Date Sold: June 29, 2026

$228 Per Sq Ft

4% Below List Price

Highlights

  • Territorial View
  • Corner Lot
  • Attached Garage
  • Vaulted Ceiling
  • No HOA
  • Walk-In Closet

About This Home

As of June 2026

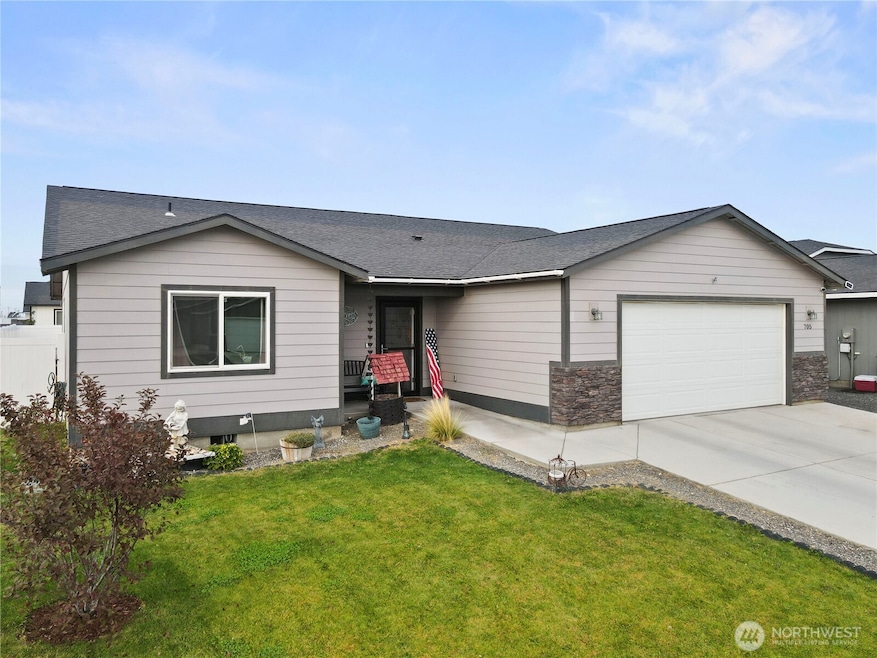
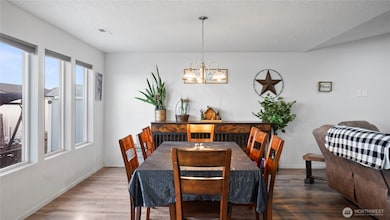
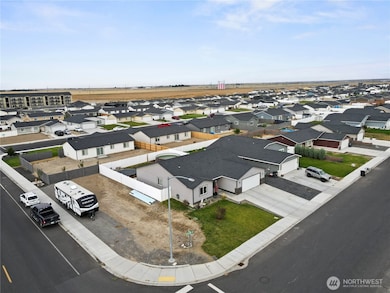
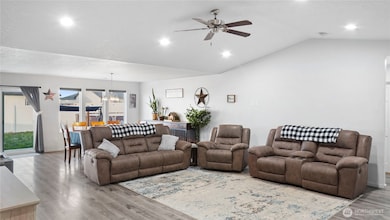
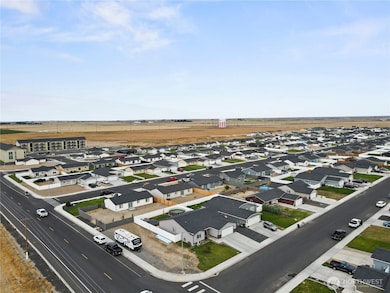
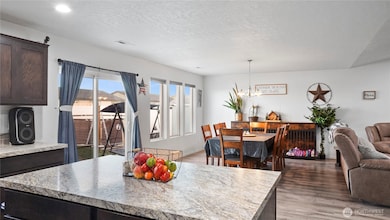
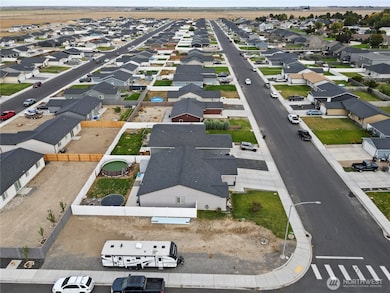
Check out the Massive Living Room in this Spacious 1,778 SF Home with THREE Big Bedrooms and TWO Nice Bathrooms! Located on a Corner Lot - Plenty of Parking! Large Driveway with an Attached 2-Car Garage! Roomy Fully-Fenced Backyard! This home is fully Landscaped with Underground Sprinklers! Great Location on the Corner of 7th Ave and Mt Adams St... so close to everything! Home is nearly new (2020) so compare to new construction homes of similar size... this is a GREAT DEAL! With Window Blinds IN and Lawn Fully Established... not mention the cost of Fencing! This home is ready for you to move in and ENJOY!

Last Agent to Sell the Property

Brian Gentry

RE/MAX Northwest License #11109 Listed on: 11/11/2025

Last Buyer's Agent

Marylu Ochoa

Imagine Realty ERA Powered License #133467

Source: Northwest Multiple Listing Service (NWMLS)

MLS#: 2454303

Northwest Multiple Listing Service (NWMLS)
Create a Home Valuation Report for This Property
The Home Valuation Report is an in-depth analysis detailing your home's value as well as a comparison with similar homes in the area

Home Details

Home Type

  • Single Family

Est. Annual Taxes

  • $3,738

Year Built

  • Built in 2020

Lot Details

  • 10,018 Sq Ft Lot
  • South Facing Home
  • Property is Fully Fenced
  • Corner Lot
  • Level Lot
  • Sprinkler System

Parking

  • Attached Garage

Home Design

  • Poured Concrete
  • Composition Roof
  • Wood Siding
  • Stone Siding
  • Wood Composite
  • Stone

Interior Spaces

  • 1,778 Sq Ft Home
  • 1-Story Property
  • Vaulted Ceiling
  • Ceiling Fan
  • Dining Room
  • Territorial Views

Kitchen

  • Stove
  • Microwave
  • Dishwasher

Flooring

  • Carpet
  • Laminate
  • Vinyl

Bedrooms and Bathrooms

  • 3 Main Level Bedrooms
  • Walk-In Closet
  • Bathroom on Main Level

Outdoor Features

  • Patio

Schools

  • Mcfarland Jnr Middle School
  • Othello High School

Utilities

  • Forced Air Heating and Cooling System
  • Heat Pump System
  • Water Heater

Community Details

  • No Home Owners Association
  • Othello Subdivision

Listing and Financial Details

Home Details

Home Type

Single Family

Est. Annual Taxes

$3,738

Year Built

Built in 2020

Lot Details

10,018 Sq Ft Lot

Listing Details

  • Property Type: Residential
  • Property Sub Type: Single Family Residence
  • StyleCode: 10 - 1 Story
  • Year Built: 2020
  • Inclusions: Dishwasher(s),Microwave(s),Stove(s)/Range(s)
  • MLS Status: Sold
  • Prev Status: Closed
  • Unit Levels: One
  • New Construction: No
  • Structure Type: House
  • CalculatedSquareFootage: 1778
  • SeniorExemption: false
  • NWM_ExcludedItemsYN: false
  • NWM_DPRUrl: https://www.workforce-resource.com/dpr/listing_results/NWMLS/2454303, https://www.workforce-resource.com/dpr/listing/NWMLS/2454303?w=Consumer&agent=42503
  • NWM_ADUCount: 0
  • Special Features: VirtualTour

Interior Features

  • Basement: None
  • Appliances: Dishwasher, Microwave, Stove(s)/Range(s)
  • Full Bathrooms: 1
  • Three Quarter Bathrooms: 1
  • Total Bedrooms: 3
  • Fireplace: No
  • Flooring: Laminate, Vinyl, Carpet
  • Interior Amenities: Bath Off Primary, Ceiling Fan(s), Dbl Pane/Storm Window, Dining Room, Pantry, Vaulted Ceiling(s), Walk-In Closet(s), Water Heater
  • Living Area: 1778
  • Main Level Bathrooms: 2
  • Main Level Bedrooms: 3
  • BathsFullMain: 1
  • SquareFootageFinished: 1778
  • SquareFootageUnfinished: 0
  • BathsFullLower: 0
  • BathsFullUpper: 0
  • BathsHalfLower: 0
  • BathsHalfMain: 0
  • BathsHalfUpper: 0
  • BathsThreeQuarterLower: 0
  • BathsThreeQuarterMain: 1
  • BathsThreeQuarterUpper: 0
  • BedroomsLower: 0
  • BedroomsUpper: 0
  • AppliancesIncluded: Dishwasher(s),Microwave(s),Stove(s)/Range(s)

Exterior Features

  • Roof: Composition
  • View: Territorial
  • Lot Features: Corner Lot, Curbs, Paved
  • View: Yes
  • Waterfront: No
  • Construction Type: Stone, Wood
  • Direction Faces: South
  • Exterior Features: Stone, Wood, Wood Products
  • Foundation Details: Poured Concrete
  • BusLineNearby: false

Garage/Parking

  • Attached Garage: Yes
  • Carport Y N: No
  • Covered Parking Spaces: 2
  • Garage Yn: Yes
  • Open Parking: No
  • Parking Features: Attached Garage

Utilities

  • Sewer: Sewer Connected
  • Water Source: Public
  • Security: Fully Fenced, Security System
  • Cooling: Forced Air, Heat Pump
  • Cooling Y N: Yes
  • Heating: Forced Air, Heat Pump
  • Heating Yn: Yes
  • PowerCompany: Avista
  • SewerCompany: City of Othello
  • WaterCompany: City of Othello
  • WaterHeaterLocation: Garage
  • WaterHeaterType: Electric
  • InternetConnected: Vyve

Condo/Co-op/Association

  • Senior Community: No
  • Association: No

Schools

  • Junior High Dist: Othello
  • High School: Othello High
  • Middle Or Junior School: Mcfarland Jnr

Lot Info

  • Parcel Number: 1529033400801
  • Topography: Level,Partial Slope
  • Land Lease: No
  • Lot Size Acres: 0.23
  • Lot Size Sq Ft: 10018
  • Irrigation Water Rights: No
  • ShowMapLink: true
  • SiteFeatures: Fenced-Fully,Patio,Sprinkler System
  • MLSLotSizeSource: Public Records
  • ZoningJurisdiction: City

Green Features

  • Power Production Type: Electric

Rental Info

  • ShortTermRentalYN: false

Tax Info

  • Year: 2025
  • Tax Annual Amount: 3738

Multi Family

  • EnergySource: Electric

MLS Schools

  • Elementary School: Buyer To Verify

Ownership History

We collect this data history from publicly available records. To have your information removed, we recommend requesting removal directly through your county’s website.

Date Name Owned For Owner Type

Purchase Details

Listed on
Nov 11, 2025
Closed on
Jun 29, 2026
Sold by
Bought by
Seller's Agent
Brian Gentry
RE/MAX Northwest
Buyer's Agent
Marylu Ochoa
Imagine Realty ERA Powered
List Price
$423,000
Sold Price
$405,000
Premium/Discount to List
-$18,000
-4.26%
Views
705

Home Financials for this Owner

Home Financials are based on the most recent Mortgage that was taken out on this home.
Avg. Annual Appreciation
24.09%
Original Mortgage
$392,850
Outstanding Balance
$392,850
Interest Rate
6.36%
Mortgage Type
New Conventional
Estimated Equity
$19,203

Purchase Details

Closed on
Apr 28, 2022
Sold by
Bought by

Home Financials for this Owner

Home Financials are based on the most recent Mortgage that was taken out on this home.
Original Mortgage
$316,167
Interest Rate
5.25%
Mortgage Type
FHA

Purchase Details

Closed on
Oct 15, 2020
Sold by
Bought by

Home Financials for this Owner

Home Financials are based on the most recent Mortgage that was taken out on this home.
Original Mortgage
$266,093
Interest Rate
2.9%
Mortgage Type
New Conventional
Source: Public Records

Purchase History

We collect this data history from publicly available records. To have your information removed, we recommend requesting removal directly through your county’s website.

Date Type Sale Price Title Company
Warranty Deed $405,000 Frontier Title & Escrow
Warranty Deed -- Frontier Title
Warranty Deed $280,097 Frontier Title
Source: Public Records

Mortgage History

We collect this data history from publicly available records. To have your information removed, we recommend requesting removal directly through your county’s website.

Date Status Loan Amount Loan Type
Open $392,850 New Conventional
Previous Owner $316,167 FHA
Previous Owner $266,093 New Conventional
Source: Public Records

Property History

We collect this data history from publicly available records. To have your information removed, we recommend requesting removal directly through your county’s website.

Date Event Price List to Sale Price per Sq Ft
06/29/2026 06/29/26 Sold $405,000 -2.4% $228 / Sq Ft
06/01/2026 06/01/26 Pending -- -- --
02/10/2026 02/10/26 Price Changed $415,000 -1.9% $233 / Sq Ft
11/11/2025 11/11/25 For Sale $423,000 -- $238 / Sq Ft
Source: Northwest Multiple Listing Service (NWMLS)

Tax History

We collect this data history from publicly available records. To have your information removed, we recommend requesting removal directly through your county’s website.

Year Tax Paid Tax Assessment Tax Assessment Total Assessment is a certain percentage of the fair market value that is determined by local assessors to be the total taxable value of land and additions on the property. Land Improvement
2026 $4,082 $409,600 $54,800 $354,800
2024 $3,269 $295,900 $52,800 $243,100
2023 $3,269 $272,600 $48,900 $223,700
2022 $1,804 $137,300 $39,100 $98,200
2021 $1,783 $137,300 $39,100 $98,200
Source: Public Records

Agents Affiliated with this Home

  • Section Image
  • Section Image
See All Agents

Map

Source: Northwest Multiple Listing Service (NWMLS)

MLS Number: 2454303

Northwest Multiple Listing Service (NWMLS)

APN: 1529033400801

Your Personal Tour Guide

Ask me questions while you tour the home.