
Jeremy Galloway
EXP Realty LLC
(205) 894-6266
120 Total Sales
3 in Echo Highlands
$98K - $327K Price Range

Estimated Value: $317,043
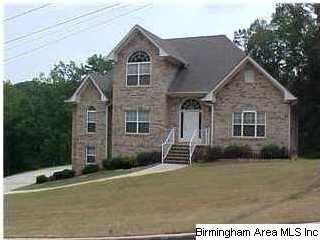
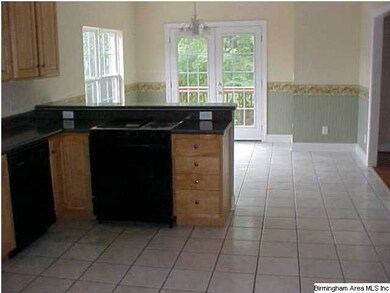
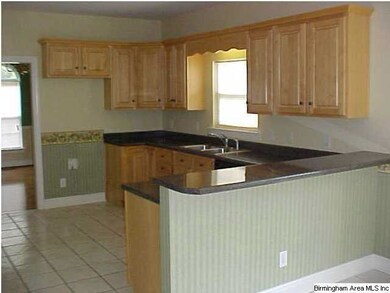
This is it! The one you have been waiting for! Beautiful 2 story brick home in excellent neighborhood. You must see this! Huge Great room with fireplace. Massive kitchen with eat-in area. 4 bedroom 3 1/2 bath. Garden tub and separate shower in master bathroom. Full basement with 2 car garage. Any items of significance to the purchaser needs to be verified by the Selling agent.This is a short sale.
Last Agent to Sell the Property
Bernard Buggs
Sil-loH Metro Realty Brokers License #000090068 Listed on: 03/08/2012
Last Buyer's Agent
Bernard Buggs
Sil-loH Metro Realty Brokers License #000090068 Listed on: 03/08/2012
We collect this data history from publicly available records. To have your information removed, we recommend requesting removal directly through your county’s website.
Jeremy Galloway
EXP Realty LLC
(205) 894-6266
120 Total Sales
3 in Echo Highlands
$98K - $327K Price Range
Steve Parker
Keller Williams Realty Hoover
(205) 379-6172
547 Total Sales
3 in Echo Highlands
$55K - $230K Price Range
Mechelle Wilder
ARC Realty 280
(659) 207-4401
109 Total Sales
2 in Echo Highlands
$165K - $240K Price Range
Debbie Burks
Keller Williams Realty Hoover
(205) 855-7054
113 Total Sales
4 in Echo Highlands
$181K - $266K Price Range
Lou Hill
EPI Real Estate
(659) 204-7311
79 Total Sales
3 in Echo Highlands
$213K - $295K Price Range
Janice Smith
Dominion Property Services, In
(659) 204-4647
106 Total Sales
6 in Echo Highlands
$71K - $295K Price Range
We collect this data history from publicly available records. To have your information removed, we recommend requesting removal directly through your county’s website.
| Date | Buyer | Sale Price | Title Company |
|---|---|---|---|
| $95,000 | -- | ||
| Matthews Mccharles | -- | None Available | |
| Matthews Sandra B | -- | None Available | |
| Matthews Charles | -- | None Available | |
| Matthews Charles | $220,000 | U S Land Title | |
| Abn Amro Mortgage Group Inc | $266,007 | None Available | |
| Lawler Eric | $225,000 | -- | |
| Mckinney Roderick | $8,350 | -- |
We collect this data history from publicly available records. To have your information removed, we recommend requesting removal directly through your county’s website.
| Date | Status | Borrower | Loan Amount |
|---|---|---|---|
| Open | $50,000 | ||
| Open | Hogue Etheridge | $155,683 | |
| Closed | Hogue Etheridge | $148,855 | |
| Closed | Hogue Etheridge | $93,279 | |
| Previous Owner | Matthews Charles | $211,729 | |
| Previous Owner | Matthews Charles | $200,970 | |
| Previous Owner | Lawler Eric | $213,750 | |
| Previous Owner | Mckinney Roderick E | $165,000 |
We collect this data history from publicly available records. To have your information removed, we recommend requesting removal directly through your county’s website.
| Date | Event | Price | List to Sale | Price per Sq Ft |
|---|---|---|---|---|
| 01/14/2014 01/14/14 | Sold | $95,000 | -40.6% | $33 / Sq Ft |
| 05/22/2013 05/22/13 | Pending | -- | -- | -- |
| 03/08/2012 03/08/12 | For Sale | $160,000 | -- | $55 / Sq Ft |
We collect this data history from publicly available records. To have your information removed, we recommend requesting removal directly through your county’s website.
| Year | Tax Paid | Tax Assessment Tax Assessment Total Assessment is a certain percentage of the fair market value that is determined by local assessors to be the total taxable value of land and additions on the property. | Land | Improvement |
|---|---|---|---|---|
| 2025 | -- | $29,700 | ||
| 2024 | -- | $32,480 | ||
| 2022 | $0 | $29,690 | $1,010 | $28,680 |
| 2021 | $1,335 | $28,010 | $1,010 | $27,000 |
| 2020 | $1,320 | $24,910 | $1,010 | $23,900 |
| 2019 | $1,375 | $25,920 | $0 | $0 |
| 2018 | $1,364 | $25,720 | $0 | $0 |
| 2017 | $1,364 | $25,720 | $0 | $0 |
| 2016 | $1,236 | $25,720 | $0 | $0 |
| 2015 | $1,236 | $25,720 | $0 | $0 |
| 2014 | $1,156 | $24,040 | $0 | $0 |
| 2013 | $1,156 | $24,040 | $0 | $0 |
BB
Seller's Agent in 2014
Bernard Buggs
Sil-loH Metro Realty Brokers
Source: Greater Alabama MLS
MLS Number: 527063
APN: 13-00-24-2-001-001.040
Disclaimer: Certain information contained herein is derived from information provided by parties other than Homes.com. All information provided is deemed reliable, but is not guaranteed to be accurate and should be independently verified.
IDX information is provided exclusively for personal, non-commercial use, and may not be used for any purpose other than to identify prospective properties consumers may be interested in purchasing. Information is deemed reliable but not guaranteed.
Ask me questions while you tour the home.