NOT LISTED FOR SALE

Estimated Value: $305,000 - $331,000

3 Beds
3 Baths
1,625 Sq Ft
$195/Sq Ft Est. Value

Sale Details

Date Sold: February 1, 2024

Current estimated payment $1,865 / mo

38 Days on Market

Highlights

  • Above Ground Pool
  • Primary Bedroom Suite
  • Deck
  • Farmington Senior High School Rated A-
  • Open Floorplan
  • Vaulted Ceiling

About This Home

As of February 2024

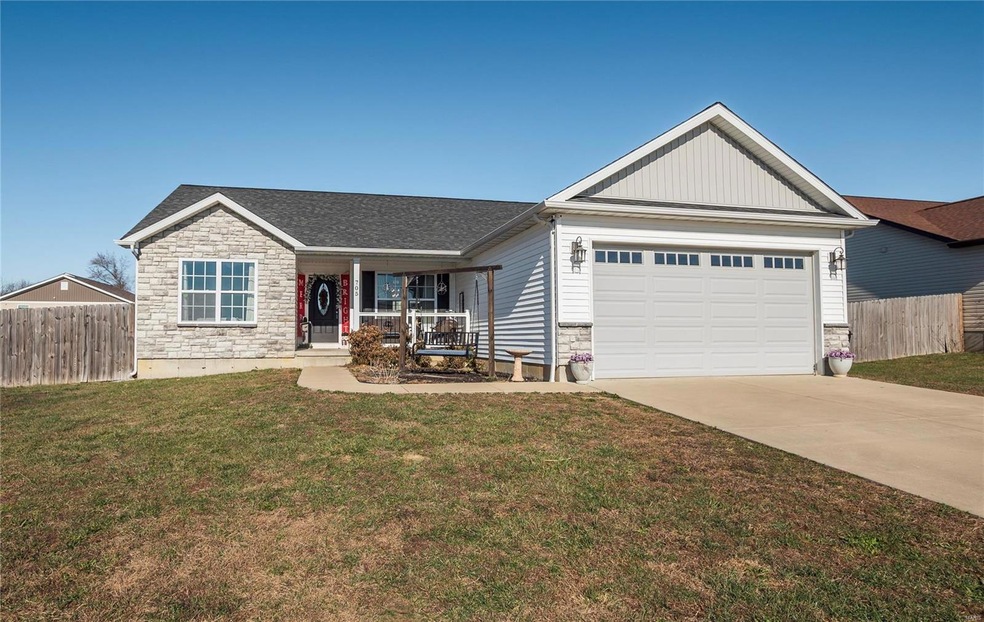
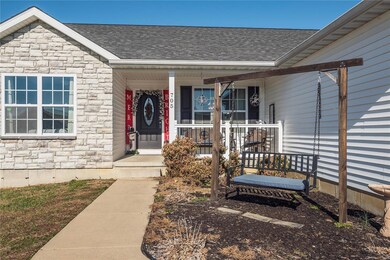
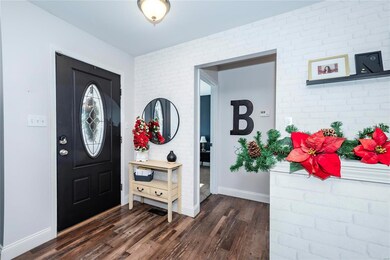
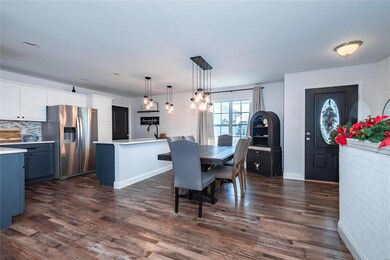
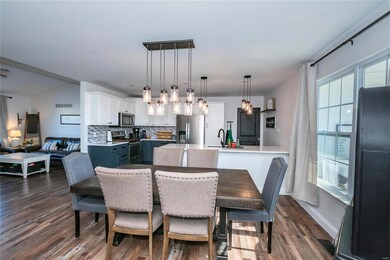
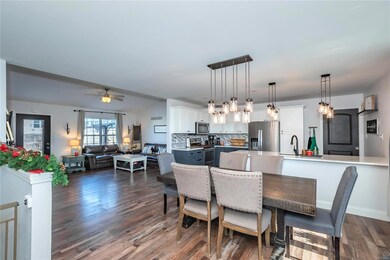
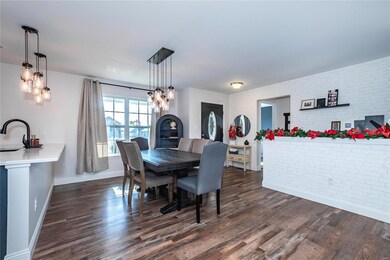
Better than new, this six year young, all-electric home has been enhanced beyond builder quality, so all you will need to do is move in! This 3BR/3BA, 1625 ft.² ranch will have you ready to call it home from the moment you step inside the front door. The kitchen includes white custom cabinetry, quartz countertops, black granite sink, & glass tile backsplash. The vaulted ceilings in the living room give a feel for added space. The master suite includes a walk-in closet & full bath with double sink vanity. Additional updates include light fixtures & new bathroom vanities. Always have space for entertaining with the fully fenced level backyard with floating deck, pergola & 24ft. above ground, saltwater pool with separate, gated deck. The lower level includes a wet bar with cabinetry, egress window, full bath with tub/shower combo, & secondary laundry area. The space will be a blank canvas for you to finish as you wish.

Last Agent to Sell the Property

Angie Wilder

Realty Executives of St. Louis License #2014010782 Listed on: 11/27/2023

Realty Executives of St. Louis

Last Buyer's Agent

Sherrie Cooper

Triple Creek Realty LLC License #2004027299

Home Details

Home Type

  • Single Family

Year Built

  • Built in 2017

Lot Details

  • 9,496 Sq Ft Lot
  • Lot Dimensions are 125x76
  • Cul-De-Sac
  • Wood Fence
  • Level Lot

Parking

  • 2 Car Attached Garage
  • Garage Door Opener

Home Design

  • Ranch Style House
  • Traditional Architecture
  • Brick Veneer
  • Vinyl Siding

Interior Spaces

  • 1,625 Sq Ft Home
  • Open Floorplan
  • Vaulted Ceiling
  • Ceiling Fan
  • Insulated Windows
  • Window Treatments
  • Six Panel Doors
  • Combination Kitchen and Dining Room
  • Partially Carpeted
  • Fire and Smoke Detector
  • Laundry on main level

Kitchen

  • Eat-In Kitchen
  • Breakfast Bar
  • Electric Oven or Range
  • Microwave
  • Dishwasher
  • Stainless Steel Appliances
  • Kitchen Island
  • Built-In or Custom Kitchen Cabinets
  • Disposal

Bedrooms and Bathrooms

  • 3 Main Level Bedrooms
  • Primary Bedroom Suite
  • Split Bedroom Floorplan
  • Walk-In Closet
  • 3 Full Bathrooms
  • Dual Vanity Sinks in Primary Bathroom

Unfinished Basement

  • Basement Fills Entire Space Under The House
  • Basement Ceilings are 8 Feet High
  • Sump Pump
  • Finished Basement Bathroom
  • Basement Storage
  • Basement Window Egress

Outdoor Features

  • Above Ground Pool
  • Deck
  • Covered Patio or Porch
  • Pergola

Schools

  • Farmington R-Vii Elementary School
  • Farmington Middle School
  • Farmington Sr. High School

Utilities

  • Forced Air Heating and Cooling System
  • Electric Water Heater

Community Details

  • Built by Johns Properties LLC

Listing and Financial Details

  • Assessor Parcel Number 10-90-29-00-000-0028.14

Home Details

Home Type

Single Family

Year Built

Built in 2017

Lot Details

9,496 Sq Ft Lot

Parking

2

Listing Details

  • Property Type: Residential
  • Style: 1 Story
  • Style Description: Ranch
  • Homebuilder: Johns Properties LLC
  • Cross Street: Coyote
  • Municipality Township: Farmington
  • Special Areas: Main Floor Laundry
  • Age: 7
  • Ownership: Private
  • Year Built: 2017
  • Directions: From hwy 67, take Karsh Blvd/hwy 32 to Washington St. Go left on Washington, then right onto Burks Road/EE. Take a right on Coyote St. Greenfield Court is the first street on the left. Home is on the right.
  • Special Features: None
  • Property Sub Type: Detached
  • Stories: 1

Interior Features

  • Basement: 8 ft + pour, Bathroom in LL, Egress Window, Full, Sleeping Area, Sump Pit/Pump, Storage/Locker, Unfinished
  • Bedroom Types: Divided Bdr Flr Plan, Main Floor Master, Master Bdr. Suite
  • Dining Room: Kitchen/Dining Combo
  • Interior Amenities: Open Floor Plan, Some Carpeting, Some Window Treatmnt, Vaulted Ceiling, Walk-In Closets
  • Kitchen: Breakfast Bar, Center Island, Custom Cabinetry, Eat-In Kitchen
  • Lower Full Bathrooms: 1
  • Main Level Bedrooms: 3
  • Main Full Bathrooms: 2
  • Master Bed.: Double Sink, Full Bath
  • Misc Features: Deck, Patio, Porch-Covered, Smoke Alarm/Detec
  • Windows/Doors: 6 Panel Door(s), Some Insulated Wndws
  • Appliances: Dishwasher, Disposal, Microwave, Range/Oven-Electric, Refrigerator, Stainless Steel Appliances
  • Bathrooms: 3.00
  • Bedrooms: 3.00
  • Room Cnt: 7
  • Square Footage: 1625
  • Total Full Baths: 3

Exterior Features

  • Architecture: Traditional
  • Construction: Brick Veneer Decrtv, Vinyl Siding

Garage/Parking

  • Garage Spaces: 2
  • Parking: Attached Garage, Garage Door Opener

Utilities

  • Sewer: Public
  • Water: Public
  • Water Heater: Electric
  • Cooling: Ceiling Fan, Central-Electric
  • Heating: Forced Air

Condo/Co-op/Association

  • Amenities: Above Ground Pool

Schools

  • Elementary School: Farmington R-VII
  • Junior High School: Farmington Middle
  • School District: Farmington R-VII
  • Senior High School: Farmington Sr. High

Lot Info

  • Lot Description: Cul-De-Sac, Fencing, Level Lot, Wood Fence
  • Lot Dimensions: 125x76
  • Lot Sq Ft: 9496
  • Acres: 0.2180

Building Info

  • Buildings: Pergola

Tax Info

  • Taxes Paid: 1541
  • Taxes Paid Year: 2022
  • Assessor Parcel Number: 10-90-29-00-000-0028.14

Range of Values:

--
Value Increase
--
Percent Increase
--
Adjusted for Inflation
Collateral Analytics

Collateral Analytics Collateral Analytics AVMs (Automated Valuation Model) employ a number of statistical approaches combined with neighborhood-specific comparable selection guarantees the most up-to-date and precise valuations.

Not Available

Collateral Analytics does not have data for the current month. Please view the chart for historical values.

ICE

ICE Mortgage Technology ICE Mortgage Technology’s AVM (Automated Valuation Model) is a state-of-the-art online residential property valuation tool that provides a quick and accurate estimate of the value of almost any home in the U.S.

Not Available

ICE Mortgage Technology does not have data for the current month. Please view the chart for historical values.

First American

First American First American Data & Analytics’ next-generation AVM combines unrivaled data assets with a blended ensemble of valuation models to produce highly accurate, reliable valuations you can trust.

Not Available

First American does not have data for the current month. Please view the chart for historical values.

Quantarium

Quantarium Quantarium’s valuation service, repeatedly proven the industry’s most accurate and comprehensive, is supercharged with a self-learning and auto-tuning AI engine that continually becomes smarter and more accurate as it processes daily inputs from the industry’s leading RE data lake.

Not Available

Quantarium does not have data for the current month. Please view the chart for historical values.

Average Value
Not Available
List Price
Sold Price
Create a Home Valuation Report for This Property
The Home Valuation Report is an in-depth analysis detailing your home's value as well as a comparison with similar homes in the area

Home Values in the Area

Source: Public Records

Average Home Value in this Area


Source: Public Records

Property History

We collect this data history from publicly available records. To have your information removed, we recommend requesting removal directly through your county’s website.

Date Event Price List to Sale Price per Sq Ft
02/01/2024 02/01/24 Sold -- -- --
01/05/2024 01/05/24 Pending -- -- --
01/02/2024 01/02/24 For Sale $275,000 0.0% $169 / Sq Ft
12/02/2023 12/02/23 Pending -- -- --
11/27/2023 11/27/23 For Sale $275,000 -- $169 / Sq Ft
Source: MARIS MLS

Tax History

We collect this data history from publicly available records. To have your information removed, we recommend requesting removal directly through your county’s website.

Year Tax Paid Tax Assessment Tax Assessment Total Assessment is a certain percentage of the fair market value that is determined by local assessors to be the total taxable value of land and additions on the property. Land Improvement
2025 $1,650 $32,780 $2,630 $30,150
2024 $1,536 $30,500 $2,630 $27,870
2023 $1,536 $30,500 $2,630 $27,870
2022 $1,541 $30,500 $2,630 $27,870
2021 $1,537 $30,500 $2,630 $27,870
2020 $1,546 $30,500 $2,630 $27,870
2019 $1,546 $30,500 $2,630 $27,870
2018 -- $31,670 $3,800 $27,870
Source: Public Records

Agents Affiliated with this Home

  • Section Image
  • Section Image
See All Agents

Map

Source: MARIS MLS

MLS Number: MIS23068910

MARIS MLS

APN: 10-90-29-00-000-0028.14

Your Personal Tour Guide

Ask me questions while you tour the home.