
Elizabeth Hume
Group One Sotheby's Int'l Realty
(208) 435-8154
62 Total Sales
1 in McCall
$270,000 Price

Estimated Value: $539,403
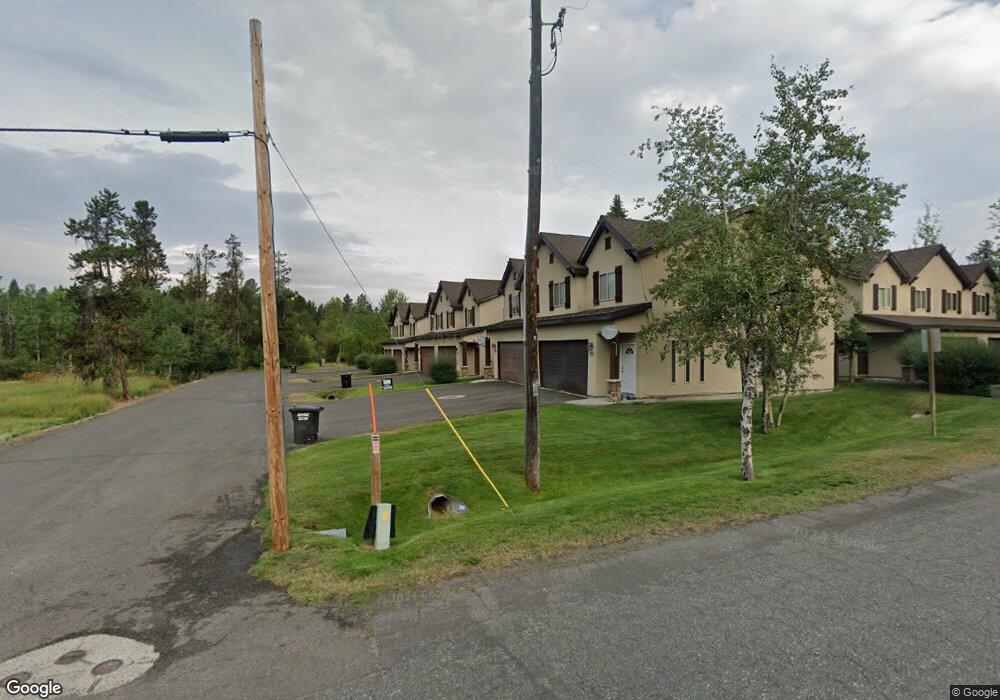
Clean and furnished 3 bedroom, 2.5 bath condo with association maintenance. Double car garage.
Last Agent to Sell the Property
Crawford Olson Real Estate Services License #SP29777 Listed on: 04/20/2015
Last Buyer's Agent
Crawford Olson Real Estate Services License #SP29777 Listed on: 04/20/2015
We collect this data history from publicly available records. To have your information removed, we recommend requesting removal directly through your county’s website.
Elizabeth Hume
Group One Sotheby's Int'l Realty
(208) 435-8154
62 Total Sales
1 in McCall
$270,000 Price
Angii Walsh
JPAR Live Local
(208) 914-6432
31 Total Sales
2 in McCall
$707,000 Price Range
Niccole Welch
Silvercreek Realty Group
(986) 444-3238
255 Total Sales
1 in McCall
$830,000 Price
Ken Miles
Homes of Idaho
(208) 960-6925
36 Total Sales
2 in McCall
$998K - $1M Price Range
Henry Groves
John L Scott Boise
(208) 712-8438
248 Total Sales
4 in McCall
$200K - $945K Price Range
Heather Haynes
Century 21 Whitewater Clark
(208) 271-4291
110 Total Sales
98 in McCall
$60K - $6.4M Price Range
We collect this data history from publicly available records. To have your information removed, we recommend requesting removal directly through your county’s website.
| Date | Buyer | Sale Price | Title Company |
|---|---|---|---|
| -- | None Listed On Document | ||
| -- | First American Title Company | ||
| -- | -- |
We collect this data history from publicly available records. To have your information removed, we recommend requesting removal directly through your county’s website.
| Date | Status | Borrower | Loan Amount |
|---|---|---|---|
| Previous Owner | $238,400 | ||
| Previous Owner | $132,960 | ||
| Previous Owner | $135,900 | ||
| Previous Owner | $150,000 |
We collect this data history from publicly available records. To have your information removed, we recommend requesting removal directly through your county’s website.
| Date | Event | Price | List to Sale | Price per Sq Ft |
|---|---|---|---|---|
| 04/21/2015 04/21/15 | Sold | -- | -- | -- |
We collect this data history from publicly available records. To have your information removed, we recommend requesting removal directly through your county’s website.
| Year | Tax Paid | Tax Assessment Tax Assessment Total Assessment is a certain percentage of the fair market value that is determined by local assessors to be the total taxable value of land and additions on the property. | Land | Improvement |
|---|---|---|---|---|
| 2026 | $2,904 | $525,870 | $525,870 | |
| 2025 | $2,936 | $583,945 | $583,945 | |
| 2023 | $2,936 | $567,036 | $567,036 | |
| 2022 | $2,788 | $526,523 | $0 | $526,523 |
| 2021 | $2,809 | $356,125 | $0 | $356,125 |
| 2020 | $2,731 | $302,741 | $0 | $302,741 |
| 2019 | $2,360 | $238,263 | $0 | $238,263 |
| 2018 | $2,241 | $207,631 | $0 | $207,631 |
| 2017 | $2,143 | $185,235 | $0 | $185,235 |
| 2016 | $2,118 | $179,431 | $0 | $179,431 |
| 2015 | $2,308 | $188,877 | $0 | $0 |
| 2013 | -- | $188,875 | $0 | $0 |
Seller's Agent in 2015
Shelly DeMoss
Crawford Olson Real Estate Services
(208) 315-1390
135 Total Sales
Source: Mountain Central Association of Realtors®
MLS Number: 521581
APN: RPM054800003B0
Disclaimer: Certain information contained herein is derived from information provided by parties other than Homes.com. All information provided is deemed reliable, but is not guaranteed to be accurate and should be independently verified.
IDX information is provided exclusively for personal, non-commercial use, and may not be used for any purpose other than to identify prospective properties consumers may be interested in purchasing. Information is deemed reliable but not guaranteed.
Ask me questions while you tour the home.