
Seller's Agent in 2025
Colby Jacobs
Samson Properties
(717) 465-7588
85 in this area
392 Total Sales




Estimated Value: $406,770
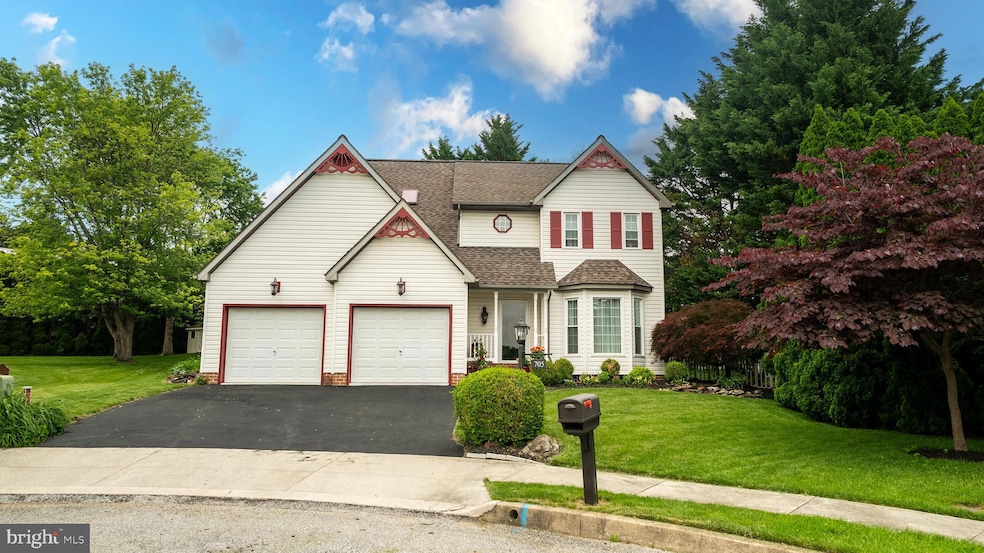
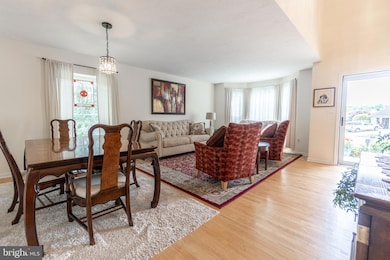
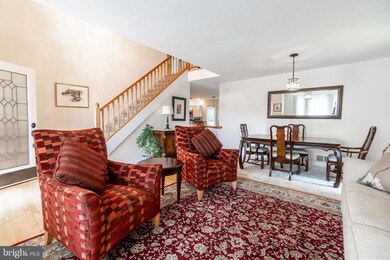
Unique and stunning home with over 2,500 square feet of finished living space. Step into the hardwood floor in the open 2 story foyer and fall in love with the open staircase. To the right is a bonus area that is currently being used as a den. This is open to the formal dining room for all of those upcoming parties you will be hosting! Head on into the kitchen and you'll find a built-in desk, stainless steel appliances, granite countertops, eat at peninsula and a dining area. The family room is open to the Kitchen and the french doors let in lots of natural light. A half bath on this level adds convenience. Upstairs, the huge owner's suite will have you swooning over not only the size of the bedroom, but the ensuite bathroom with double sinks and the immense walk in closet with skylight!! 2 more nice sized bedrooms and another beautiful full bath and the laundry area finish up this level. The lower level has a rec room that offers, a huge bar area making this room perfect for entertaining in! Out back the big deck overlooks the fenced in yard, with the side yard giving you additional space. The shed conveys for the buyers as well! A 2 car oversized attached garage with epoxy floors is an added bonus. Hurry, this home, situated on at the end of a cul-de-sac has it all!!
Last Agent to Sell the Property
(703) 378-8810 donnysamson@samsonproperties.net Samson Properties Brokerage Phone: 7176345921 License #RS344005 Listed on: 05/30/2025
Co-Listed By
(703) 378-8810 donnysamson@samsonproperties.net Samson Properties Brokerage Phone: 7176345921 License #RS331270
We collect this data history from publicly available records. To have your information removed, we recommend requesting removal directly through your county’s website.
We collect this data history from publicly available records. To have your information removed, we recommend requesting removal directly through your county’s website.
| Date | Buyer | Sale Price | Title Company |
|---|---|---|---|
| $399,900 | Endeavor Abstract | ||
| $325,000 | Title Services | ||
| $259,900 | -- |
We collect this data history from publicly available records. To have your information removed, we recommend requesting removal directly through your county’s website.
| Date | Status | Borrower | Loan Amount |
|---|---|---|---|
| Open | $299,900 | ||
| Previous Owner | $218,300 | ||
| Previous Owner | $246,905 |
We collect this data history from publicly available records. To have your information removed, we recommend requesting removal directly through your county’s website.
| Date | Event | Price | List to Sale | Price per Sq Ft | Prior Sale |
|---|---|---|---|---|---|
| 08/04/2025 08/04/25 | Sold | $399,900 | 0.0% | $148 / Sq Ft | |
| 06/05/2025 06/05/25 | Pending | -- | -- | -- | |
| 05/30/2025 05/30/25 | For Sale | $399,900 | +23.0% | $148 / Sq Ft | |
| 09/13/2021 09/13/21 | Sold | $325,000 | -7.1% | $120 / Sq Ft | View Prior Sale |
| 08/15/2021 08/15/21 | Pending | -- | -- | -- | |
| 08/05/2021 08/05/21 | Price Changed | $349,900 | -5.4% | $130 / Sq Ft | |
| 07/06/2021 07/06/21 | For Sale | $369,900 | -- | $137 / Sq Ft |
We collect this data history from publicly available records. To have your information removed, we recommend requesting removal directly through your county’s website.
| Year | Tax Paid | Tax Assessment Tax Assessment Total Assessment is a certain percentage of the fair market value that is determined by local assessors to be the total taxable value of land and additions on the property. | Land | Improvement |
|---|---|---|---|---|
| 2026 | -- | $0 | $0 | $0 |
| 2025 | -- | $0 | $0 | $0 |
| 2024 | -- | $0 | $0 | $0 |
| 2023 | $8,389 | $0 | $0 | $0 |
| 2022 | $7,463 | $209,580 | $44,420 | $165,160 |
| 2021 | $7,254 | $209,580 | $44,420 | $165,160 |
| 2020 | $7,254 | $209,580 | $44,420 | $165,160 |
| 2019 | $7,140 | $209,580 | $44,420 | $165,160 |
| 2018 | $7,008 | $209,580 | $44,420 | $165,160 |
| 2017 | $6,876 | $209,580 | $44,420 | $165,160 |
| 2016 | $0 | $209,580 | $44,420 | $165,160 |
| 2015 | -- | $209,580 | $44,420 | $165,160 |
| 2014 | -- | $209,580 | $44,420 | $165,160 |
Seller's Agent in 2025
Colby Jacobs
Samson Properties
(717) 465-7588
85 in this area
392 Total Sales
Seller Co-Listing Agent in 2025
Neil Reichart
Samson Properties
(717) 465-7076
92 in this area
485 Total Sales
D
Buyer's Agent in 2025
Dawn Kane
Redfin Corp
Seller's Agent in 2021
Patrick Rineman
RE/MAX
(717) 965-6913
6 in this area
54 Total Sales
Seller Co-Listing Agent in 2021
Dru Rineman
RE/MAX
(717) 465-8383
9 in this area
63 Total Sales
Source: Bright MLS
MLS Number: PAYK2082488
APN: 67-000-21-0005.00-00000
Disclaimer: Certain information contained herein is derived from information provided by parties other than Homes.com. All information provided is deemed reliable, but is not guaranteed to be accurate and should be independently verified.
The data relating to real estate for sale on this website appears in part through the BRIGHT Internet Data Exchange program, a voluntary cooperative exchange of property listing data between licensed real estate brokerage firms, and is provided by BRIGHT through a licensing agreement.
Listing information is from various brokers who participate in the Bright MLS IDX program and not all listings may be visible on the site.
The property information being provided on or through the website is for the personal, non-commercial use of consumers and such information may not be used for any purpose other than to identify prospective properties consumers may be interested in purchasing.
Some properties which appear for sale on the website may no longer be available because they are for instance, under contract, sold or are no longer being offered for sale.
Property information displayed is deemed reliable but is not guaranteed.
Copyright 2026 Bright MLS, Inc.
Ask me questions while you tour the home.