
Morgan Beatty Group
Responds Quickly
RE/MAX Essential
(910) 312-2757
190 Total Sales
2 in Skippers Corner
$385K - $450K Price Range

Estimated Value: $565,688
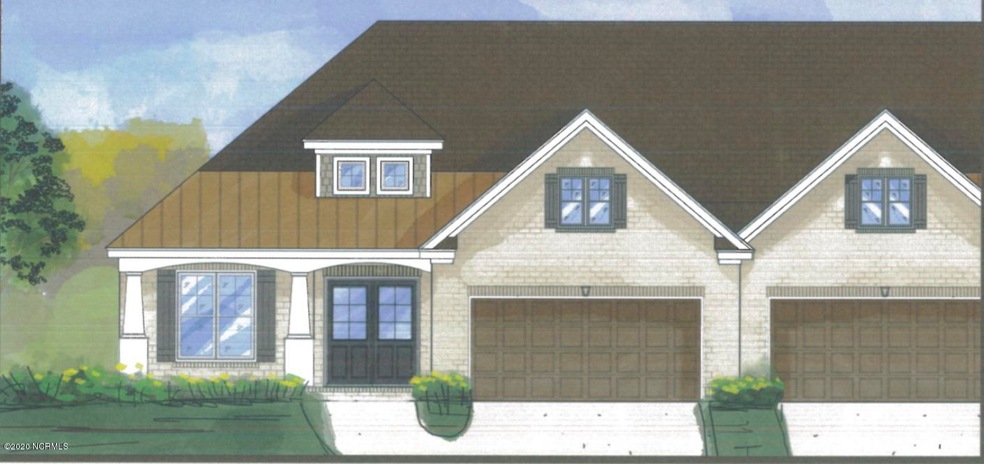
Enjoy all the amenities River Bluffs has to offer in this inviting, single-level Garden Home by Premier Homes! The ''Beach Boca Garden'' floor plan includes walk-in shower and closets, a screened outdoor patio, large front porch, and two car garage, you are sure to love the spacious elements of this home. Natural gas stove and fireplace! Welcome home to River Bluffs.
Last Agent to Sell the Property
River Bluffs Realty, LLC License #177280 Listed on: 01/07/2020
Last Buyer's Agent
Hope Hackler
Coldwell Banker Sea Coast Advantage License #108020
We collect this data history from publicly available records. To have your information removed, we recommend requesting removal directly through your county’s website.
Morgan Beatty Group
RE/MAX Essential
(910) 312-2757
190 Total Sales
2 in Skippers Corner
$385K - $450K Price Range
Atlantic Edge Partners
Intracoastal Realty Corporation
(833) 626-1316
163 Total Sales
3 in Skippers Corner
$300K - $433K Price Range
Julie Chappell
Coldwell Banker Sea Coast Advantage
(910) 946-5894
65 Total Sales
1 in Skippers Corner
$613,500 Price
Tory Kuehner
Compass Carolinas LLC
(910) 679-9318
39 Total Sales
2 in Skippers Corner
$259K - $318K Price Range
Melissa Martin
Harpo Properties LLC
(910) 795-4630
170 Total Sales
7 in Skippers Corner
$245K - $740K Price Range
Pinpoint Properties
Real Broker, LLC
(910) 698-8161
232 Total Sales
5 in Skippers Corner
$378K - $1.4M Price Range
We collect this data history from publicly available records. To have your information removed, we recommend requesting removal directly through your county’s website.
| Date | Buyer | Sale Price | Title Company |
|---|---|---|---|
| $119,500 | None Available |
We collect this data history from publicly available records. To have your information removed, we recommend requesting removal directly through your county’s website.
| Date | Status | Borrower | Loan Amount |
|---|---|---|---|
| Open | $295,000 | ||
| Closed | $328,855 |
We collect this data history from publicly available records. To have your information removed, we recommend requesting removal directly through your county’s website.
| Date | Event | Price | List to Sale | Price per Sq Ft |
|---|---|---|---|---|
| 03/04/2020 03/04/20 | Sold | $369,500 | +5.7% | $189 / Sq Ft |
| 02/05/2020 02/05/20 | Pending | -- | -- | -- |
| 01/07/2020 01/07/20 | For Sale | $349,500 | -- | $179 / Sq Ft |
We collect this data history from publicly available records. To have your information removed, we recommend requesting removal directly through your county’s website.
| Year | Tax Paid | Tax Assessment Tax Assessment Total Assessment is a certain percentage of the fair market value that is determined by local assessors to be the total taxable value of land and additions on the property. | Land | Improvement |
|---|---|---|---|---|
| 2025 | $1,955 | $503,000 | $150,000 | $353,000 |
| 2023 | $1,980 | $370,000 | $90,000 | $280,000 |
| 2022 | $1,999 | $370,000 | $90,000 | $280,000 |
| 2021 | $2,026 | $370,000 | $90,000 | $280,000 |
| 2020 | $633 | $100,000 | $100,000 | $0 |
J
Seller's Agent in 2020
John Lennon
River Bluffs Realty, LLC
(910) 623-5015
95 Total Sales
H
Buyer's Agent in 2020
Hope Hackler
Coldwell Banker Sea Coast Advantage
Source: Hive MLS
MLS Number: 100198438
APN: R02400-002-235-000
Disclaimer: Certain information contained herein is derived from information provided by parties other than Homes.com. All information provided is deemed reliable, but is not guaranteed to be accurate and should be independently verified.
The data relating to real estate on this web site comes in part from the Internet Data Exchange program of Hive MLS LLC. All information is deemed reliable but not guaranteed and should be independently verified. All properties are subject to prior sale, change, or withdrawal. Neither listing broker(s) nor Homesnap, Inc. shall be responsible for any typographical errors, misinformation, or misprints, and shall be held totally harmless from any damages arising from reliance upon these data. ©2026 Hive MLS LLC
Ask me questions while you tour the home.