
Seller's Agent in 2025
Courtney Benson
Sage to Pine Properties
(541) 519-8300
108 Total Sales

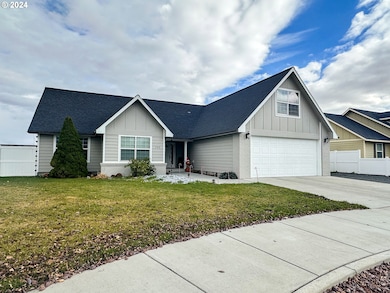

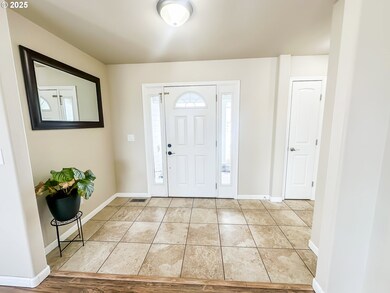
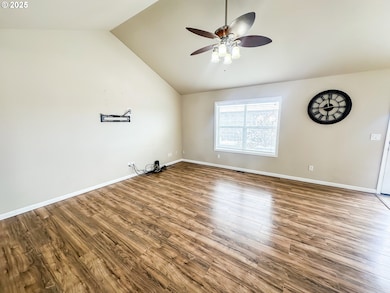
Estimated Value: $391,000 - $506,000
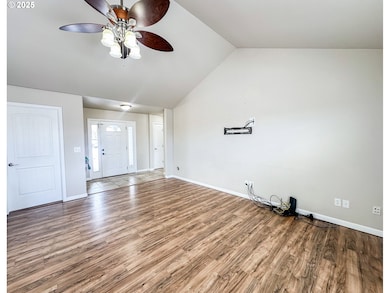
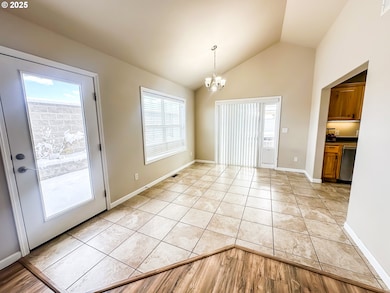
Your dream home awaits! Tucked at the end of a charming cul de sac in a well-loved neighborhood, this 3 bedroom 2 bath custom built stunner is serving main character energy! It's got all the extras: a bonus room above the garage, RV parking for your next adventure, and a hot tub to live your best life. This home is the perfect mix of fun, function and relaxation. Don't snooze on this one-it's giving "forever home" realness!
Last Agent to Sell the Property
Sage to Pine Properties License #201211520 Listed on: 11/15/2024
We collect this data history from publicly available records. To have your information removed, we recommend requesting removal directly through your county’s website.
We collect this data history from publicly available records. To have your information removed, we recommend requesting removal directly through your county’s website.
| Date | Buyer | Sale Price | Title Company |
|---|---|---|---|
| $387,000 | Elkhorn Title Co |
We collect this data history from publicly available records. To have your information removed, we recommend requesting removal directly through your county’s website.
| Date | Event | Price | List to Sale | Price per Sq Ft | Prior Sale |
|---|---|---|---|---|---|
| 04/11/2025 04/11/25 | Sold | $387,000 | -2.0% | $210 / Sq Ft | |
| 02/22/2025 02/22/25 | Pending | -- | -- | -- | |
| 02/13/2025 02/13/25 | Price Changed | $395,000 | -2.5% | $214 / Sq Ft | |
| 12/11/2024 12/11/24 | Price Changed | $405,000 | -1.2% | $220 / Sq Ft | |
| 11/15/2024 11/15/24 | For Sale | $410,000 | +17.1% | $223 / Sq Ft | |
| 06/08/2022 06/08/22 | Sold | $350,000 | -1.4% | $190 / Sq Ft | View Prior Sale |
| 04/22/2022 04/22/22 | Pending | -- | -- | -- | |
| 04/15/2022 04/15/22 | Price Changed | $354,990 | -5.3% | $193 / Sq Ft | |
| 04/11/2022 04/11/22 | Price Changed | $374,900 | -6.3% | $204 / Sq Ft | |
| 02/27/2022 02/27/22 | For Sale | $399,900 | -- | $217 / Sq Ft |
We collect this data history from publicly available records. To have your information removed, we recommend requesting removal directly through your county’s website.
| Year | Tax Paid | Tax Assessment Tax Assessment Total Assessment is a certain percentage of the fair market value that is determined by local assessors to be the total taxable value of land and additions on the property. | Land | Improvement |
|---|---|---|---|---|
| 2025 | $3,962 | $223,330 | $35,696 | $187,634 |
| 2024 | $3,840 | $216,826 | $31,481 | $185,345 |
| 2023 | $3,768 | $210,511 | $30,832 | $179,679 |
| 2022 | $3,663 | $204,380 | $34,466 | $169,914 |
| 2021 | $3,552 | $198,428 | $36,813 | $161,615 |
| 2020 | $3,327 | $192,649 | $37,799 | $154,850 |
| 2019 | $3,231 | $187,038 | $33,587 | $153,451 |
| 2018 | $3,138 | $181,591 | $30,280 | $151,311 |
| 2017 | $3,049 | $176,302 | $32,065 | $144,237 |
| 2016 | $2,928 | $171,167 | $31,006 | $140,161 |
| 2015 | $2,865 | $166,182 | $31,189 | $134,993 |
| 2014 | $2,756 | $161,342 | $30,508 | $130,834 |
| 2013 | -- | $156,643 | $29,910 | $126,733 |
Seller's Agent in 2025
Courtney Benson
Sage to Pine Properties
(541) 519-8300
108 Total Sales
JD
Buyer's Agent in 2025
James Dunlap
Red Leaf Realty
(541) 403-0433
7 Total Sales
Seller's Agent in 2022
Suzi Smith
Red Leaf Realty
(775) 233-7242
169 Total Sales
Source: Regional Multiple Listing Service (RMLS)
MLS Number: 24232098
APN: 017971
Disclaimer: Certain information contained herein is derived from information provided by parties other than Homes.com. All information provided is deemed reliable, but is not guaranteed to be accurate and should be independently verified.
The content relating to real estate for sale on this web site comes in part from the IDX program of the RMLS™ of Portland, Oregon. Real estate listings held by brokerage firms other than Ten-X are marked with the RMLS™ logo, and detailed information about these properties includes the names of the listing brokers. Listing content is copyright © 2026 RMLS™, Portland, Oregon. Some properties which appear for sale on this web site may subsequently have sold or may no longer be available. All information provided is deemed reliable but is not guaranteed and should be independently verified.
Ask me questions while you tour the home.