
Stephanie Nelson
Smart Choice Realty, LLC
(877) 606-5692
26 Total Sales
4 in Hampton
$55K - $470K Price Range
Estimated Value: $360,804
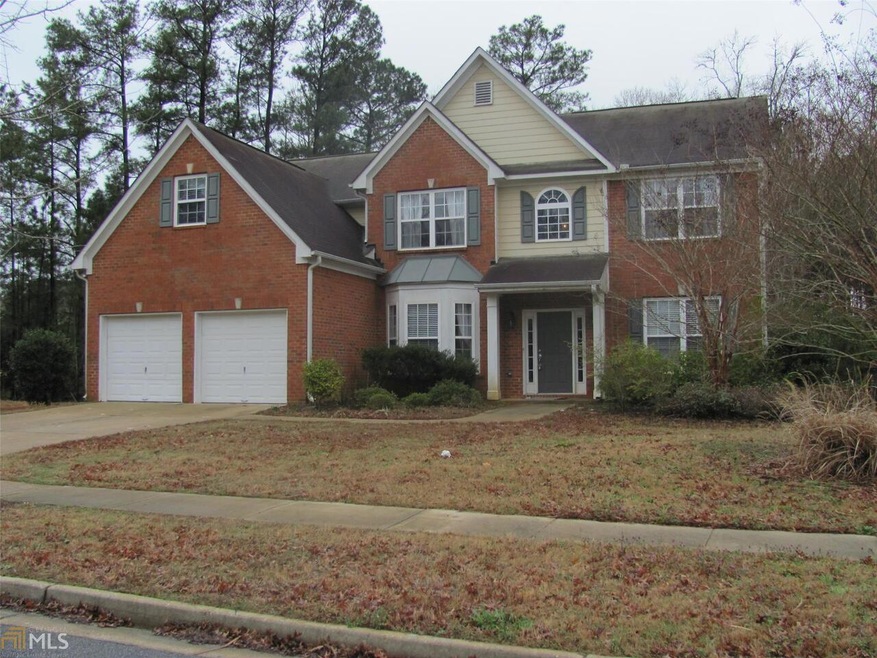
Beautiful 4 bedroom, 2.5 bath two story home in a swim/tennis/lake community. The home features a formal living room, formal dining room, 2 story family room open to the stainless steel kitchen and breakfast room, office on the main with built in bookshelves, over-sized master bedroom with sitting area and built ins, tiled master bath with double vanity, spacious guest bedrooms, 2 car garage and large backyard. Rent includes access to the incredible amenities featuring a six lane Jr. Olympic pool, plunge pool with two spiraling water slides, two water lounge areas, kids shallow beach entry pool with nine brightly colored mushrooms shaped waterfalls, four lighted tennis courts, playground, lakefront park, and miles of nature trails.
Last Agent to Rent the Property
Summit Realty Group License #267260 Listed on: 06/15/2015
We collect this data history from publicly available records. To have your information removed, we recommend requesting removal directly through your county’s website.
Stephanie Nelson
Smart Choice Realty, LLC
(877) 606-5692
26 Total Sales
4 in Hampton
$55K - $470K Price Range
Roshonda Dennis
HomeSmart
(833) 569-5229
37 Total Sales
2 in Hampton
$302,000 Price Range
Ariel Baverman
Coldwell Banker Realty
(470) 747-6473
65 Total Sales
2 in Hampton
$305,000 Price Range
June Hyde
Home Group Management LLC
(470) 467-8074
236 Total Sales
2 in Hampton
$308K - $320K Price Range
Angelica Diaz
Keller Williams Realty Atl. Partners
(678) 916-8279
174 Total Sales
12 in Hampton
$30K - $400K Price Range
Vickie Severcool
Keller Williams Realty Intown ATL
(877) 606-5667
53 Total Sales
2 in Hampton
$475,000 Price Range
We collect this data history from publicly available records. To have your information removed, we recommend requesting removal directly through your county’s website.
| Date | Buyer | Sale Price | Title Company |
|---|---|---|---|
| -- | -- | ||
| Sharper Sebrina Cakenia | $208,000 | -- | |
| Mccormick Todd | -- | -- | |
| Mccormick Todd | $220,600 | -- |
We collect this data history from publicly available records. To have your information removed, we recommend requesting removal directly through your county’s website.
| Date | Status | Borrower | Loan Amount |
|---|---|---|---|
| Open | $50,000 | ||
| Open | Graham Sebrina | $205,155 | |
| Previous Owner | Sharper Sebrina Cakenia | $208,723 | |
| Previous Owner | Sharper Sebrina Cakenia | $204,000 |
We collect this data history from publicly available records. To have your information removed, we recommend requesting removal directly through your county’s website.
| Date | Event | Price | List to Sale | Price per Sq Ft |
|---|---|---|---|---|
| 07/29/2015 07/29/15 | Rented | $1,400 | 0.0% | -- |
| 06/29/2015 06/29/15 | Under Contract | -- | -- | -- |
| 06/15/2015 06/15/15 | For Rent | $1,400 | 0.0% | -- |
| 04/22/2014 04/22/14 | Rented | $1,400 | 0.0% | -- |
| 03/23/2014 03/23/14 | Under Contract | -- | -- | -- |
| 03/17/2014 03/17/14 | For Rent | $1,400 | -- | -- |
We collect this data history from publicly available records. To have your information removed, we recommend requesting removal directly through your county’s website.
| Year | Tax Paid | Tax Assessment Tax Assessment Total Assessment is a certain percentage of the fair market value that is determined by local assessors to be the total taxable value of land and additions on the property. | Land | Improvement |
|---|---|---|---|---|
| 2025 | $655 | $147,040 | $16,000 | $131,040 |
| 2024 | $655 | $148,360 | $16,000 | $132,360 |
| 2023 | $562 | $144,600 | $14,000 | $130,600 |
| 2022 | $586 | $122,120 | $14,000 | $108,120 |
| 2021 | $3,279 | $96,200 | $14,000 | $82,200 |
| 2020 | $3,141 | $90,360 | $12,000 | $78,360 |
| 2019 | $3,052 | $86,560 | $10,000 | $76,560 |
| 2018 | $2,972 | $83,200 | $9,984 | $73,216 |
| 2016 | $2,781 | $69,760 | $10,000 | $59,760 |
| 2015 | $2,843 | $69,240 | $10,000 | $59,240 |
| 2014 | $2,692 | $64,640 | $10,000 | $54,640 |
Landlord's Agent in 2015
Clint Brooks
Summit Realty Group
(678) 466-7000
95 Total Sales
Tenant's Agent in 2015
Glenda Broker
Non-Mls Company
(800) 289-1214
Source: Georgia MLS
MLS Number: 7475912
APN: 080B-01-001-000
Disclaimer: Certain information contained herein is derived from information provided by parties other than Homes.com. All information provided is deemed reliable, but is not guaranteed to be accurate and should be independently verified.
The data relating to real estate for sale on this web site comes in part from the Broker Reciprocity Program of Georgia MLS. Real estate listings held by brokerage firms other than Redfin are marked with the Broker Reciprocity logo and detailed information about them includes the name of the listing brokers. Information deemed reliable but not guaranteed. Copyright 2026 Georgia MLS. All rights reserved.
Ask me questions while you tour the home.