
Jane Thomas
Brooks Ballard International Real Estate
(346) 488-0679
35 Total Sales
1 in Downtown Houston
$487,500 Price


Estimated Value: $209,676
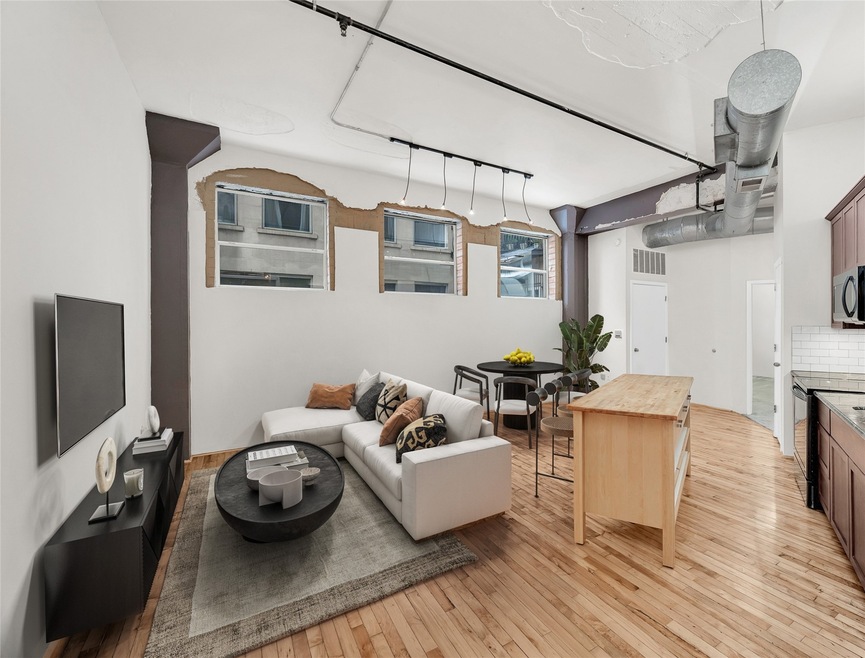
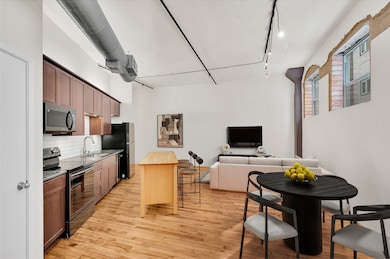
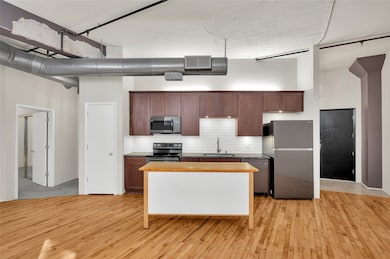
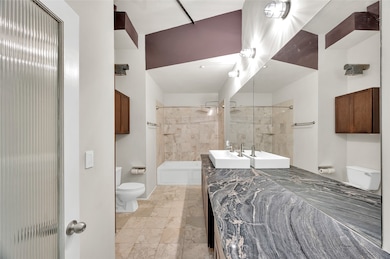
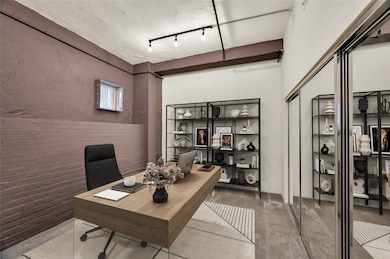
Downtown 2 Bed, 1 Bath loft with unique architectural features, soaring ceilings and flexible floor plan! Open LR/DR/Kitchen with reclaimed hardwoods. Kitchen has updated cabinetry, SS appliances, granite counters, white subway tile backsplash, large butcher block island and Pantry. Oversize Bath boasts tub/shower combo, updated cabinetry including 11’ granite vanity with large trough sink and dual faucets! Both bedrooms have generous sized closets. Perfect for using one bedroom as a Home Office if desired. Full-size washer & dryer, refrigerator & 1 assigned garage parking space included. HOA fee includes water, sewer, trash and common area maintenance & insurance. Building has M-F Daytime Concierge, Onsite Property Manager, gym, rooftop deck & community room. On MetroRail and walkable to Theater District, Daikin Park, Toyota Center, Discovery Green Park, Market Sq Park, restaurants, bars, coffee shops & ALL Downtown attractions. HOA PROHIBITS AIRBNB TYPE SHORT TERM RENTALS.
Last Agent to Sell the Property
Better Homes and Gardens Real Estate Gary Greene - West Gray License #0571420 Listed on: 05/02/2025
We collect this data history from publicly available records. To have your information removed, we recommend requesting removal directly through your county’s website.
Jane Thomas
Brooks Ballard International Real Estate
(346) 488-0679
35 Total Sales
1 in Downtown Houston
$487,500 Price
David Batagower
Compass RE Texas, LLC - The Heights
(832) 391-5093
171 Total Sales
1 in Downtown Houston
$305,000 Price
Mark Standridge
Compass RE Texas, LLC - The Heights
(832) 956-0092
35 Total Sales
1 in Downtown Houston
$399,900 Price
Katy To
Compass RE Texas, LLC - Houston
(888) 504-5751
57 Total Sales
1 in Downtown Houston
$335,000 Price
Beryl Ayewah
eXp Realty LLC
(888) 994-6135
59 Total Sales
1 in Downtown Houston
$210,000 Price
Regie Ahmad
Circa Real Estate
(832) 460-4001
61 Total Sales
1 in Downtown Houston
$195,000 Price
We collect this data history from publicly available records. To have your information removed, we recommend requesting removal directly through your county’s website.
| Date | Buyer | Sale Price | Title Company |
|---|---|---|---|
| -- | Chicago Title | ||
| Johnston John W | -- | Old Republic Natl Ttl Ins Co | |
| Fuertes Silvia M | -- | Veritas Title | |
| Maduafowka Casimir C | -- | Chicago Title Tanglewood | |
| Maduafowka Casimir C | -- | Chicago Title Tanglewood | |
| Maduafowka Casimir C | -- | Chicago Title Tanglewood | |
| Maduafowka Casimir C | -- | Chicago Title Tanglewood |
We collect this data history from publicly available records. To have your information removed, we recommend requesting removal directly through your county’s website.
| Date | Status | Borrower | Loan Amount |
|---|---|---|---|
| Open | $109,900 | ||
| Previous Owner | Johnston John W | $151,992 | |
| Previous Owner | Fuertes Silvia M | $96,800 | |
| Previous Owner | Maduafowka Casimir C | $116,250 | |
| Previous Owner | Maduafowka Casimir C | $55,250 | |
| Previous Owner | Maduafowka Casimir C | $84,500 | |
| Previous Owner | Maduafowka Casimir C | $58,500 |
We collect this data history from publicly available records. To have your information removed, we recommend requesting removal directly through your county’s website.
| Date | Event | Price | List to Sale | Price per Sq Ft | Prior Sale |
|---|---|---|---|---|---|
| 07/28/2025 07/28/25 | Sold | -- | -- | -- | |
| 07/01/2025 07/01/25 | Pending | -- | -- | -- | |
| 05/02/2025 05/02/25 | For Sale | $209,900 | -6.7% | $206 / Sq Ft | |
| 12/01/2024 12/01/24 | Off Market | -- | -- | -- | |
| 12/20/2019 12/20/19 | Sold | -- | -- | -- | View Prior Sale |
| 11/20/2019 11/20/19 | Pending | -- | -- | -- | |
| 05/04/2019 05/04/19 | For Sale | $224,990 | -- | $221 / Sq Ft |
We collect this data history from publicly available records. To have your information removed, we recommend requesting removal directly through your county’s website.
| Year | Tax Paid | Tax Assessment Tax Assessment Total Assessment is a certain percentage of the fair market value that is determined by local assessors to be the total taxable value of land and additions on the property. | Land | Improvement |
|---|---|---|---|---|
| 2025 | $2,890 | $224,346 | $42,626 | $181,720 |
| 2024 | $2,823 | $228,621 | $43,438 | $185,183 |
| 2023 | $2,823 | $200,146 | $38,028 | $162,118 |
| 2022 | $4,775 | $205,000 | $38,950 | $166,050 |
| 2021 | $4,651 | $189,990 | $39,410 | $150,580 |
| 2020 | $4,824 | $189,990 | $39,410 | $150,580 |
| 2019 | $5,434 | $205,206 | $38,989 | $166,217 |
| 2018 | $5,195 | $205,313 | $39,009 | $166,304 |
| 2017 | $5,438 | $205,313 | $39,009 | $166,304 |
| 2016 | $5,438 | $205,313 | $39,009 | $166,304 |
| 2015 | $2,881 | $205,313 | $39,009 | $166,304 |
| 2014 | $2,881 | $179,879 | $34,177 | $145,702 |
Seller's Agent in 2025
Kelly D. Pachar
Better Homes and Gardens Real Estate Gary Greene - West Gray
(713) 703-3413
41 in this area
79 Total Sales
MP
Buyer's Agent in 2025
Moneisha Portis
United Real Estate
(409) 245-3658
1 in this area
10 Total Sales
HF
Seller's Agent in 2019
Henry Fuertes
Henry Fuertes, Broker
(281) 451-7827
35 Total Sales
EM
Buyer's Agent in 2019
Erika McCann
McCann Properties
Source: Houston Association of REALTORS®
MLS Number: 35845489
APN: 1269460000031
Disclaimer: Certain information contained herein is derived from information provided by parties other than Homes.com. All information provided is deemed reliable, but is not guaranteed to be accurate and should be independently verified.
Copyright 2026, Houston REALTORS® Information Service, Inc.
The information provided is exclusively for consumers’ personal, non-commercial use, and may not be used for any purpose other than to identify prospective properties consumers may be interested in purchasing.
Information is deemed reliable but not guaranteed.
Ask me questions while you tour the home.