NOT LISTED FOR SALE
3 Beds
3 Baths
1,683 Sq Ft
0.27 Acre Lot

Sale Details

Date Sold: July 24, 2025

Last sale price $285,000 $169 Per Sq Ft

43 Days on Market

Highlights

  • Deck
  • Recreation Room
  • 1 Car Detached Garage
  • Liberty-Valley Elementary School Rated A-
  • Fenced Yard
  • Walk-In Closet

About This Home

As of July 2025

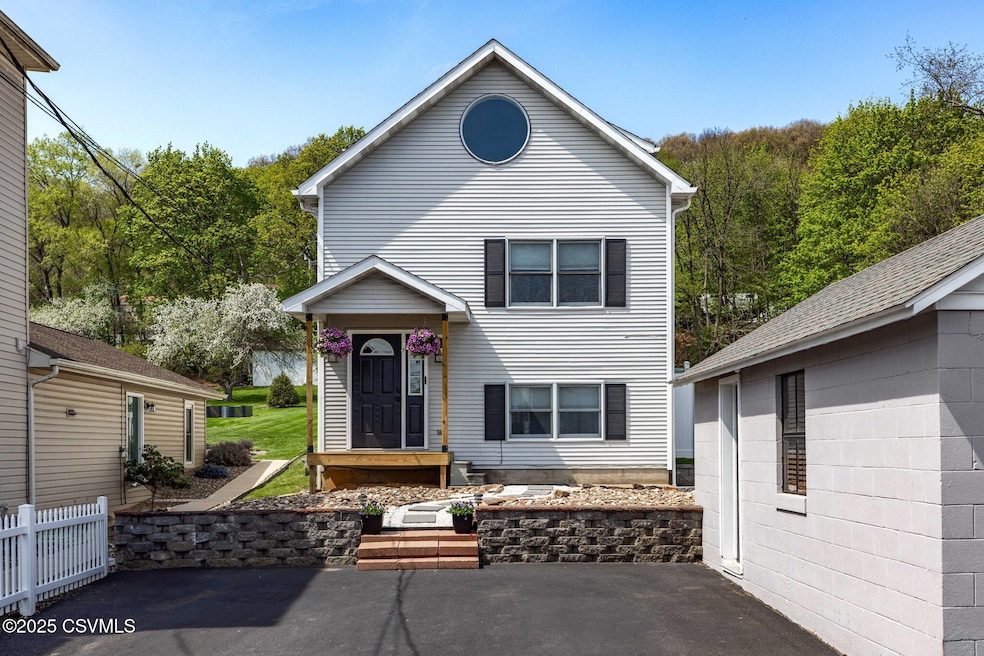
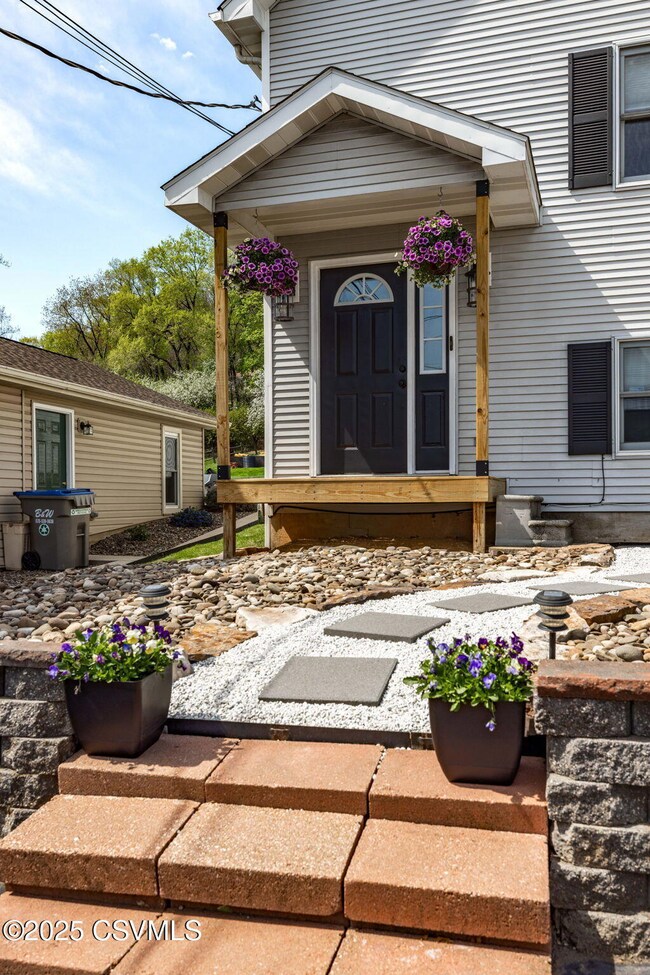
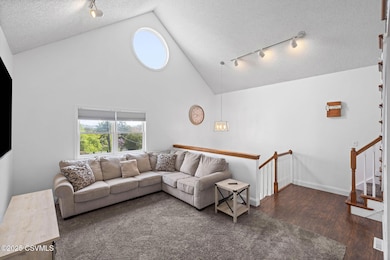
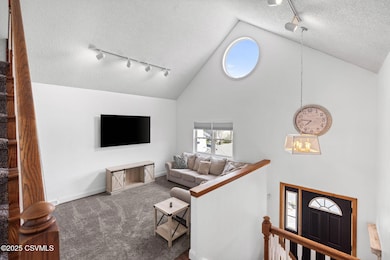
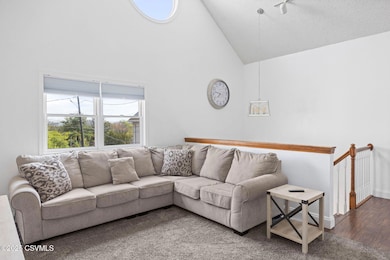
Welcome to your perfect blend of comfort, convenience, and outdoor beauty! This inviting 3-bedroom, 1.5-bathroom home offers a spacious layout and a park-like yard that's ideal for relaxing or entertaining.
Inside, the home has been thoughtfully remodeled and features a bright and cozy living area, an updated kitchen, and three nicely sized bedrooms. There's an additional rec room and half-bath on the lower level, a detached garage, as well as parking for 2 cars. Step outside onto the expansive deck—perfect for summer barbecues, morning coffee, or hosting friends and family under the stars. The large fenced-in yard provides plenty of space to play, garden, or simply unwind in a peaceful, natural setting. Located just moments from Geisinger, this home is ideal for anyone looking to enjoy a quiet neighborhood while staying close to all the amenities in Danville.

Last Agent to Sell the Property

JANETTE HAAS

VILLAGER REALTY, INC. - DANVILLE License #RS361686 Listed on: 05/01/2025

Last Buyer's Agent

JANETTE HAAS

VILLAGER REALTY, INC. - DANVILLE License #RS361686 Listed on: 05/01/2025

Create a Home Valuation Report for This Property
The Home Valuation Report is an in-depth analysis detailing your home's value as well as a comparison with similar homes in the area

Home Details

Home Type

  • Single Family

Est. Annual Taxes

  • $2,331

Year Built

  • Built in 1996

Lot Details

  • 11,761 Sq Ft Lot
  • Fenced Yard

Parking

  • 1 Car Detached Garage

Home Design

  • Tri-Level Property
  • Block Foundation
  • Frame Construction
  • Shingle Roof
  • Vinyl Construction Material

Interior Spaces

  • 1,683 Sq Ft Home
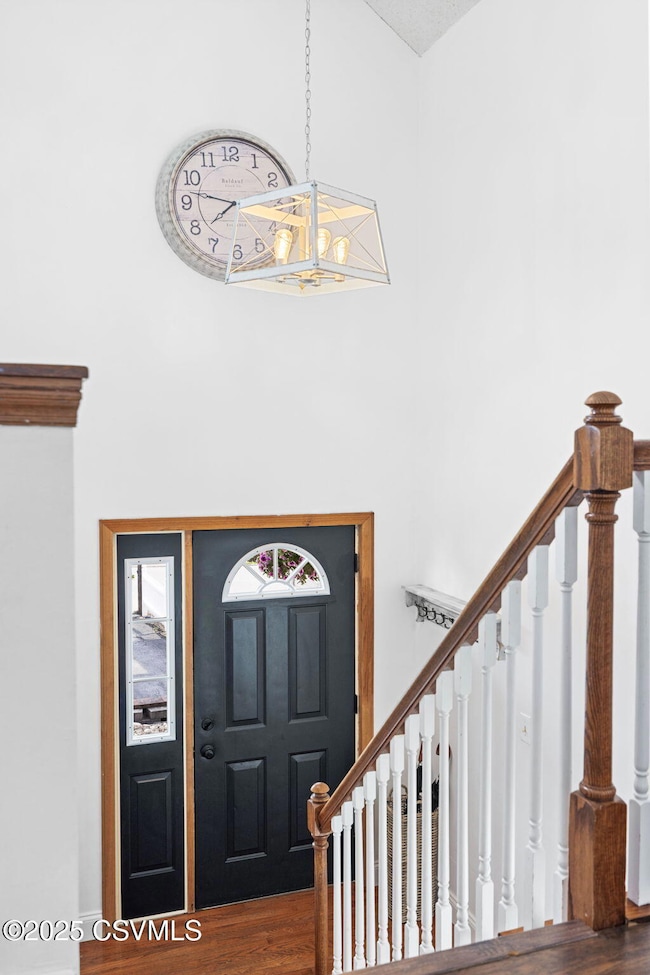
  • Entrance Foyer
  • Living Room
  • Dining Room
  • Recreation Room
  • Partially Finished Basement
  • Interior Basement Entry
  • Property Views

Kitchen

  • Range
  • Microwave
  • Dishwasher

Bedrooms and Bathrooms

  • 3 Bedrooms
  • Walk-In Closet

Laundry

  • Laundry Room
  • Dryer
  • Washer

Outdoor Features

  • Deck

Utilities

  • Central Air
  • Heating System Uses Gas

Community Details

  • Fenced around community

Listing and Financial Details

  • Assessor Parcel Number 6-35-1-25

Home Details

Home Type

Single Family

Est. Annual Taxes

$2,331

Year Built

Built in 1996

Lot Details

0.27 Acres

Listing Details

  • Details House Color: gray
  • Directions: Directions from Danville: From Rt 54 turn onto Ferry St. Turn Left onto Chambers; Veer Left onto Middle St. House is on Left.
  • Prop. Type: Residential
  • Roof Type Year Roof Year: 2014
  • Bedroom 1 Level: Second
  • Bedroom 2 Level: Second
  • Dining Room Level: First
  • Full Bathroom Level: Second
  • Half Bathroom Level: First
  • Kitchen Level: First
  • Living Room Level: First
  • Recreation Room Level: First
  • Services Utilities Heating: Gas Hot Air
  • Services Utilities Water: Public
  • Year Built: 1996
  • MLS Status: Closed
  • Subdivision Name: 0-None
  • Above Grade Finished Sq Ft: 1683.0
  • Architectural Style: Tri-Level
  • Garage Yn: Yes
  • General Property Description:Basement: Partially Finished
  • Exterior Finish Vinyl: Yes
  • ServicesUtilities Sewer2: Public
  • ServicesUtilities Air Conditioning2: Central Air
  • Kitchen Appliances Dishwasher: Yes
  • Kitchen Appliances Microwave Oven: Yes
  • Kitchen Appliances StoveRange: Yes
  • Roof TypeYear Shingle: Yes
  • Rooms:Bedroom 2: Yes
  • Rooms:Bedroom 3: Yes
  • Rooms:Kitchen: Yes
  • Rooms:Laundry: Yes
  • Rooms:Living Room: Yes
  • Rooms:Bedroom 1: Yes
  • Amenities Fencing2: Yes
  • BasementFoundation Block2: Yes
  • Special Features: VirtualTour
  • Property Sub Type: Detached

Interior Features

  • Has Basement: Block, Interior Entrance
  • Interior Amenities: Dryer, Walk-in Closet, Washer
  • Bedroom 3 Level: Basement
  • Foyer Level: First
  • Laundry Level: First
  • Appliances: Dishwasher, Microwave Oven, Refrigerator, Stove/Range
  • Full Bathrooms: 1
  • Half Bathrooms: 2
  • Total Bedrooms: 3
  • Below Grade Sq Ft: 620.0
  • BasementFoundation Interior Entrance: Yes
  • Interior Features Walk-in Closet: Yes
  • Other Rooms:Foyer: Yes
  • InteriorFeatures:Dryer: Yes
  • Interior Features Washer: Yes
  • Other Rooms:Dining Room: Yes
  • Other Rooms:Rec Room: Yes

Exterior Features

  • Fencing: Fenced In Yard
  • Acres: 0.27
  • Topography: No
  • Construction Type: Vinyl
  • Foundation Details: None
  • Patio And Porch Features: Deck
  • Reso Roof: Shingle
  • Construction:Frame: Yes
  • Exterior Features:Fenced - In Yard: Yes
  • Exterior Features:Deck: Yes

Garage/Parking

  • Attached Garage: No
  • Parking Features: 1 Car
  • General Property Description:Garage Stall2: 1 Car
  • General Property Description:Garage Type2: Detached

Utilities

  • Cooling: Central Air
  • Cooling Y N: Yes
  • Heating: Gas Hot Air
  • HeatingYN: Yes
  • Water Source: Public

Condo/Co-op/Association

  • Community Features: Fencing, View

Association/Amenities

  • Location Amenities:View2: Yes

Schools

  • Junior High Dist: Danville

Lot Info

  • Zoning: Residential
  • Lot Dimensions: .27
  • Lot Size Sq Ft: 11761.2
  • ResoLotSizeUnits: Acres
  • Parcel #: 6-35-1-25

Tax Info

  • Tax Year: 2025
  • Tax Annual Amount: 2330.83
  • Tax Book Number: 488/1056

Home Values in the Area

Source: Public Records

Average Home Value in this Area


Source: Public Records

Agents Specializing in Danville, PA

See All Agents

Property History

We collect this data history from publicly available records. To have your information removed, we recommend requesting removal directly through your county’s website.

Date Event Price List to Sale Price per Sq Ft
07/24/2025 07/24/25 Sold $285,000 -3.4% $169 / Sq Ft
06/13/2025 06/13/25 Pending -- -- --
06/11/2025 06/11/25 Price Changed $295,000 -7.8% $175 / Sq Ft
05/29/2025 05/29/25 Price Changed $320,000 -3.0% $190 / Sq Ft
05/13/2025 05/13/25 Price Changed $330,000 -4.9% $196 / Sq Ft
05/01/2025 05/01/25 For Sale $347,000 -- $206 / Sq Ft
Source: Central Susquehanna Valley Board of REALTORS® MLS

Agents Affiliated with this Home

  • Section Image
See All Agents

Map

Source: Central Susquehanna Valley Board of REALTORS® MLS

MLS Number: 20-100160

Central Susquehanna Valley Board of REALTORS® MLS
Your Personal Tour Guide

Ask me questions while you tour the home.