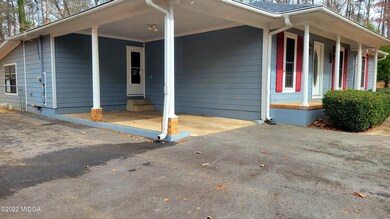
NOT LISTED FOR SALE

705 N Confederate Dr Macon, GA 31220

Lake Wildwood Neighborhood

Estimated Value: $198,507

3 Beds
2 Baths
1,360 Sq Ft
$146/Sq Ft Est. Value

Sale Details

Date Sold: April 19, 2022

Last sale price $165,000 $121 Per Sq Ft

Est. 20% increase in value since last sale

Current estimated payment $1,223 / mo

55 Days on Market

Highlights

  • Community Boat Dock
  • 0.72 Acre Lot
  • Clubhouse
  • Gated Community
  • Community Lake
  • Traditional Architecture

About This Home

As of April 2022

You have arrived with this very nice home with extras like a large sun room, hardwood floors, and leaf filter gutters! Enter in large family room centered by a cozy brick fireplace. The kitchen features stainless steel appliances and a dining room that exits into the large bonus sun room! Nice sized bedrooms complete this well maintained home on a large double lot on the corner. Home is calling!

Last Agent to Sell the Property

Will Shoemaker

Rivoli Realty License #304378 Listed on: 02/04/2022

Co-Listed By

Don Ranoy

Rivoli Realty License #410894

Last Buyer's Agent

Linda Fuller

RE/MAX Cutting Edge Realty License #218133

RE/MAX Cutting Edge Realty
Create a Home Valuation Report for This Property
The Home Valuation Report is an in-depth analysis detailing your home's value as well as a comparison with similar homes in the area

Home Details

Home Type

  • Single Family

Year Built

  • Built in 1986

Lot Details

  • 31,363 Sq Ft Lot
  • Lot Dimensions are 193 x 162
  • Fenced

HOA Fees

  • $53 Monthly HOA Fees

Home Design

  • Traditional Architecture
  • Block Foundation
  • Shingle Roof
  • Cement Siding

Interior Spaces

  • 1,360 Sq Ft Home
  • 1-Story Property
  • Ceiling Fan
  • Self Contained Fireplace Unit Or Insert
  • Fireplace Features Masonry
  • Family Room with Fireplace
  • Formal Dining Room
  • Sun or Florida Room
  • Crawl Space

Kitchen

  • Electric Range
  • Range Hood
  • Dishwasher
  • Disposal

Flooring

  • Wood
  • Carpet
  • Ceramic Tile

Bedrooms and Bathrooms

  • 3 Bedrooms
  • 2 Full Bathrooms

Laundry

  • Laundry Room
  • Laundry on main level
  • Washer and Dryer Hookup

Attic

  • Attic Fan
  • Storage In Attic
  • Pull Down Stairs to Attic

Home Security

  • Security System Owned
  • Fire and Smoke Detector

Parking

  • 1 Carport Space
  • 3 Car Parking Spaces
  • Driveway

Schools

  • Heritage - Bibb Elementary School
  • Weaver Middle School
  • Westside - Bibb High School

Utilities

  • Whole House Fan
  • Central Heating and Cooling System
  • Heat Pump System
  • Electric Water Heater
  • Phone Available
  • Satellite Dish
  • Cable TV Available

Additional Features

  • Enclosed Patio or Porch
  • Serial Number 1

Listing and Financial Details

  • Assessor Parcel Number I005-0592
  • Tax Block III

Community Details

Overview

  • $100 Initiation Fee
  • Association fees include security
  • Lake Wildwood Subdivision
  • Community Lake

Amenities

  • Clubhouse
  • Meeting Room

Recreation

  • Community Boat Dock
  • Boating
  • Fishing Pier
  • Powered Boats Allowed
  • Tennis Courts
  • Community Playground
  • Community Pool
  • Park

Security

  • Gated Community

Home Details

Home Type

Single Family

Year Built

Built in 1986

Lot Details

0.72 Acres

HOA Fees

$53 per month

Listing Details

  • FILLACRES: 0.72
  • Estimated Total Sq Ft: 1360.00
  • Architectural Style: Traditional
  • Comm Sell: 3.00
  • Comm Sell Type: %
  • Directions: Set GPS for 115 Lake Wildwood Dr. After Gate check in, set GPS for 705 N. Confederate Dr.
  • In City: No
  • Unit Levels: One
  • Listing Member Name: William Shoemaker
  • Listing Office Short Id: o182
  • Lot Size: 193 x 162
  • Miscellaneous Home Warranty: No
  • Miscellaneous Initiation Fee: 100
  • OCCUPANCY: Vacant
  • Parking Features Number Of Carport Spaces: 1
  • Parking Features Number Of Parking Spaces: 3
  • Property Sub Type: Single Family Residence
  • Prop. Type: A
  • Bedroom 2 Level: First
  • Dining Room Level: First
  • Kitchen Level: First
  • Primary Bedroom Level: First
  • Selling Financing: Cash
  • Selling Member Short Id: wonderwoman
  • Selling Office Short Id: o229
  • Assessor Parcel Number: I005-0592
  • Year Built: 1986
  • OFFICELIST_ZIP4: 2836
  • Special Features: None

Interior Features

  • Room Features: Carpet, Ceramic Tile, Simulated Wood, Wood
  • Appliances: Dishwasher, Disposal, Electric Range, Electric Water Heater, Range Hood
  • Estimated Main Sq Ft: 1360.00
  • Has Basement: No
  • Basement Features: Crawl Space
  • Lower Floor 1 Bedrooms: 3
  • Dining Room Type: Kitchen, Separate
  • Fireplace Features: Family Room, Insert, Masonry
  • Flooring: Carpet, Ceramic Tile, Hardwood
  • Interior Amenities: Attic Storage, Carpeted Floors, Disappearing Attic Stairs, Fireplace, Fireplace Insert, Security System, W/D Connection, Whole House Fan
  • Kitchen Features: Cabinets Stain, Other Surface Counters
  • New Construction: No
  • Fireplaces: 1
  • Other Equipment: Satellite Dish
  • Lower Floor 1 Bedrooms: Bedroom 2, Bedroom 3, Dining Room, Family Room, Kitchen, Laundry, Master Bedroom, Sunroom
  • Bedroom 3 Level: First
  • Family Room Level: First
  • Laundry Level: First
  • Sunroom Level: Lower
  • Total Bathrooms: 2.00

Exterior Features

  • Construction Type: Cement Siding
  • Exterior Features: Fence, Gutters - Full
  • Foundation: Block
  • On Golf Course: No
  • Patio And Porch Features: Enclosed, Front Porch
  • Roof Type: Shingle
  • Waterfront: No

Garage/Parking

  • Parking Features: Carport, Driveway

Utilities

  • Cooling: Attic Fan, Ceiling Fan(s), Central Air, Electric
  • Heating: Central, Electric, Heat Pump
  • Laundry Features: Laundry Room
  • Security: Security System Owned, Smoke Detector(s)
  • Sewer: City, County
  • Utilities: Cable Available, Electricity Available, Natural Gas Available, Phone Available, Sewer Available, Water Available
  • Water Source: County, Public

Condo/Co-op/Association

  • Association Fee: 630.00
  • Association Fee Frequency: Annually
  • Association: Yes
  • Community Features: Boating, Clubhouse, Community Dock, Fishing, Gated, Lake, Meeting Room, Other, Park, Playground, Pool, Powered Boats Allowed, Tennis Court(s)

Fee Information

  • Association Fee Includes: Security

Schools

  • Elementary School: Heritage - Bibb
  • High School: Westside - Bibb
  • Middle School: Weaver Middle

Lot Info

  • Deed Page: 142
  • Land Lease Purchase: No

Tax Info

  • Year: 2020

Ownership History

We collect this data history from publicly available records. To have your information removed, we recommend requesting removal directly through your county’s website.

Date Name Owned For Owner Type

Purchase Details

Listed on
Feb 4, 2022
Closed on
Apr 19, 2022
Sold by
Bought by
Seller's Agent
Will Shoemaker
Rivoli Realty
Buyer's Agent
Linda Fuller
RE/MAX Cutting Edge Realty
List Price
$170,000
Sold Price
$165,000
Premium/Discount to List
-$5,000
-2.94%
Current Estimated Value
$198,507

Home Financials for this Owner

Home Financials are based on the most recent Mortgage that was taken out on this home.
Estimated Appreciation
$33,507
Avg. Annual Appreciation
4.40%

Purchase Details

Closed on
Aug 3, 2006
Sold by
Bought by

Home Financials for this Owner

Home Financials are based on the most recent Mortgage that was taken out on this home.
Original Mortgage
$16,200
Interest Rate
6.71%
Mortgage Type
Stand Alone Second

Purchase Details

Closed on
Sep 13, 2005

Home Financials for this Owner

Home Financials are based on the most recent Mortgage that was taken out on this home.
Original Mortgage
$89,610
Interest Rate
5.77%
Mortgage Type
New Conventional

Purchase Details

Closed on
Dec 17, 1998
Source: Public Records

Home Values in the Area

Source: Public Records

Average Home Value in this Area


Source: Public Records

Agents Specializing in Lake Wildwood, GA

See All Agents

Purchase History

We collect this data history from publicly available records. To have your information removed, we recommend requesting removal directly through your county’s website.

Date Buyer Sale Price Title Company
$165,000 None Listed On Document
$108,000 None Avelable
$89,600 --
$76,500 --
Source: Public Records

Mortgage History

We collect this data history from publicly available records. To have your information removed, we recommend requesting removal directly through your county’s website.

Date Status Borrower Loan Amount
Previous Owner $25,000
Previous Owner $84,100
Previous Owner $16,200
Previous Owner $86,400
Previous Owner $89,610
Source: Public Records

Property History

We collect this data history from publicly available records. To have your information removed, we recommend requesting removal directly through your county’s website.

Date Event Price List to Sale Price per Sq Ft
04/19/2022 04/19/22 Sold $165,000 -2.9% $121 / Sq Ft
03/31/2022 03/31/22 Pending -- -- --
02/04/2022 02/04/22 For Sale $170,000 -- $125 / Sq Ft
Source: Middle Georgia MLS

Tax History

We collect this data history from publicly available records. To have your information removed, we recommend requesting removal directly through your county’s website.

Year Tax Paid Tax Assessment Tax Assessment Total Assessment is a certain percentage of the fair market value that is determined by local assessors to be the total taxable value of land and additions on the property. Land Improvement
2025 $1,398 $71,461 $8,560 $62,901
2024 $1,447 $71,461 $8,560 $62,901
2023 $807 $64,260 $8,560 $55,700
2022 $2,078 $60,028 $7,148 $52,880
2021 $1,628 $49,845 $7,148 $42,697
2020 $1,472 $44,917 $7,148 $37,769
2019 $1,176 $37,039 $6,791 $30,248
2018 $1,811 $34,209 $6,791 $27,418
2017 $1,123 $29,978 $6,791 $23,187
2016 $1,037 $29,978 $6,791 $23,187
2015 $1,468 $29,978 $6,791 $23,187
2014 $1,547 $31,551 $6,791 $24,760
Source: Public Records

Agents Affiliated with this Home

  • Section Image
  • Section Image
  • Section Image
See All Agents

Map

Source: Middle Georgia MLS

MLS Number: 163991

Middle Georgia MLS

APN: I005-0592

Your Personal Tour Guide

Ask me questions while you tour the home.