
Sara Scheyer-Arnett
RE/MAX Victory + Affiliates
(859) 600-0275
91 Total Sales
4 in Elsmere
$68K - $220K Price Range
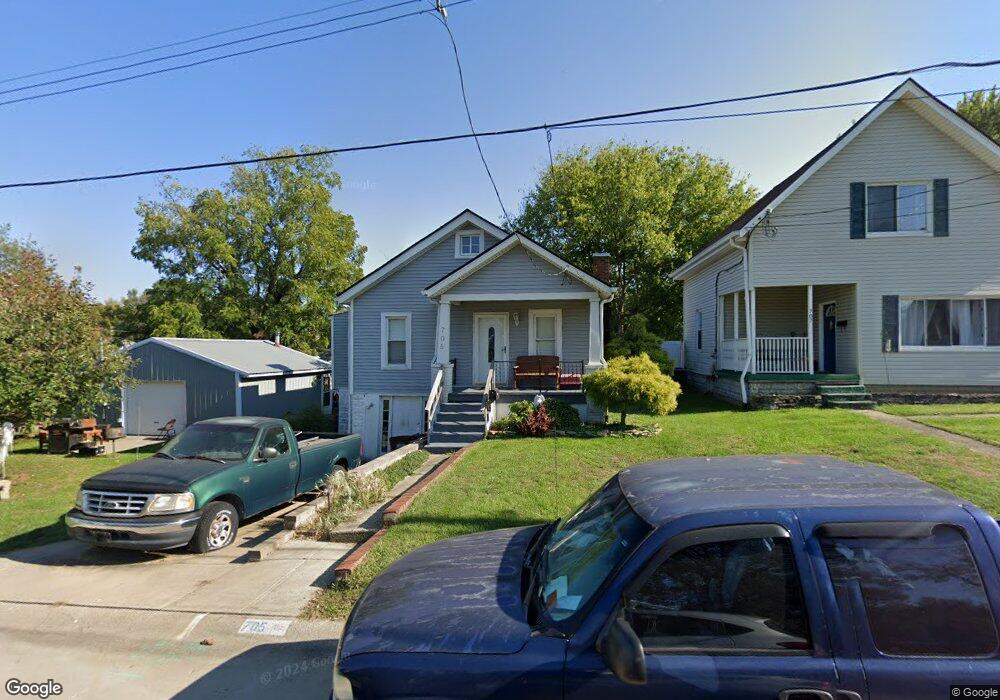
Estimated Value: $197,000 - $202,188
This home is located at 705 Orchard St, Elsmere, KY 41018 and is currently estimated at $198,547, approximately $164 per square foot. 705 Orchard St is a home located in Kenton County with nearby schools including Miles Elementary School, Tichenor Middle School, and Lloyd Memorial High School.
Sara Scheyer-Arnett
RE/MAX Victory + Affiliates
(859) 600-0275
91 Total Sales
4 in Elsmere
$68K - $220K Price Range
Pamela Brownfield
Pulse Property Management, LLC
(859) 287-2074
24 Total Sales
1 in Elsmere
$158,000 Price
Donna Berling
Huff Realty - Florence
(859) 279-4544
40 Total Sales
1 in Elsmere
$230,000 Price
Kim Hermann
Huff Realty - CC
(859) 479-0331
240 Total Sales
1 in Elsmere
$239,000 Price
Teresa Gillum
eXp Realty
(859) 927-3267
114 Total Sales
3 in Elsmere
$221K - $230K Price Range
Cullen Wainscott
Berkshire Hathaway HomeService
(859) 600-6518
134 Total Sales
1 in Elsmere
$140,000 Price
We collect this data history from publicly available records. To have your information removed, we recommend requesting removal directly through your county’s website.
| Year | Tax Paid | Tax Assessment Tax Assessment Total Assessment is a certain percentage of the fair market value that is determined by local assessors to be the total taxable value of land and additions on the property. | Land | Improvement |
|---|---|---|---|---|
| 2025 | $2,639 | $173,700 | $20,000 | $153,700 |
| 2024 | $2,666 | $173,700 | $20,000 | $153,700 |
| 2023 | $1,908 | $173,700 | $20,000 | $153,700 |
| 2022 | $1,125 | $105,600 | $15,000 | $90,600 |
| 2021 | $1,139 | $105,600 | $15,000 | $90,600 |
| 2020 | $1,152 | $105,600 | $15,000 | $90,600 |
| 2019 | $1,137 | $105,600 | $15,000 | $90,600 |
| 2018 | $1,030 | $96,000 | $26,000 | $70,000 |
| 2017 | $933 | $96,000 | $26,000 | $70,000 |
| 2015 | $1,114 | $96,000 | $26,000 | $70,000 |
| 2014 | $1,014 | $91,000 | $26,000 | $65,000 |
Ask me questions while you tour the home.