NOT LISTED FOR SALE
2 Beds
1 Bath
1,220 Sq Ft
3,920 Sq Ft Lot

Sale Details

Date Sold: April 19, 2023

Last sale price $15,000 $12 Per Sq Ft

33 Days on Market

Highlights

  • Wood Flooring
  • Covered Patio or Porch
  • Eat-In Kitchen
  • No HOA
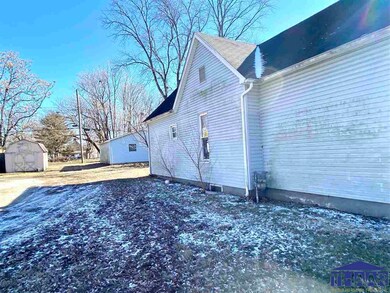
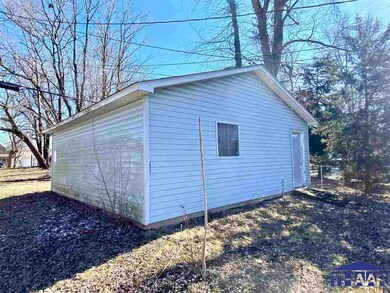
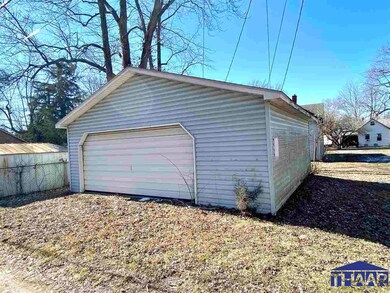
  • 2 Car Detached Garage
  • Living Room

About This Home

As of April 2023

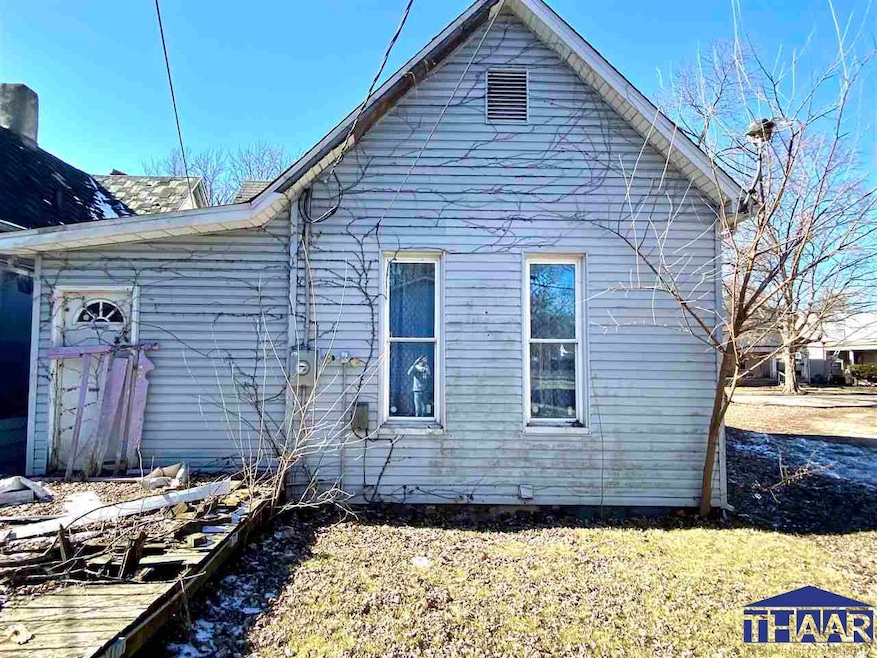
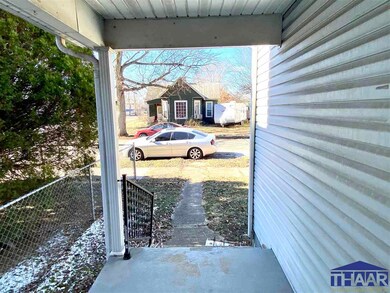
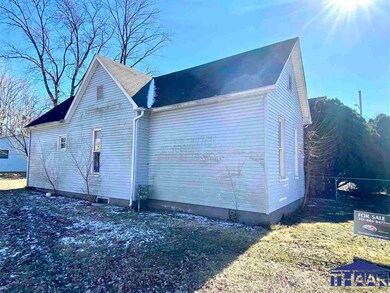
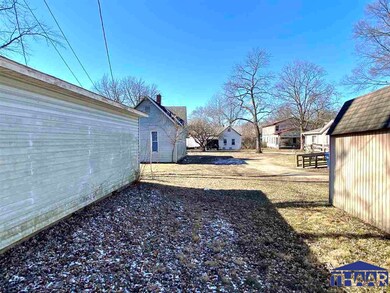
Incredible opportunity on this bungalow blocks from Indiana State campus. Close to everything downtown. Presents a great opportunity to renovate and flip or hold. Large 2-car detached garage appears to be newer. Covered front porch, open back patio with ramp. Appears to be newer vinyl siding, replacement windows. Interior features large rooms, raised ceilings, hardwood floors, and unfinished basement. This is a must see!

Last Buyer's Agent

Betty Lanke

REMAX R.E.A. License #RB14010071

REMAX R.E.A.
Create a Home Valuation Report for This Property
The Home Valuation Report is an in-depth analysis detailing your home's value as well as a comparison with similar homes in the area

Home Details

Home Type

  • Single Family

Year Built

  • Built in 1920

Lot Details

  • 3,920 Sq Ft Lot
  • Landscaped with Trees

Parking

  • 2 Car Detached Garage

Home Design

  • Bungalow
  • Shingle Roof
  • Vinyl Siding

Interior Spaces

  • 1-Story Property
  • Vinyl Clad Windows
  • Window Treatments
  • Living Room
  • Wood Flooring

Kitchen

  • Eat-In Kitchen
  • Electric Oven or Range
  • Microwave
  • Dishwasher

Bedrooms and Bathrooms

  • 2 Bedrooms
  • 1 Full Bathroom

Unfinished Basement

  • Partial Basement
  • Laundry in Basement

Outdoor Features

  • Covered Patio or Porch

Schools

  • Franklin Elementary School
  • Woodrow Wilson Middle School
  • Terre Haute North High School

Utilities

  • No Cooling
  • Heating System Uses Natural Gas
  • Gas Available
  • Electric Water Heater

Community Details

  • No Home Owners Association

Listing and Financial Details

  • Assessor Parcel Number 840622206005000002

Home Details

Home Type

Single Family

Year Built

Built in 1920

Lot Details

3,920 Sq Ft Lot

Listing Details

  • OFFICELIST_ADDRESS: 705 13th 1/2
  • Second Address Number: 705
  • Home Sale Contingency: No
  • Directions: West on US40 into Wabash Avenue. North (right) on 14th Street. West (left) on Chase Street. North (right) on 13th 1/2 Street to home.
  • Below Grade Finished Sq Ft: 244
  • Kitchen Level: M
  • LaundryComments: Laundry Connection in Basement
  • S F Minimum: 1000
  • New Construction: No
  • NumberBedsAboveGrade: 2
  • NumberOfFullBathsAboveGrade: 1
  • Number Of Stories: 1
  • Property Includes: Seller may have some items removed prior to closing but buyer to assume debris to remain.
  • OFFICELIST_STATE: IN
  • Building Style: Bungalow
  • FILLSUBDIVISION: None
  • Total Number Of Rooms: 5
  • Warranty Program: Not Offered
  • Year Built: 1920
  • Special Features: None
  • Property Sub Type: Detached
  • Stories: 1

Interior Features

  • Has Basement: Partial
  • BasementBathYN: No
  • Foreclosure: No
  • Above Grade Finished Sq Ft: 976
  • Appliances: Dishwasher, Refrigerator, Elec. Range/Oven, Microwave
  • Basement Foundation: Partial Basement, Unfinished
  • Bathroom 1 Level: 1
  • Bedroom 2 Comments: Hardwoods
  • Bedroom 2 Level: M
  • Second Bedroom Size: 12x12
  • Bedroom 3 Level: M
  • Bedroom 4 Level: M
  • Dining Area: Eat In Kitchen
  • Interior Amenities: Hardwood Floors
  • Kitchen Size: 15x12
  • Laundry: Basement
  • Laundry Level: B
  • Living Room Comments: Carpet
  • Living Room Level: M
  • Living Room Size: 16x12
  • Entry Location: City/Town/Suburbs
  • Master Bedroom Comments: Hardwoods
  • Master Bedroom Level: M
  • Master Bedroom Size: 12x12
  • Total Bathrooms: 1
  • Estimated Total Finished Sq Ft: 1220
  • Basement Type: Single Family
  • Windows: Vinyl Clad
  • Windows Treatments: Curtains

Exterior Features

  • Exterior: Vinyl Siding
  • Number of Acres: 0.09
  • Balcony/Porch/Patio: Porch Covered, Open Patio
  • Roof: Shingle

Garage/Parking

  • Garage Capacity: 2
  • Garage Type: Detached

Utilities

  • Cooling: None
  • Heating: Natural Gas
  • Gas Company: Available, City Gas
  • Sewer: City Sewer
  • Water Heater: Electric
  • Water Supply: City Water

Condo/Co-op/Association

  • HOA: No

Fee Information

  • Tax Class: RESIDENTIAL
  • Taxes: 79

Schools

  • Elementary School: Franklin
  • High School: Terre Haute North
  • Middle School: Woodrow Wilson

Green Features

  • Green Landscaping: Trees

Lot Info

  • Lot Size: 3,930
  • Parcel #: 840622206005000002
  • Zoning: Residentia

Tax Info

  • Tax Year: 2022

Home Values in the Area

Source: Public Records

Average Home Value in this Area


Source: Public Records

Agents Specializing in South 13th Street, IN

See All Agents

Property History

We collect this data history from publicly available records. To have your information removed, we recommend requesting removal directly through your county’s website.

Date Event Price List to Sale Price per Sq Ft
04/19/2023 04/19/23 Sold $15,000 -53.1% $12 / Sq Ft
02/17/2023 02/17/23 For Sale $32,000 -- $26 / Sq Ft
Source: Terre Haute Area Association of REALTORS®

Agents Affiliated with this Home

  • Section Image
See All Agents

Map

Source: Terre Haute Area Association of REALTORS®

MLS Number: 100024

Your Personal Tour Guide

Ask me questions while you tour the home.