
Marcia Martin
Coldwell Banker Harris McHaney & Faucette -Fayette
(479) 323-2759
64 Total Sales
3 in Prairie Grove
$225K - $294K Price Range


Estimated Value: $360,177 - $421,000
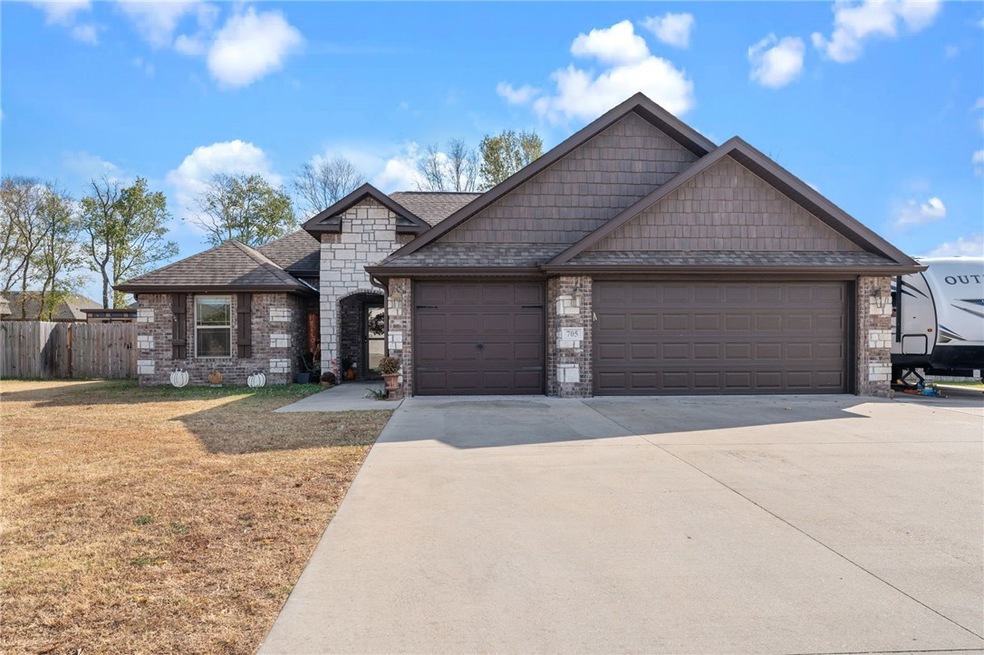
Large lot with a heated and cooled shop in the backyard, RV pad with electrical hookup, solar panels and lots of other extras on this Prairie Grove beauty! Open floor plan with lots of space for entertaining, including an offset dining area off the kitchen. An island with sink and bar seating and granite countertops in the kitchen makes for a well-oriented entertainment area. One side of the house has 2 bedrooms and a hall bath. The primary suite and another front bedroom that could be used as an office are on the other side of the living area. The primary ensuite bath has dual walk-in closets and dual vanities, with a jetted tub and separate tile shower. Out back is a screened porch with outdoor gas fireplace, and beyond that a gazebo, and extra concrete patio. A 12x20 building in the backyard has a mini-split HVAC, perfect for a shop, hobby room, or big enough for a business office. RV hookups and extra power in the garage for tools. Double gates on both sides of the yard with boat parking. NEW CARPET!
Last Agent to Sell the Property
Collier & Associates- Rogers Branch Brokerage Phone: 479-268-5500 Listed on: 10/30/2024
Last Buyer's Agent
M. Overton Realty and Property Management, LLC License #EB00067208
We collect this data history from publicly available records. To have your information removed, we recommend requesting removal directly through your county’s website.
Marcia Martin
Coldwell Banker Harris McHaney & Faucette -Fayette
(479) 323-2759
64 Total Sales
3 in Prairie Grove
$225K - $294K Price Range
Travis Nichols
Smith and Associates Real Estate Services
(870) 505-4523
59 Total Sales
1 in Prairie Grove
$235,000 Price
Corey Mitchell
Lindsey & Associates Inc
(870) 522-7663
84 Total Sales
7 in Prairie Grove
$246K - $375K Price Range
Kelsie Hinson
Coldwell Banker Harris McHaney & Faucette -Fayette
(479) 309-1834
37 Total Sales
2 in Prairie Grove
$310K - $343K Price Range
Renee Verzani
Renee Verzani Realty
(479) 341-6151
22 Total Sales
1 in Prairie Grove
$320,000 Price
Harris Group
Keller Williams Market Pro Realty Branch Office
(479) 326-7448
193 Total Sales
4 in Prairie Grove
$160K - $355K Price Range
We collect this data history from publicly available records. To have your information removed, we recommend requesting removal directly through your county’s website.
| Date | Buyer | Sale Price | Title Company |
|---|---|---|---|
| $359,000 | Advantage Title & Escrow | ||
| $341,000 | None Listed On Document | ||
| $182,956 | Waco Title Co |
We collect this data history from publicly available records. To have your information removed, we recommend requesting removal directly through your county’s website.
| Date | Status | Borrower | Loan Amount |
|---|---|---|---|
| Open | $352,497 | ||
| Previous Owner | $141,000 | ||
| Previous Owner | $177,721 |
We collect this data history from publicly available records. To have your information removed, we recommend requesting removal directly through your county’s website.
| Date | Event | Price | List to Sale | Price per Sq Ft | Prior Sale |
|---|---|---|---|---|---|
| 02/18/2025 02/18/25 | Sold | $359,000 | 0.0% | $208 / Sq Ft | |
| 01/19/2025 01/19/25 | Pending | -- | -- | -- | |
| 01/01/2025 01/01/25 | For Sale | $359,000 | 0.0% | $208 / Sq Ft | |
| 11/02/2024 11/02/24 | Pending | -- | -- | -- | |
| 10/30/2024 10/30/24 | For Sale | $359,000 | +5.3% | $208 / Sq Ft | |
| 07/01/2022 07/01/22 | Sold | $341,000 | +1.8% | $198 / Sq Ft | View Prior Sale |
| 06/03/2022 06/03/22 | Pending | -- | -- | -- | |
| 06/01/2022 06/01/22 | For Sale | $334,900 | +83.0% | $194 / Sq Ft | |
| 08/26/2016 08/26/16 | Sold | $182,956 | 0.0% | $106 / Sq Ft | View Prior Sale |
| 07/27/2016 07/27/16 | Pending | -- | -- | -- | |
| 05/12/2016 05/12/16 | For Sale | $182,956 | -- | $106 / Sq Ft |
We collect this data history from publicly available records. To have your information removed, we recommend requesting removal directly through your county’s website.
| Year | Tax Paid | Tax Assessment Tax Assessment Total Assessment is a certain percentage of the fair market value that is determined by local assessors to be the total taxable value of land and additions on the property. | Land | Improvement |
|---|---|---|---|---|
| 2025 | $2,743 | $65,300 | $8,000 | $57,300 |
| 2024 | $2,896 | $65,300 | $8,000 | $57,300 |
| 2023 | $3,101 | $65,300 | $8,000 | $57,300 |
| 2022 | $1,502 | $39,910 | $6,000 | $33,910 |
| 2021 | $1,420 | $39,910 | $6,000 | $33,910 |
| 2020 | $1,788 | $39,910 | $6,000 | $33,910 |
| 2019 | $1,644 | $30,220 | $3,600 | $26,620 |
| 2018 | $1,644 | $30,220 | $3,600 | $26,620 |
| 2017 | $1,629 | $30,220 | $3,600 | $26,620 |
| 2016 | $194 | $2,880 | $2,880 | $0 |
| 2015 | $148 | $2,880 | $2,880 | $0 |
| 2014 | $135 | $2,500 | $2,500 | $0 |
B
Seller's Agent in 2025
Beebe Group
Collier & Associates- Rogers Branch
241 Total Sales
M
Buyer's Agent in 2025
Monica Beltran
M. Overton Realty and Property Management, LLC
(479) 530-0739
31 Total Sales
D
Seller's Agent in 2022
Devin Bottoms
Coldwell Banker Harris McHaney & Faucette -Fayette
(479) 595-5594
12 Total Sales
S
Seller's Agent in 2016
Stacey Stills
Legend Realty Inc
(479) 267-5911
39 Total Sales
Buyer's Agent in 2016
The Limbird Team
Limbird Real Estate Group
(855) 755-7653
2,343 Total Sales
Source: ArkansasOne MLS
MLS Number: 1289642
APN: 805-20911-000
Disclaimer: Certain information contained herein is derived from information provided by parties other than Homes.com. All information provided is deemed reliable, but is not guaranteed to be accurate and should be independently verified.
IDX information is provided exclusively for personal, non-commercial use, and may not be used for any purpose other than to identify prospective properties consumers may be interested in purchasing. Information is deemed reliable but not guaranteed.
Ask me questions while you tour the home.