NOT LISTED FOR SALE

7050 Redcliff Ct Suwanee, GA 30024

Suwanee Area

Estimated Value: $1,138,000 - $1,344,088

5 Beds
4.5 Baths
5,785 Sq Ft
$218/Sq Ft Est. Value

Sale Details

Date Sold: June 2, 2025

Last sale price $1,100,000 $190 Per Sq Ft

Est. 15% increase in value since last sale

Current estimated payment $8,161 / mo

18 Days on Market

Highlights

  • On Golf Course
  • Fitness Center
  • Media Room
  • Sharon Elementary School Rated A
  • Second Kitchen
  • Separate his and hers bathrooms

About This Home

As of June 2025

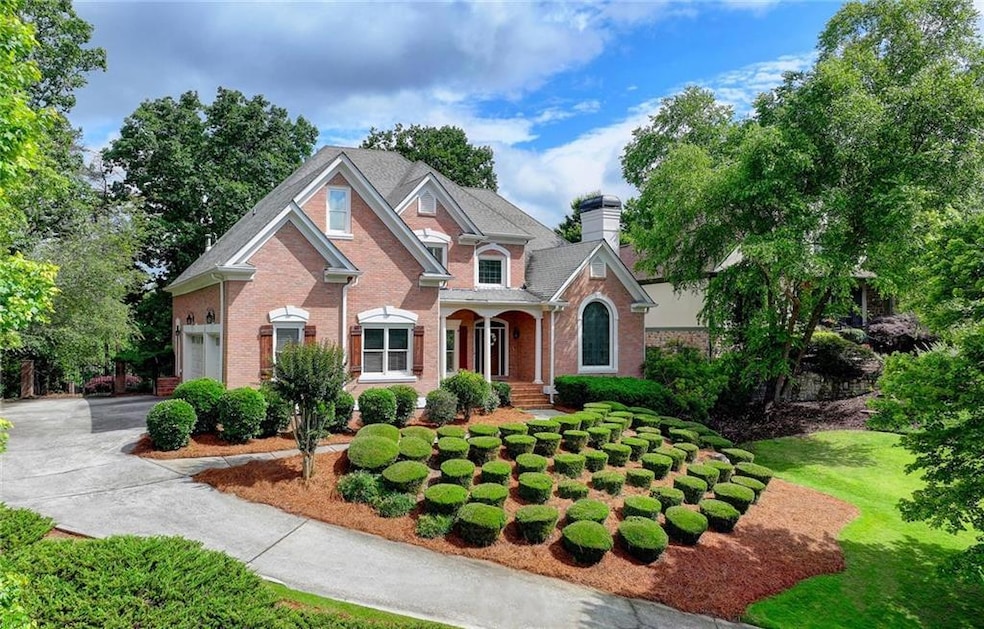
Spectacular Golf Course Estate with Master on Main & Full In-Law Suite in Top Rated School District! Welcome to your dream home on the 9th tee of the prestigious Jack Nicklaus golf course! This exceptional 5-bedroom, 4.5-bath residence offers an ideal blend of elegance, comfort, and functionality-complete with a luxurious main-level primary suite, full finished in-law suite/Basement + Theatre Room, and a level, pool-ready backyard with panoramic course views. Step onto the charming brick rocking-chair front porch and into a soaring two-story foyer with gleaming hardwoods. To the left, a spacious formal dining room is adorned with crown and picture frame molding. To the right, a richly appointed home office features a vaulted ceiling, custom built-ins, and a marble fireplace-perfect for work or quiet retreat. The dramatic two-story family room showcases a stunning floor-to-ceiling stacked stone fireplace, flanked by arched windows and French doors that lead to the expansive outdoor living area. At the heart of the home is a fully renovated chef's kitchen, complete with: Custom cabinetry, Quartz countertops, 5-burner gas cooktop, Stainless steel appliances, Sub-Zero refrigerator, Wine fridge, Oversized Island, Designer tile backsplash & floating shelves, and Vaulted, sun-drenched breakfast room. Step outside to your expansive deck and covered porch, overlooking the fenced, professionally landscaped backyard-ready for a pool (pre-confirmed by a pool company!) and perfect for entertaining. The main-level owner's suite is a true retreat with tray ceiling, direct porch access, and a spa-like bath featuring a whirlpool tub, frameless glass shower, dual vanities, custom cabinetry, and a large walk-in closet. Upstairs, you'll find three spacious bedrooms with tray and vaulted ceilings-one with a private ensuite and two sharing a Jack-and-Jill bath-plus a large bonus room ideal for a playroom, media room, or studio. The professionally finished terrace level is a showstopper in itself-an in-law suite or ultimate entertaining zone featuring: Full second kitchen with stainless steel appliances, granite countertops, and bar seating, a Spacious family/living area with fireplace, Game room and theater room with built-in seating, Large bedroom and full bath with designer tile, and Ample storage throughout. Additional highlights include: Refinished hardwoods, Custom millwork throughout, Renovated laundry/mudroom, and Immaculately maintained interior and exterior. Located in South Forsyth's premier golf, swim, and tennis community and zoned for the highly sought-after Lambert High School, this extraordinary home truly has it all. Don't miss this rare opportunity to own one of the most complete and beautifully updated homes in the community! For any questions regarding access to the home/private showing, reach out today!

Last Agent to Sell the Property

Trip Medders

Atlanta Fine Homes Sotheby's International License #394924 Listed on: 04/24/2025

Atlanta Fine Homes Sotheby's International

Last Buyer's Agent

Hui Jun Li

Atlanta Realty Center License #422686

Range of Values:

--
Value Increase
--
Percent Increase
--
Adjusted for Inflation
Collateral Analytics

Collateral Analytics Collateral Analytics AVMs (Automated Valuation Model) employ a number of statistical approaches combined with neighborhood-specific comparable selection guarantees the most up-to-date and precise valuations.

Not Available

Collateral Analytics does not have data for the current month. Please view the chart for historical values.

ICE

ICE Mortgage Technology ICE Mortgage Technology’s AVM (Automated Valuation Model) is a state-of-the-art online residential property valuation tool that provides a quick and accurate estimate of the value of almost any home in the U.S.

Not Available

ICE Mortgage Technology does not have data for the current month. Please view the chart for historical values.

First American

First American First American Data & Analytics’ next-generation AVM combines unrivaled data assets with a blended ensemble of valuation models to produce highly accurate, reliable valuations you can trust.

Not Available

First American does not have data for the current month. Please view the chart for historical values.

Quantarium

Quantarium Quantarium’s valuation service, repeatedly proven the industry’s most accurate and comprehensive, is supercharged with a self-learning and auto-tuning AI engine that continually becomes smarter and more accurate as it processes daily inputs from the industry’s leading RE data lake.

Not Available

Quantarium does not have data for the current month. Please view the chart for historical values.

Average Value
Not Available
List Price
Sold Price
Create a Home Valuation Report for This Property
The Home Valuation Report is an in-depth analysis detailing your home's value as well as a comparison with similar homes in the area

Home Details

Home Type

  • Single Family

Est. Annual Taxes

  • $11,253

Year Built

  • Built in 1999

Lot Details

  • 19,166 Sq Ft Lot
  • Lot Dimensions are 185 x 101
  • Property fronts a private road
  • On Golf Course
  • Landscaped
  • Level Lot
  • Irrigation Equipment
  • Front and Back Yard Sprinklers
  • Back Yard Fenced

HOA Fees

  • $267 Monthly HOA Fees

Parking

  • 2 Car Attached Garage
  • Side Facing Garage
  • Garage Door Opener
  • Driveway
  • Secured Garage or Parking

Property Views

  • Golf Course
  • Neighborhood

Home Design

  • Traditional Architecture
  • Combination Foundation
  • Slab Foundation
  • Composition Roof
  • Four Sided Brick Exterior Elevation

Interior Spaces

  • 5,785 Sq Ft Home
  • 2-Story Property
  • Wet Bar
  • Home Theater Equipment
  • Bookcases
  • Crown Molding
  • Vaulted Ceiling
  • Ceiling Fan
  • Recessed Lighting
  • Gas Log Fireplace
  • Stone Fireplace
  • Double Pane Windows
  • Insulated Windows
  • Plantation Shutters
  • Two Story Entrance Foyer
  • Family Room with Fireplace
  • 3 Fireplaces
  • Living Room
  • Dining Room Seats More Than Twelve
  • Breakfast Room
  • Formal Dining Room
  • Media Room
  • Home Office
  • Bonus Room
  • Home Gym

Kitchen

  • Second Kitchen
  • Open to Family Room
  • Eat-In Kitchen
  • Breakfast Bar
  • Walk-In Pantry
  • Gas Oven
  • Gas Cooktop
  • Range Hood
  • Microwave
  • Dishwasher
  • Kitchen Island
  • Stone Countertops
  • White Kitchen Cabinets
  • Wine Rack
  • Disposal

Flooring

  • Wood
  • Stone

Bedrooms and Bathrooms

  • Oversized primary bedroom
  • 5 Bedrooms | 1 Primary Bedroom on Main
  • Dual Closets
  • Walk-In Closet
  • Separate his and hers bathrooms
  • Dual Vanity Sinks in Primary Bathroom
  • Whirlpool Bathtub
  • Separate Shower in Primary Bathroom

Laundry

  • Laundry in Mud Room
  • Laundry Room
  • Laundry on main level
  • Dryer
  • Washer

Finished Basement

  • Walk-Out Basement
  • Basement Fills Entire Space Under The House
  • Exterior Basement Entry
  • Fireplace in Basement
  • Finished Basement Bathroom

Home Security

  • Security Lights
  • Security Gate
  • Carbon Monoxide Detectors
  • Fire and Smoke Detector

Outdoor Features

  • Deck
  • Covered Patio or Porch
  • Exterior Lighting
  • Rain Gutters

Location

  • Property is near schools and shops

Schools

  • Sharon - Forsyth Elementary School
  • South Forsyth Middle School
  • Lambert High School

Utilities

  • Forced Air Zoned Heating and Cooling System
  • Heating System Uses Natural Gas
  • 220 Volts
  • 110 Volts
  • Phone Available
  • Cable TV Available

Listing and Financial Details

  • Assessor Parcel Number 159 213

Community Details

Overview

  • $2,800 Initiation Fee
  • Community Management Assoc Association
  • Laurel Springs Subdivision
  • Rental Restrictions

Amenities

  • Clubhouse

Recreation

  • Golf Course Community
  • Tennis Courts
  • Pickleball Courts
  • Community Playground
  • Swim Team
  • Fitness Center
  • Community Pool
  • Community Spa
  • Trails

Security

  • Security Guard
  • Gated Community

Home Details

Home Type

Single Family

Est. Annual Taxes

$11,253

Year Built

Built in 1999

Lot Details

0.44 Acres

HOA Fees

$267 per month

Parking

2

Listing Details

  • Standard Status: Closed
  • Property Type: Residential
  • MLS Status: Closed
  • Property Sub Type: Single Family Residence
  • Architectural Style: Traditional
  • Property Condition: Resale
  • Year Built: 1999
  • Levels Stories: Two
  • Special Features: None

Property Details

  • Property: Residential Detached

Interior Features

  • Flooring: Hardwood, Stone
  • Fireplace Features: Basement, Family Room, Gas Log, Gas Starter, Stone
  • Number Of Fireplaces: 3
  • Other Equipment: Home Theater, Irrigation Equipment
  • Appliances: Dishwasher, Disposal, Dryer, Gas Cooktop, Gas Oven, Gas Range, Microwave, Range Hood, Refrigerator, Washer
  • Interior Amenities: Bookcases, Crown Molding, Double Vanity, Entrance Foyer 2 Story, High Ceilings 10 ft Lower, High Ceilings 10 ft Main, High Ceilings 10 ft Upper, His and Hers Closets, Recessed Lighting, Vaulted Ceiling(s), Walk-In Closet(s), Wet Bar
  • Basement: Exterior Entry, Finished, Finished Bath, Full, Walk-Out Access
  • Kitchen Features: Breakfast Bar, Breakfast Room, Cabinets White, Eat-in Kitchen, Kitchen Island, Pantry Walk-In, Second Kitchen, Stone Counters, View to Family Room, Wine Rack
  • Common Walls: No Common Walls
  • Additional Rooms: Basement, Bonus Room, Exercise Room, Family Room, Kitchen, Living Room, Media Room, Office
  • Dining Room Features: Seats 12+, Separate Dining Room
  • Square Footage: 5785.00
  • Spa Features: Community
  • Window Features: Double Pane Windows, Insulated Windows, Plantation Shutters

Beds/Baths

  • Total Bedrooms: 5
  • Bedroom Features: Master on Main, Oversized Master
  • Lower Bedrooms: 1
  • Main Bedrooms: 1
  • Total Bathrooms: 5
  • Total Full Baths: 4
  • Total Half Baths: 1
  • Lower Full Bathrooms: 1
  • Main Full Bathrooms: 1
  • Main Half Bathrooms: 1
  • Master Bathroom Features: Double Vanity, Separate His/Hers, Separate Tub/Shower, Whirlpool Tub

Exterior Features

  • Construction Materials: Brick, Brick 4 Sides
  • Roof Type: Composition
  • Fencing: Back Yard, Fenced, Wrought Iron
  • Patio And Porch Features: Covered, Deck, Front Porch, Rear Porch
  • Exterior Features: Lighting, Private Yard, Rain Gutters
  • View: Golf Course, Neighborhood
  • Pool Private: No
  • Foundation: Combination, Slab

Garage/Parking

  • Number of Garage Spaces: 2
  • Parking Features: Attached, Covered, Driveway, Garage, Garage Door Opener, Garage Faces Side

Utilities

  • Sewer: Public Sewer
  • Water Source: Public
  • Security: Carbon Monoxide Detector(s), Secured Garage/Parking, Security Gate, Security Guard, Security Lights, Security Service, Smoke Detector(s)
  • Cooling: Ceiling Fan(s), Central Air, Zoned
  • Heating: Central, Forced Air, Natural Gas, Zoned
  • Laundry Features: Laundry Room, Main Level, Mud Room
  • Utilities: Cable Available, Electricity Available, Natural Gas Available, Phone Available, Sewer Available, Water Available
  • Electric: 110 Volts, 220 Volts

Condo/Co-op/Association

  • HOA Fee Includes: Maintenance Grounds, Security, Swim, Tennis, Trash
  • HOA Rent Restrictions: Yes
  • Community Features: Clubhouse, Fitness Center, Gated, Golf, Near Schools, Near Shopping, Near Trails/Greenway, Pickleball, Playground, Pool, Swim Team, Tennis Court(s)
  • Association Fee: 3200
  • Association Fee Frequency: Annually
  • Master Association Fee Frequency: Annually
  • Association: Yes
  • Management Company Email: manager@laurelspringshoa.com
  • Subdivision Complex: Laurel Springs

Association/Amenities

  • Management Company: Community Management Assoc

Lot Info

  • Acres: 0.4400
  • Lot Features: Back Yard, Landscaped, Level, On Golf Course, Sprinklers In Front, Sprinklers In Rear
  • Lot Dimensions: 185 x 101
  • Parcel Number: 159 213
  • Horse Amenities: None
  • Land Lease: No
  • Property Attached Yn: No

Green Features

  • Green Energy Generation: None

Rental Info

  • Initiation Fee: 2800

Tax Info

  • Taxes: 11253.00
  • Tax Year: 2024

MLS Schools

  • School Bus Route Elem: Yes
  • School Bus Route High: Yes
  • School Bus Route Middle: Yes
  • Elementary School: Sharon - Forsyth
  • High School: Lambert
  • Middle School: South Forsyth

Ownership History

We collect this data history from publicly available records. To have your information removed, we recommend requesting removal directly through your county’s website.

Date Name Owned For Owner Type

Purchase Details

Listed on
Apr 24, 2025
Closed on
Jun 2, 2025
Sold by
Bought by
Seller's Agent
Trip Medders
Atlanta Fine Homes Sotheby's International
Buyer's Agent
Hui Jun Li
Atlanta Realty Center
List Price
$1,199,999
Sold Price
$1,100,000
Premium/Discount to List
-$99,999
-8.33%
Views
62
Current Estimated Value
$1,262,272

Home Financials for this Owner

Home Financials are based on the most recent Mortgage that was taken out on this home.
Estimated Appreciation
$162,272
Avg. Annual Appreciation
11.84%
Original Mortgage
$660,000
Outstanding Balance
$652,445
Interest Rate
6.81%
Mortgage Type
New Conventional
Estimated Equity
$609,827

Purchase Details

Closed on
Dec 31, 2024
Sold by
Bought by

Purchase Details

Listed on
Feb 17, 2022
Closed on
Apr 7, 2022
Sold by
Bought by
Seller's Agent
Bonnie Espy
Berkshire Hathaway HomeServices Georgia Properties
Buyer's Agent
Renee Bissell
Keller Williams Rlty Consultants
List Price
$1,200,000
Sold Price
$1,150,000
Premium/Discount to List
-$50,000
-4.17%

Home Financials for this Owner

Home Financials are based on the most recent Mortgage that was taken out on this home.
Avg. Annual Appreciation
2.14%
Original Mortgage
$647,200
Interest Rate
3.76%
Mortgage Type
New Conventional

Purchase Details

Listed on
Mar 8, 2013
Closed on
May 31, 2013
Sold by
Bought by
Seller's Agent
Jacqueline Patterson
NOT A VALID MEMBER
Buyer's Agent
Elizabeth Ryan
HomeSmart
List Price
$699,000
Sold Price
$650,000
Premium/Discount to List
-$49,000
-7.01%

Home Financials for this Owner

Home Financials are based on the most recent Mortgage that was taken out on this home.
Avg. Annual Appreciation
6.65%
Original Mortgage
$400,000
Interest Rate
3.37%
Mortgage Type
New Conventional

Purchase Details

Listed on
Jun 15, 2012
Closed on
Dec 28, 2012
Sold by
Bought by
Seller's Agent
Barry Britt
Peach State Realty
Buyer's Agent
Jacqueline Patterson
NOT A VALID MEMBER
List Price
$499,900
Sold Price
$470,000
Premium/Discount to List
-$29,900
-5.98%

Home Financials for this Owner

Home Financials are based on the most recent Mortgage that was taken out on this home.
Avg. Annual Appreciation
120.52%

Purchase Details

Closed on
Jan 3, 2012
Sold by
Bought by

Purchase Details

Closed on
Apr 16, 1999
Sold by
Bought by
Source: Public Records

Home Values in the Area

Source: Public Records

Average Home Value in this Area


Source: Public Records

Agents Specializing in Suwanee, GA

See All Agents

Purchase History

We collect this data history from publicly available records. To have your information removed, we recommend requesting removal directly through your county’s website.

Date Buyer Sale Price Title Company
$1,100,000 None Listed On Document
-- None Listed On Document
$1,150,000 --
$650,000 --
$470,000 --
$505,200 --
$609,000 --
Source: Public Records

Mortgage History

We collect this data history from publicly available records. To have your information removed, we recommend requesting removal directly through your county’s website.

Date Status Borrower Loan Amount
Open $660,000
Previous Owner $647,200
Previous Owner $400,000
Source: Public Records

Property History

We collect this data history from publicly available records. To have your information removed, we recommend requesting removal directly through your county’s website.

Date Event Price List to Sale Price per Sq Ft Prior Sale
06/02/2025 06/02/25 Sold $1,100,000 -4.3% $190 / Sq Ft
05/13/2025 05/13/25 Pending -- -- --
05/08/2025 05/08/25 Price Changed $1,150,000 -4.2% $199 / Sq Ft
04/24/2025 04/24/25 For Sale $1,199,999 +4.3% $207 / Sq Ft
04/07/2022 04/07/22 Sold $1,150,000 -4.2% $157 / Sq Ft View Prior Sale
03/07/2022 03/07/22 Pending -- -- --
02/17/2022 02/17/22 For Sale $1,200,000 +84.6% $163 / Sq Ft
05/31/2013 05/31/13 Sold $650,000 -7.0% $88 / Sq Ft View Prior Sale
05/11/2013 05/11/13 Pending -- -- --
03/08/2013 03/08/13 For Sale $699,000 +48.7% $95 / Sq Ft
12/31/2012 12/31/12 Sold $470,000 -6.0% $64 / Sq Ft View Prior Sale
12/04/2012 12/04/12 Pending -- -- --
06/15/2012 06/15/12 For Sale $499,900 -- $68 / Sq Ft
Source: First Multiple Listing Service (FMLS)

Tax History

We collect this data history from publicly available records. To have your information removed, we recommend requesting removal directly through your county’s website.

Year Tax Paid Tax Assessment Tax Assessment Total Assessment is a certain percentage of the fair market value that is determined by local assessors to be the total taxable value of land and additions on the property. Land Improvement
2025 $11,629 $563,016 $120,000 $443,016
2024 $11,253 $498,364 $100,000 $398,364
2023 $10,263 $460,000 $91,960 $368,040
2022 $9,146 $332,736 $70,000 $262,736
2021 $8,591 $332,736 $70,000 $262,736
2020 $8,351 $321,120 $70,000 $251,120
2019 $8,263 $316,224 $70,000 $246,224
2018 $8,109 $307,848 $64,000 $243,848
2017 $7,886 $295,836 $64,000 $231,836
2016 $7,886 $295,836 $64,000 $231,836
2015 $7,713 $286,996 $64,000 $222,996
2014 $6,796 $259,976 $0 $0
Source: Public Records

Agents Affiliated with this Home

  • Section Image
  • Section Image
  • Section Image
  • Section Image
  • Section Image
  • Section Image
See All Agents

Map

Source: First Multiple Listing Service (FMLS)

MLS Number: 7561734

First Multiple Listing Service (FMLS)

APN: 159-213

Your Personal Tour Guide

Ask me questions while you tour the home.