
Gail Rohleder
Garceau Realty
(202) 932-0601
37 Total Sales
1 in Pikesville
$817,000 Price
Estimated Value: $232,242
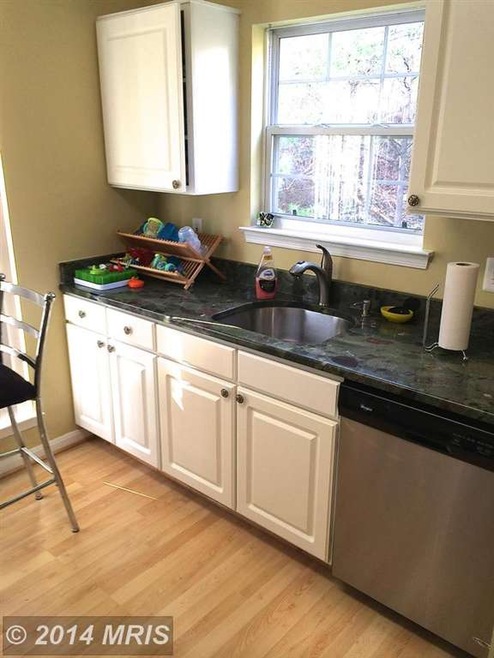
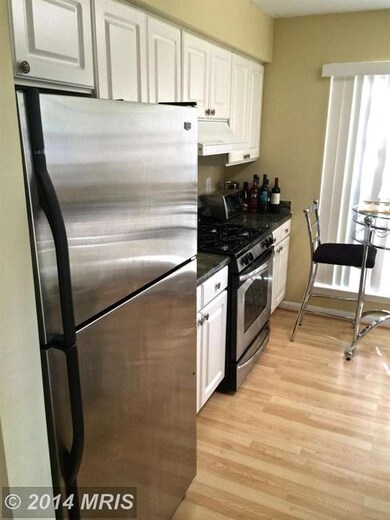
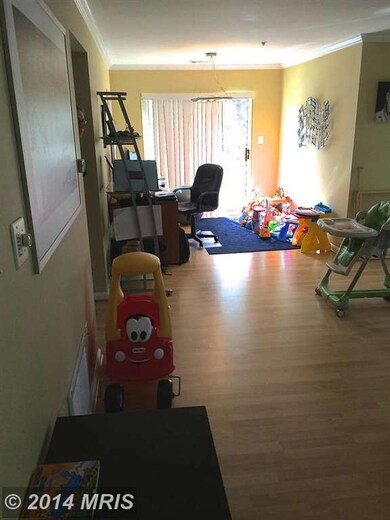
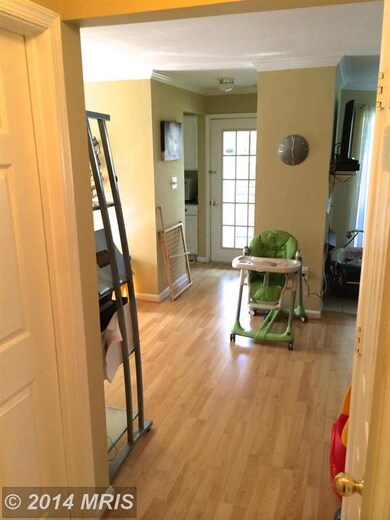
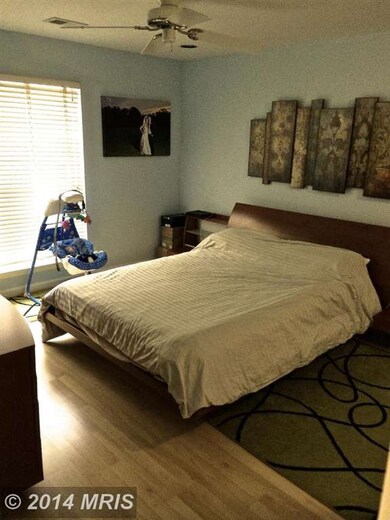
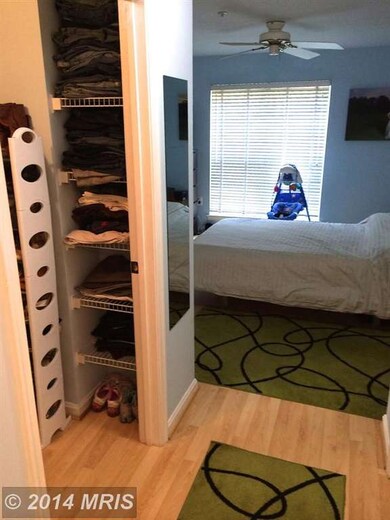
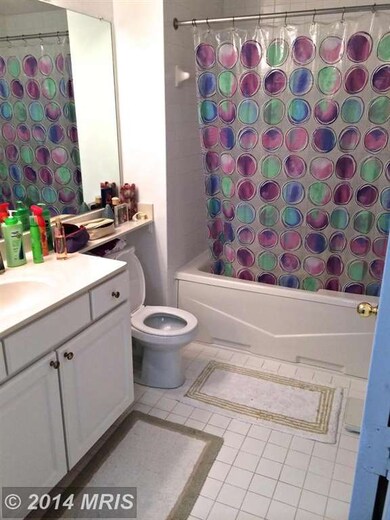
Lovely 2 bedroom, 2 bath condo with private garage. Right by historic Mt. Washington, Quarry Lake shops, 695 and 83. Minutes to downtown. Tons of natural light. Lots of upgrades, including granite counter tops, and stainless steel appliances. Two master bedrooms with two walk in closets and plenty of other storage space. 2nd floor. Secured entrance
Last Agent to Sell the Property
Robert Amos
(410) 391-6900 weare.rxfcmd@gmail.com RE/MAX First Choice Listed on: 08/29/2014
Co-Listed By
(410) 391-6900 peter.klebenow@gmail.com RE/MAX Advantage Realty License #584655
Gail Rohleder
Garceau Realty
(202) 932-0601
37 Total Sales
1 in Pikesville
$817,000 Price
Kay DeFranceaux Leonard
EXP Realty, LLC
(240) 213-9752
23 Total Sales
1 in Pikesville
$225,000 Price
Sean Fernando
KW Metro Center
(240) 806-1113
34 Total Sales
1 in Pikesville
$240,000 Price
Samrat Behl
Northrop Realty
(443) 201-7710
63 Total Sales
2 in Pikesville
$502K - $515K Price Range
Darren Franklin
Berkshire Hathaway HomeServices PenFed Realty
(240) 337-0920
48 Total Sales
1 in Pikesville
$550,000 Price
Janelle Brubach
Realty Plus Associates
(410) 339-8341
89 Total Sales
2 in Pikesville
$160K - $310K Price Range
We collect this data history from publicly available records. To have your information removed, we recommend requesting removal directly through your county’s website.
| Date | Event | Price | List to Sale | Price per Sq Ft |
|---|---|---|---|---|
| 01/14/2015 01/14/15 | Sold | $148,000 | -11.9% | $127 / Sq Ft |
| 10/28/2014 10/28/14 | Pending | -- | -- | -- |
| 08/29/2014 08/29/14 | For Sale | $168,000 | -- | $144 / Sq Ft |
R
Seller's Agent in 2015
Robert Amos
RE/MAX
Seller Co-Listing Agent in 2015
Peter Klebenow
RE/MAX
(410) 963-4926
233 Total Sales
Buyer's Agent in 2015
Susan Shterengarts
Long & Foster
(443) 253-8840
192 Total Sales
Source: Bright MLS
MLS Number: 1003181110
APN: 03-2200023758
Disclaimer: Certain information contained herein is derived from information provided by parties other than Homes.com. All information provided is deemed reliable, but is not guaranteed to be accurate and should be independently verified.
The data relating to real estate for sale on this website appears in part through the BRIGHT Internet Data Exchange program, a voluntary cooperative exchange of property listing data between licensed real estate brokerage firms, and is provided by BRIGHT through a licensing agreement.
Listing information is from various brokers who participate in the Bright MLS IDX program and not all listings may be visible on the site.
The property information being provided on or through the website is for the personal, non-commercial use of consumers and such information may not be used for any purpose other than to identify prospective properties consumers may be interested in purchasing.
Some properties which appear for sale on the website may no longer be available because they are for instance, under contract, sold or are no longer being offered for sale.
Property information displayed is deemed reliable but is not guaranteed.
Copyright 2026 Bright MLS, Inc.
Ask me questions while you tour the home.