
Elizabeth Foster
eXp Realty
(253) 201-8478
77 Total Sales
2 in Horizon Pointe
$397K - $425K Price Range
Estimated Value: $530,000 - $582,000
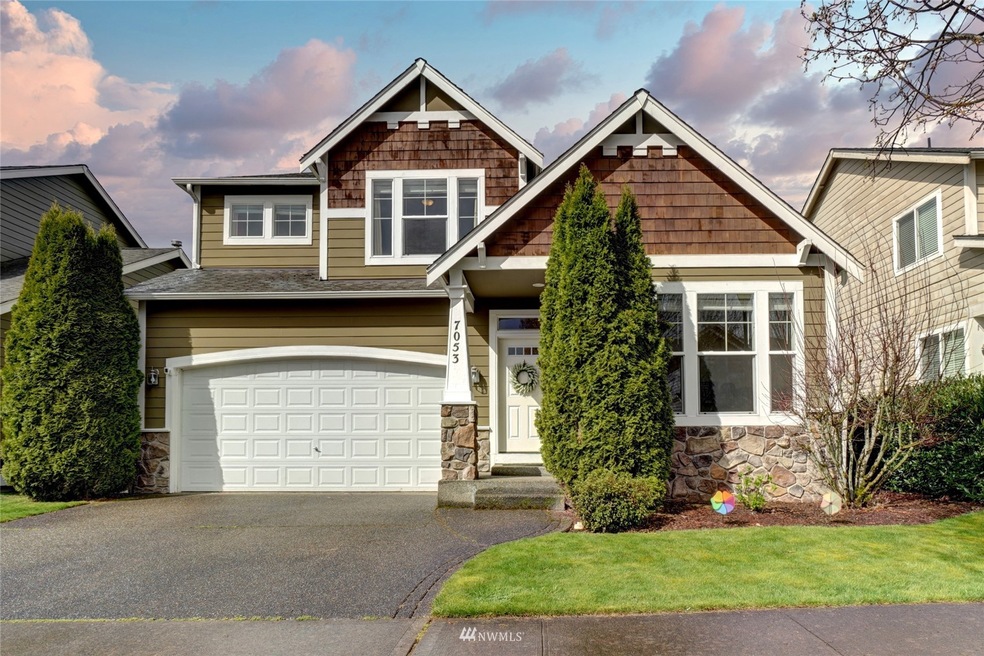
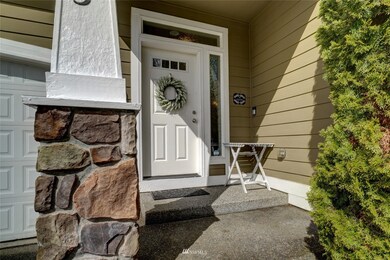
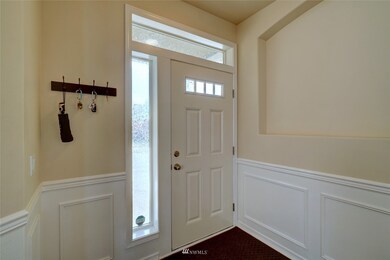
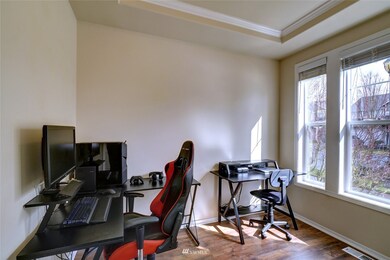
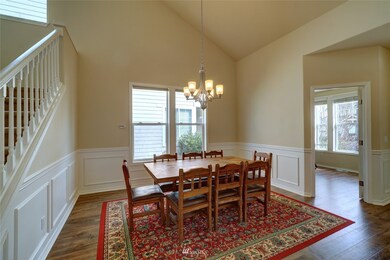
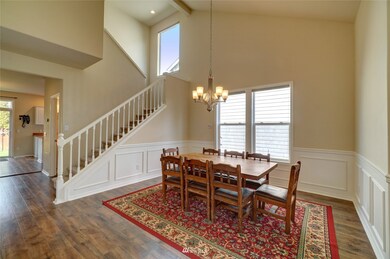
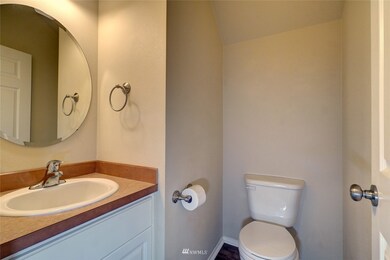
Here is your opportunity to own in the highly desirable Horizon Pointe community! This 4 bed/2.5 bath with office/bonus room offers the perfect floorplan for open concept living with defined spaces for work or quiet. Soaring ceilings, pretty flooring & millwork + 2 large artwork niches welcome you upon entry. If remote work is desired your office is at the front of the home while the living area and kitchen are at the rear. Upstairs the SPACIOUS main bedroom has a 5-pc ensuite & walk-in closet; 3 more bedrooms & a full bathroom accessed by the wide hall/landing. AC & natural gas heat + fireplace will have you comfortable all year. Community offers well-maintained parks, close to shopping/restaurants & an easy commute to JBLM. Welcome Home!
Last Agent to Sell the Property
Gateway Real Estate License #27431 Listed on: 04/08/2022
Source: Northwest Multiple Listing Service (NWMLS)
MLS#: 1906156
We collect this data history from publicly available records. To have your information removed, we recommend requesting removal directly through your county’s website.
Elizabeth Foster
eXp Realty
(253) 201-8478
77 Total Sales
2 in Horizon Pointe
$397K - $425K Price Range
Christine Forrey
Keller Williams South Sound
(206) 258-7608
114 Total Sales
2 in Horizon Pointe
$360K - $435K Price Range
David Quantrell
eXp Realty
(253) 642-8635
130 Total Sales
1 in Horizon Pointe
$413,000 Price
Alejandra Calderon
RSVP Brokers ERA
(206) 594-3742
32 Total Sales
1 in Horizon Pointe
$515,000 Price
Arron Carr
Skyline Properties, Inc.
(253) 465-7361
125 Total Sales
1 in Horizon Pointe
$442,000 Price
Ted Meenk
RE/MAX Northwest
(206) 678-0757
54 Total Sales
1 in Horizon Pointe
$510,000 Price
We collect this data history from publicly available records. To have your information removed, we recommend requesting removal directly through your county’s website.
| Date | Buyer | Sale Price | Title Company |
|---|---|---|---|
| $555,000 | First American Title | ||
| Mendoza Latisha M | $324,719 | First American Title Ins Co | |
| Trigger Kurtis D | $259,219 | Chicago Title Company | |
| Bye Redwood G | $287,950 | First American Title |
We collect this data history from publicly available records. To have your information removed, we recommend requesting removal directly through your county’s website.
| Date | Status | Borrower | Loan Amount |
|---|---|---|---|
| Open | $388,000 | ||
| Previous Owner | Mendoza Latisha M | $325,000 | |
| Previous Owner | Trigger Kurtis D | $265,079 | |
| Previous Owner | Bye Redwood G | $230,350 |
We collect this data history from publicly available records. To have your information removed, we recommend requesting removal directly through your county’s website.
| Date | Event | Price | List to Sale | Price per Sq Ft | Prior Sale |
|---|---|---|---|---|---|
| 04/25/2022 04/25/22 | Sold | $555,000 | +11.0% | $253 / Sq Ft | |
| 04/10/2022 04/10/22 | Pending | -- | -- | -- | |
| 04/08/2022 04/08/22 | For Sale | $500,000 | +53.8% | $228 / Sq Ft | |
| 08/21/2018 08/21/18 | Sold | $325,000 | 0.0% | $148 / Sq Ft | View Prior Sale |
| 07/12/2018 07/12/18 | Pending | -- | -- | -- | |
| 07/09/2018 07/09/18 | For Sale | $325,000 | -- | $148 / Sq Ft |
We collect this data history from publicly available records. To have your information removed, we recommend requesting removal directly through your county’s website.
| Year | Tax Paid | Tax Assessment Tax Assessment Total Assessment is a certain percentage of the fair market value that is determined by local assessors to be the total taxable value of land and additions on the property. | Land | Improvement |
|---|---|---|---|---|
| 2025 | $5,245 | $505,900 | $119,900 | $386,000 |
| 2024 | $4,615 | $507,200 | $115,400 | $391,800 |
| 2023 | $4,615 | $482,700 | $96,200 | $386,500 |
| 2022 | $4,239 | $477,200 | $57,300 | $419,900 |
| 2021 | $3,881 | $364,300 | $59,500 | $304,800 |
| 2020 | $3,545 | $310,700 | $62,200 | $248,500 |
| 2019 | $3,003 | $294,800 | $50,800 | $244,000 |
| 2018 | $3,451 | $257,000 | $39,600 | $217,400 |
| 2017 | $2,926 | $229,550 | $39,550 | $190,000 |
| 2016 | $2,701 | $219,800 | $38,700 | $181,100 |
| 2014 | -- | $206,600 | $37,100 | $169,500 |
Seller's Agent in 2022
Sandy Bicheray
Gateway Real Estate
(253) 208-9586
1 in this area
58 Total Sales
Buyer's Agent in 2022
Deborah Dunham-Bouis
Olympic Sotheby's Int'l Realty
(360) 790-1409
5 in this area
90 Total Sales
RO
Seller's Agent in 2018
Rafael Ojeda
John L. Scott
(253) 576-9547
12 Total Sales
Seller's Agent in 2015
Tara Anderson
Golden West Properties Inc
(253) 449-0550
31 Total Sales
Source: Northwest Multiple Listing Service (NWMLS)
MLS Number: 1906156
APN: 55290011200
Disclaimer: Certain information contained herein is derived from information provided by parties other than Homes.com. All information provided is deemed reliable, but is not guaranteed to be accurate and should be independently verified.
All data is obtained from various sources and may not have been verified by broker or MLS GRID. Supplied Open House Information is subject to change without notice. All information should be independently reviewed and verified for accuracy. Properties may or may not be listed by the office/agent presenting the information. Listing information is provided by the Northwest Multiple Listing Service (NWMLS). Property information is based on available data that may include MLS information, county records, and other sources. Listings marked with the 3 tree icon and provided by NWMLS. All properties are subject to prior sale or withdrawal. IDX information is provided exclusively for consumers’ personal noncommercial use, that it may not be used for any purpose other than to identify prospective properties consumers may be interested in purchasing, that the data is deemed reliable but is not guaranteed by MLS GRID. ©2026 NWMLS.
Based on information submitted to the MLS GRID
Listings courtesy of Northwest Multiple Listing Service (NWMLS) as distributed by MLS GRID
Ask me questions while you tour the home.