J
Seller's Agent in 2023
Jeremy Henderson
Keller Williams Realty-First Choice
(225) 315-2694
19 in this area
204 Total Sales

Estimated Value: $249,000 - $285,000
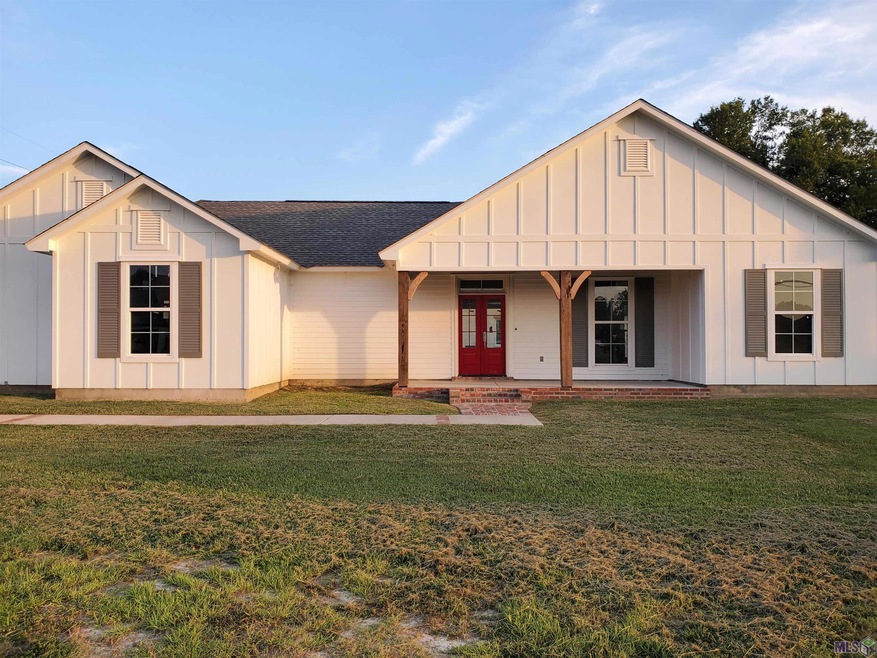
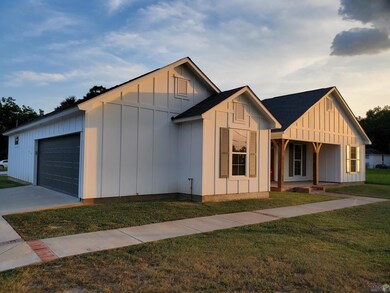
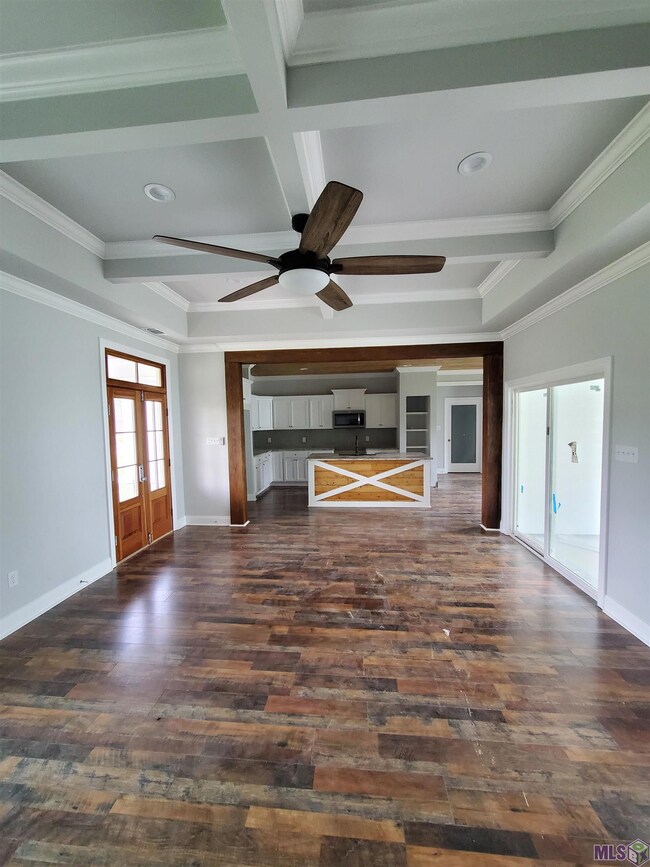
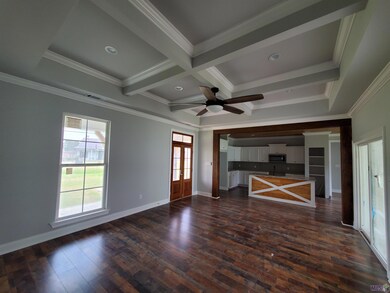
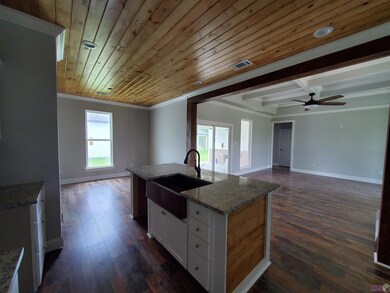
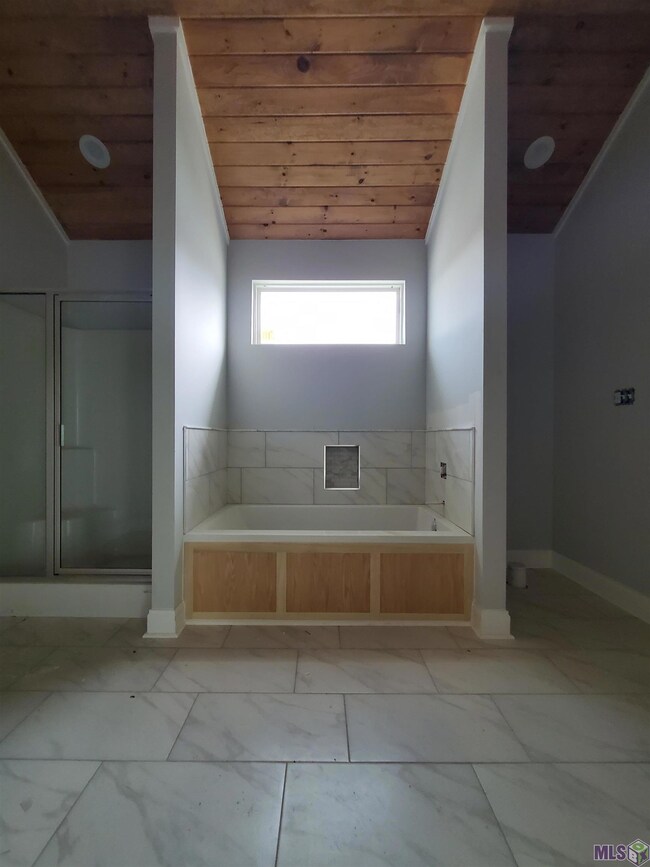
NEW CONSTRUCTION! This gorgeous 3 Bedroom/2 Bathroom home sits on a corner lot and is waiting on its new owners! Upon entering, you’re welcomed into the spacious living room that boasts coffered ceilings and opens to the kitchen and dining area. The kitchen features granite countertops, custom cabinetry, a farmhouse sink and is centered by a large island with breakfast bar seating. The primary bedroom is generously sized and has a STUNNING en suite bathroom that offers a wood paneled ceiling, granite countertops, a soaking tub and a separate shower which make this entire room an owner’s retreat! Two additional bedrooms, a full secondary bathroom and a utility room round out the interior. The backyard boasts a covered patio with an outdoor kitchen feature that will be perfect for entertaining guests! You’ll also appreciate the short drive to I-10 and the convenience of the numerous shops & restaurants in the vicinity. Schedule your private showing today!
Last Agent to Sell the Property
Keller Williams Realty-First Choice License #0995682228 Listed on: 07/06/2023

We collect this data history from publicly available records. To have your information removed, we recommend requesting removal directly through your county’s website.
We collect this data history from publicly available records. To have your information removed, we recommend requesting removal directly through your county’s website.
| Date | Buyer | Sale Price | Title Company |
|---|---|---|---|
| $265,000 | None Listed On Document | ||
| $15,000 | -- |
We collect this data history from publicly available records. To have your information removed, we recommend requesting removal directly through your county’s website.
| Date | Status | Borrower | Loan Amount |
|---|---|---|---|
| Open | $48,300 | ||
| Closed | $29,481 | ||
| Open | $260,200 |
We collect this data history from publicly available records. To have your information removed, we recommend requesting removal directly through your county’s website.
| Date | Event | Price | List to Sale | Price per Sq Ft |
|---|---|---|---|---|
| 10/26/2023 10/26/23 | Sold | -- | -- | -- |
| 08/14/2023 08/14/23 | Pending | -- | -- | -- |
| 07/06/2023 07/06/23 | For Sale | $265,000 | -- | $168 / Sq Ft |
We collect this data history from publicly available records. To have your information removed, we recommend requesting removal directly through your county’s website.
| Year | Tax Paid | Tax Assessment Tax Assessment Total Assessment is a certain percentage of the fair market value that is determined by local assessors to be the total taxable value of land and additions on the property. | Land | Improvement |
|---|---|---|---|---|
| 2025 | $2,432 | $25,180 | $5,500 | $19,680 |
| 2024 | $2,432 | $25,180 | $5,500 | $19,680 |
| 2023 | $2,442 | $2,700 | $2,700 | $0 |
| 2022 | $373 | $2,700 | $2,700 | $0 |
| 2021 | $224 | $1,650 | $1,650 | $0 |
| 2020 | $227 | $1,650 | $1,650 | $0 |
| 2019 | $213 | $1,500 | $1,500 | $0 |
| 2018 | $211 | $1,500 | $1,500 | $0 |
| 2017 | $211 | $1,500 | $1,500 | $0 |
| 2016 | $206 | $1,500 | $1,500 | $0 |
| 2015 | $209 | $1,500 | $1,500 | $0 |
| 2014 | $208 | $1,500 | $1,500 | $0 |
| 2013 | -- | $1,500 | $1,500 | $0 |
J
Seller's Agent in 2023
Jeremy Henderson
Keller Williams Realty-First Choice
(225) 315-2694
19 in this area
204 Total Sales
Buyer's Agent in 2023
Shemika Mayfield
Keller Williams Realty-First Choice
(225) 744-0044
8 in this area
176 Total Sales
Source: Greater Baton Rouge Association of REALTORS®
MLS Number: 2023011009
APN: 00405388
Disclaimer: Certain information contained herein is derived from information provided by parties other than Homes.com. All information provided is deemed reliable, but is not guaranteed to be accurate and should be independently verified.
IDX information is provided exclusively for personal, non-commercial use, and may not be used for any purpose other than to identify prospective properties consumers may be interested in purchasing. Information is deemed reliable but not guaranteed.
Ask me questions while you tour the home.