
Preeti Sahu
Skyline Properties, Inc.
(253) 563-1246
16 Total Sales
1 in Queensborough-Brentwood
$848,000 Price
Estimated Value: $935,000 - $983,719
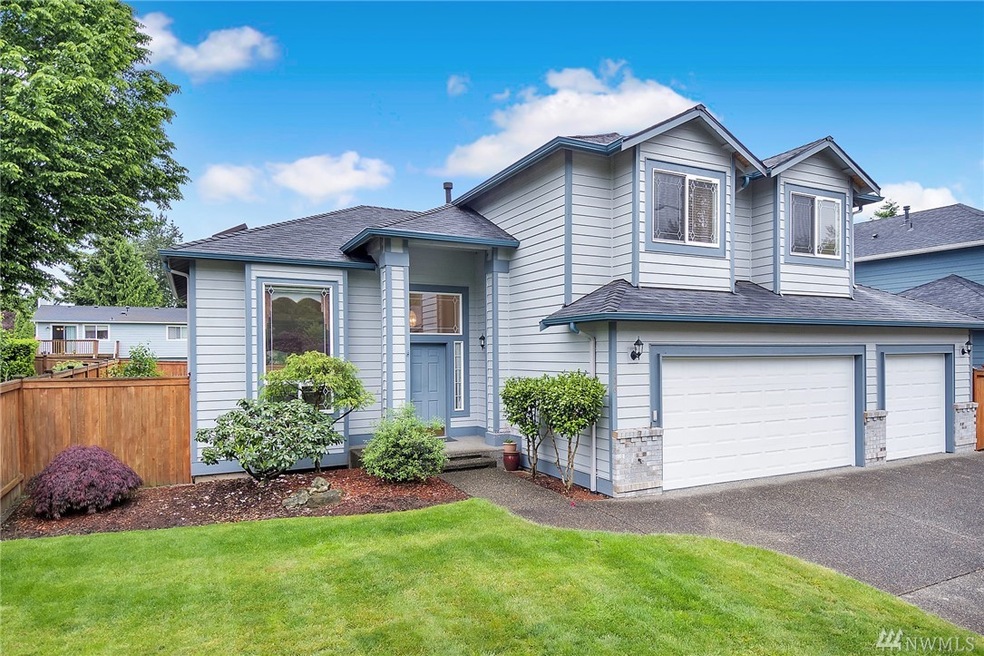
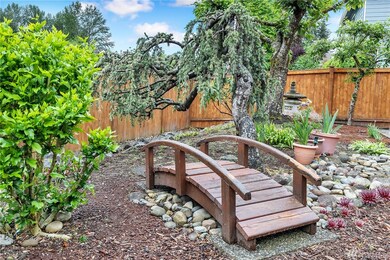
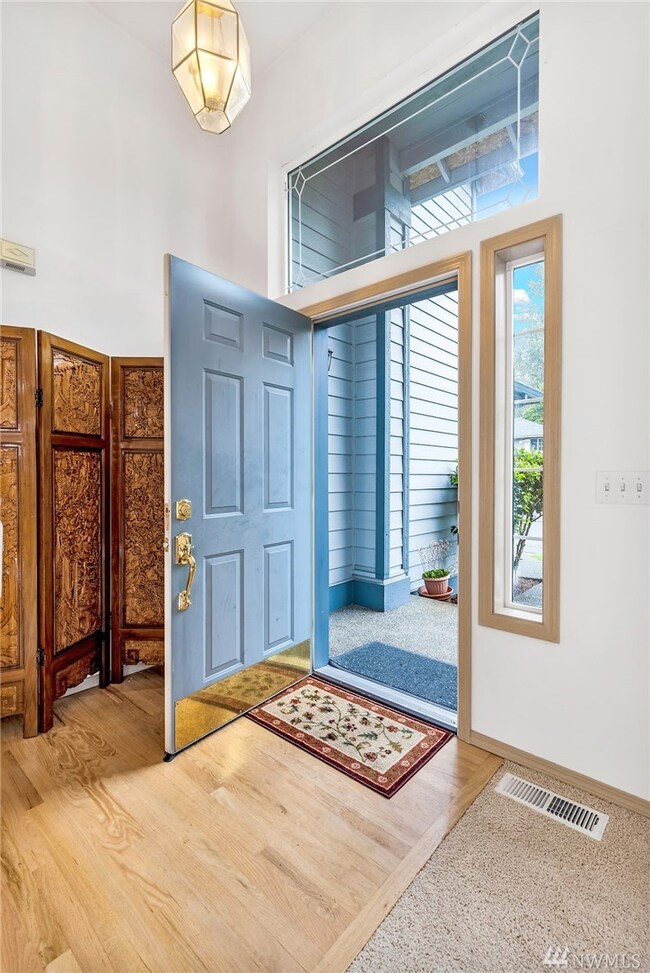
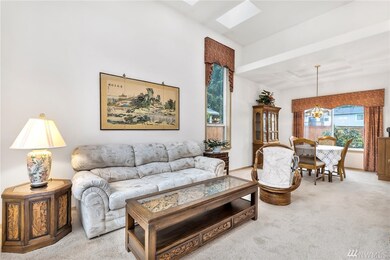
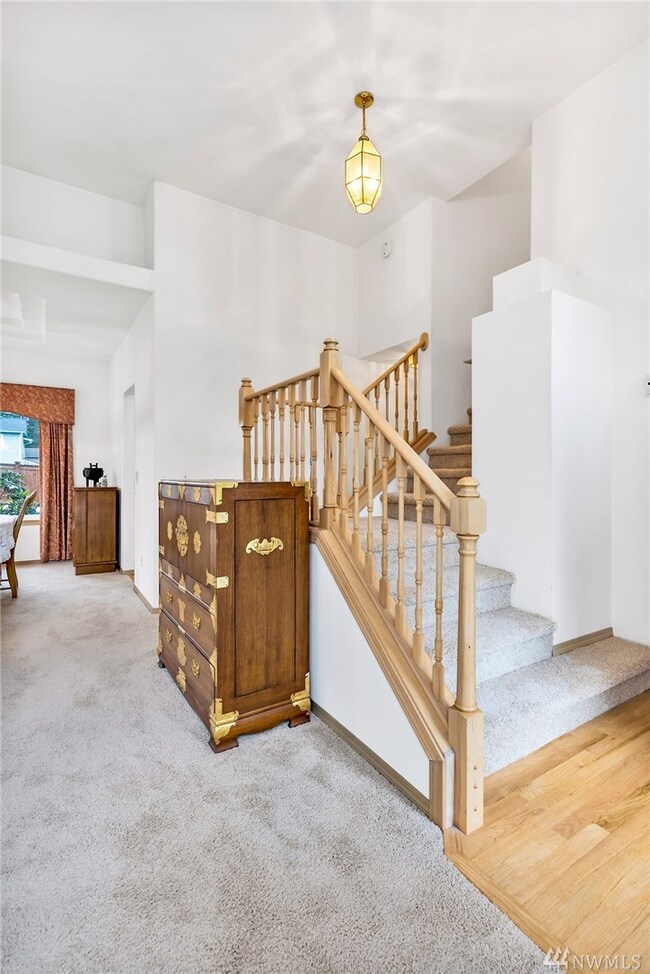
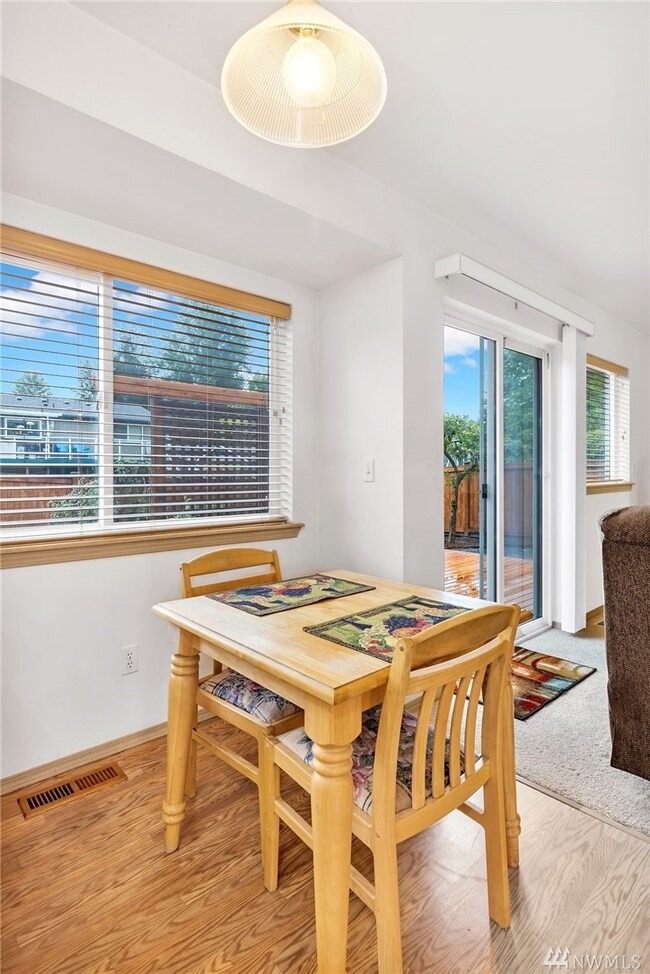
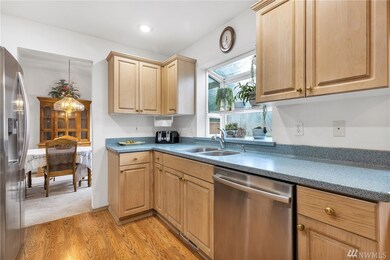
Live a great NW lifestyle in this clean, well kept home. Take leisurely strolls through Centennial Park and North Creek Park and Trail System just a few minutes away. Feast on fun and fine dining locally or with the vibe of downtown Bothell and Mill Creek Town Center both within 15 minutes. Relax in a bright spacious home and share the joys of a most beautiful garden with friends and loved ones. New carpet, newer kitchen appliances and a 1 yr old roof make this a move in ready home you will love
Last Agent to Sell the Property
David Wallace
CENTURY 21 North Homes Realty License #125837 Listed on: 05/27/2020
Source: Northwest Multiple Listing Service (NWMLS)
MLS#: 1607062
Preeti Sahu
Skyline Properties, Inc.
(253) 563-1246
16 Total Sales
1 in Queensborough-Brentwood
$848,000 Price
Spencer Bowen
eXp Realty
(425) 952-9203
79 Total Sales
1 in Queensborough-Brentwood
$1,270,000 Price
Stephanie Herrmann
Better Properties Soundview
(253) 499-7078
178 Total Sales
1 in Queensborough-Brentwood
$560,000 Price
Aaron De Nunzio
Windermere Real Estate GH LLC
(425) 979-7404
195 Total Sales
1 in Queensborough-Brentwood
$700,000 Price
Jessica Gustelius
Windermere Real Estate GH LLC
(206) 207-7269
50 Total Sales
2 in Queensborough-Brentwood
$1.2M - $1.4M Price Range
Johanna Arellano
eXp Realty
(206) 495-6098
15 Total Sales
1 in Queensborough-Brentwood
$775,000 Price
We collect this data history from publicly available records. To have your information removed, we recommend requesting removal directly through your county’s website.
| Date | Event | Price | List to Sale | Price per Sq Ft |
|---|---|---|---|---|
| 07/15/2020 07/15/20 | Sold | $629,000 | 0.0% | $316 / Sq Ft |
| 05/28/2020 05/28/20 | Pending | -- | -- | -- |
| 05/27/2020 05/27/20 | For Sale | $629,000 | -- | $316 / Sq Ft |
We collect this data history from publicly available records. To have your information removed, we recommend requesting removal directly through your county’s website.
| Year | Tax Paid | Tax Assessment Tax Assessment Total Assessment is a certain percentage of the fair market value that is determined by local assessors to be the total taxable value of land and additions on the property. | Land | Improvement |
|---|---|---|---|---|
| 2026 | $7,325 | $892,700 | $590,000 | $302,700 |
| 2025 | $6,659 | $823,400 | $535,000 | $288,400 |
| 2024 | $6,659 | $793,400 | $515,000 | $278,400 |
| 2023 | $7,094 | $921,600 | $600,000 | $321,600 |
| 2022 | $6,127 | $636,000 | $363,000 | $273,000 |
| 2020 | $5,683 | $548,800 | $296,000 | $252,800 |
| 2019 | $5,011 | $495,400 | $245,000 | $250,400 |
| 2018 | $4,705 | $438,500 | $215,000 | $223,500 |
| 2017 | $4,036 | $386,200 | $178,000 | $208,200 |
| 2016 | $3,904 | $361,900 | $160,000 | $201,900 |
| 2015 | $3,825 | $333,700 | $144,000 | $189,700 |
| 2013 | $3,507 | $265,700 | $118,000 | $147,700 |
DW
Seller's Agent in 2020
David Wallace
CENTURY 21 North Homes Realty
Buyer's Agent in 2020
Lisha Elam
Keller Williams Eastside
(425) 753-9133
2 in this area
45 Total Sales
Source: Northwest Multiple Listing Service (NWMLS)
MLS Number: 1607062
APN: 008461-000-034-00
Disclaimer: Certain information contained herein is derived from information provided by parties other than Homes.com. All information provided is deemed reliable, but is not guaranteed to be accurate and should be independently verified.
All data is obtained from various sources and may not have been verified by broker or MLS GRID. Supplied Open House Information is subject to change without notice. All information should be independently reviewed and verified for accuracy. Properties may or may not be listed by the office/agent presenting the information. Listing information is provided by the Northwest Multiple Listing Service (NWMLS). Property information is based on available data that may include MLS information, county records, and other sources. Listings marked with the 3 tree icon and provided by NWMLS. All properties are subject to prior sale or withdrawal. IDX information is provided exclusively for consumers’ personal noncommercial use, that it may not be used for any purpose other than to identify prospective properties consumers may be interested in purchasing, that the data is deemed reliable but is not guaranteed by MLS GRID. ©2026 NWMLS.
Based on information submitted to the MLS GRID
Listings courtesy of Northwest Multiple Listing Service (NWMLS) as distributed by MLS GRID
Ask me questions while you tour the home.