Listed by Skyline Properties, Inc., Bought with Skyline Properties, Inc.
NOT LISTED FOR SALE

Estimated Value: $537,000 - $585,000

2 Beds
2 Baths
1,209 Sq Ft
16.93 Acre Lot

Sale Details

Date Sold: September 30, 2016

Last sale price $340,100 $281 Per Sq Ft

Est. 64% increase in value since last sale

Current estimated payment $4,029 / mo

2 Days on Market

Highlights

  • Property is near public transit and bus stop
  • Territorial View
  • Modern Architecture
  • Shelton View Elementary School Rated A
  • Wood Flooring
  • End Unit

About This Home

As of September 2016

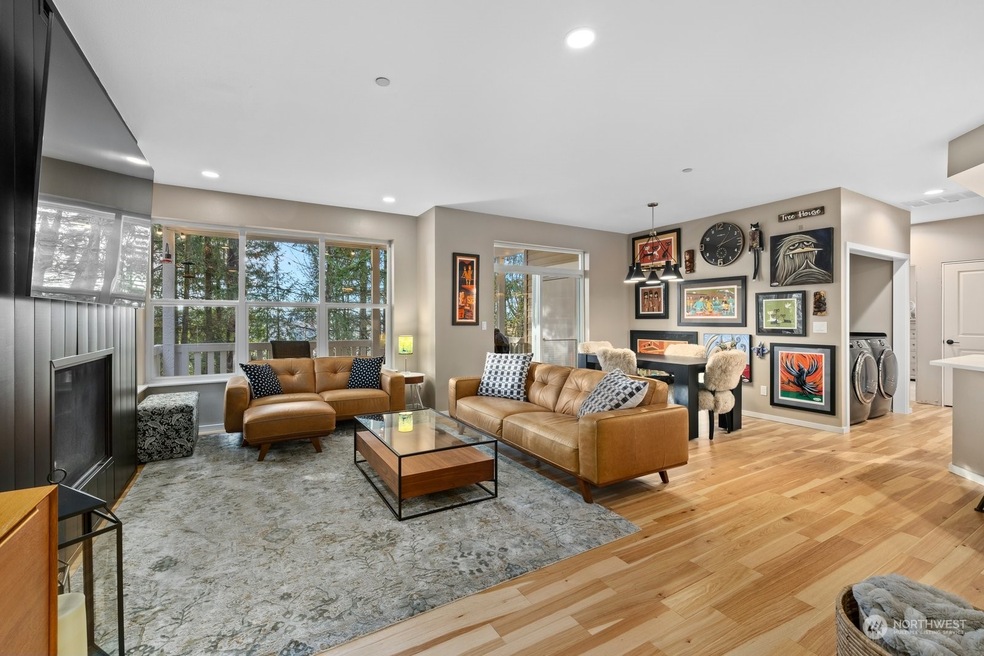
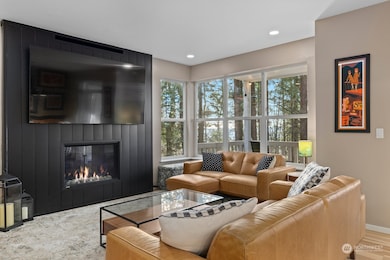
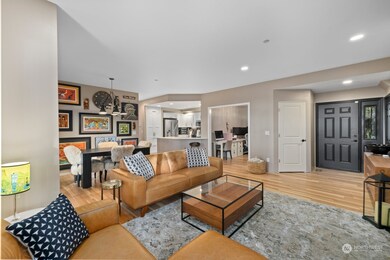
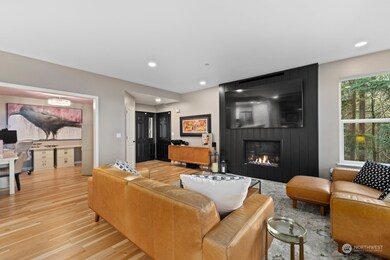
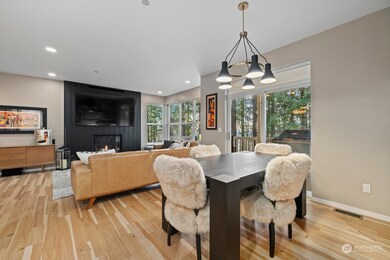
Spacious & meticulously maintained main floor Canyon Ridge condo. This corner unit has wall-to-wall windows & an abundance of light overlooking serene greenbelt! Kitchen boasts SS appliances, granite counters, pantry closet & ample cabinet space. Master w/private bath feat dual sinks & walk-in closet w/custom storage. Stunning views from every room & large deck. Attached 2-car garage w/addtl storage. Convenient location in Northshore School District near Canyon Park, I405, I5, shopping & dining!

Last Agent to Sell the Property

Kristina Spencer

Skyline Properties, Inc. License #20119763 Listed on: 12/12/2024

Skyline Properties, Inc.

Last Buyer's Agent

Ashley Dawson

Skyline Properties, Inc. License #23029395

Skyline Properties, Inc.

Source: Northwest Multiple Listing Service (NWMLS)

MLS#: 2313578

Northwest Multiple Listing Service (NWMLS)
Create a Home Valuation Report for This Property
The Home Valuation Report is an in-depth analysis detailing your home's value as well as a comparison with similar homes in the area

Property Details

Home Type

  • Condominium

Est. Annual Taxes

  • $3,693

Year Built

  • Built in 1998

Lot Details

  • End Unit
  • Street terminates at a dead end
  • East Facing Home
  • Sprinkler System

HOA Fees

  • $537 Monthly HOA Fees

Parking

  • 2 Car Garage
  • Uncovered Parking

Home Design

  • Modern Architecture
  • Composition Roof
  • Wood Siding
  • Vinyl Construction Material

Interior Spaces

  • 1,209 Sq Ft Home
  • 2-Story Property
  • Gas Fireplace
  • Territorial Views
  • Alarm System

Kitchen

  • Stove
  • Microwave
  • Dishwasher
  • Disposal

Flooring

  • Wood
  • Wall to Wall Carpet
  • Laminate

Bedrooms and Bathrooms

  • 2 Main Level Bedrooms
  • Walk-In Closet
  • Bathroom on Main Level

Laundry

  • Dryer
  • Washer

Outdoor Features

  • Balcony
  • Patio

Location

  • Ground Level Unit
  • Property is near public transit and bus stop

Schools

  • Shelton View Elementary School
  • Canyon Park Middle School
  • Inglemoor High School

Utilities

  • Forced Air Heating System
  • High Efficiency Heating System
  • High Speed Internet

Listing and Financial Details

Community Details

Overview

  • Association fees include common area maintenance, earthquake insurance, lawn service, road maintenance, sewer, water
  • 75 Units
  • Brian@Soundpropertyservices.Com Association
  • Secondary HOA Phone (425) 527-6048
  • Canyon Ridge Condos
  • Canyon Ridge Subdivision
  • Property is near a preserve or public land

Recreation

  • Trails

Pet Policy

  • Call for details about the types of pets allowed

Security

  • Fire Sprinkler System

Property Details

Home Type

Condominium

Est. Annual Taxes

$3,693

Year Built

Built in 1998

Lot Details

16.93 Acres

HOA Fees

$537 per month

Parking

2

Listing Details

  • Property Type: Residential
  • Property Sub Type: Condominium
  • StyleCode: 30 - Condo (1 Level)
  • Year Built: 1998
  • Buyer Agency Compensation: 2.5
  • Inclusions: Dishwasher(s),Dryer(s),Garbage Disposal,LeasedEquipment,Microwave(s),Refrigerator(s),Stove(s)/Range(s),Washer(s)
  • MLS Status: Sold
  • Prev Status: Closed
  • Architectural Style: Modern
  • Building Name: Canyon Ridge
  • Unit Levels: One
  • New Construction: No
  • Structure Type: Multi Family
  • CalculatedSquareFootage: 1209
  • SeniorExemption: false
  • DwellingType: Attached
  • RemodeledUpdated: true
  • UnitFeatures: Alarm System,Balcony/Deck/Patio,End Unit,Ground Floor,Primary Bath,Sprinkler System,Walk-in Closet
  • SOCComments: Thank you!
  • DetachedDwellingSqFtFinished: 0
  • NWM_ExcludedItemsYN: false
  • NWM_DPRUrl: https://www.workforce-resource.com/dpr/listing/NWMLS/2313578?w=Consumer&agent=130828
  • Special Features: None

Interior Features

  • Fireplaces: 1
  • Appliances: Dishwasher(s), Dryer(s), Disposal, Microwave(s), Refrigerator(s), Stove(s)/Range(s), Washer(s)
  • Full Bathrooms: 1
  • Three Quarter Bathrooms: 1
  • Total Bedrooms: 2
  • Entry Location: Main
  • Fireplace Features: Gas
  • Fireplace: Yes
  • Flooring: Hardwood, Laminate, Carpet
  • Interior Amenities: Balcony/Deck/Patio, Fireplace, Hardwood, Laminate, Wall to Wall Carpet
  • Main Level Bathrooms: 2
  • Main Level Bedrooms: 2
  • Stories: 2
  • BathsFullMain: 1
  • SquareFootageFinished: 0
  • SquareFootageUnfinished: 0
  • BathsFullLower: 0
  • BathsFullUpper: 0
  • BathsHalfLower: 0
  • BathsHalfMain: 0
  • BathsHalfUpper: 0
  • BathsThreeQuarterLower: 0
  • BathsThreeQuarterMain: 1
  • BathsThreeQuarterUpper: 0
  • BedroomsLower: 0
  • BedroomsUpper: 0
  • AppliancesIncluded: Dishwasher(s),Dryer(s),Garbage Disposal,Microwave(s),Refrigerator(s),Stove(s)/Range(s),Washer(s)
  • StorageLocation: Porch

Exterior Features

  • Roof: Composition
  • View: Territorial
  • Lot Features: Adjacent to Public Land, Curbs, Dead End Street, Paved, Sidewalk
  • View: Yes
  • Waterfront: No
  • Direction Faces: East
  • Exterior Features: Metal/Vinyl, Wood
  • BusLineNearby: true
  • ConstructionMethods: Double Wall,Standard Frame
  • ViewFrom: Unit
  • BusRouteNumber: 120

Garage/Parking

  • Carport Y N: No
  • Garage Spaces: 2
  • Garage Yn: Yes
  • Parking Features: Individual Garage, Uncovered
  • Total Parking Spaces: 4

Utilities

  • Security: AlarmSystem
  • Cooling: None
  • Cooling Y N: No
  • Heating: Forced Air, High Efficiency (Unspecified)
  • Heating Yn: Yes
  • WaterHeaterLocation: Garage

Condo/Co-op/Association

  • Community Features: Fire Sprinklers, High Speed Int Avail, Outside Entry, See Remarks, Trail(s)
  • Senior Community: No
  • Association Fee: 537
  • Association Fee Frequency: Monthly
  • Phone: 425-527-6048
  • Association: Yes
  • Pets Allowed: See Remarks, Subj to Restrictions
  • AssociationContactName: Brian@soundpropertyservices.com
  • CommonPropertyFeatures: Fire Sprinklers,High Speed Int Avail,Outside Entry,See Remarks,Trails

Fee Information

  • Association Fee Includes: Common Area Maintenance, Earthquake Insurance, Lawn Service, Road Maintenance, See Remarks, Sewer, Water

Schools

  • Junior High Dist: Northshore
  • High School: Inglemoor Hs
  • Middle Or Junior School: Canyon Park Middle School

Lot Info

  • Parcel Number: 00855701310100
  • Irrigation Water Rights: No
  • ResoLotSizeUnits: SquareFeet
  • ShowMapLink: true

Green Features

  • Efficiency: Double Wall
  • Power Production Type: Electric, Natural Gas

Rental Info

  • RentalCap: Below Rental Cap (See Remarks)

Tax Info

  • Year: 2024
  • Tax Annual Amount: 3693.02

Multi Family

  • Number Of Units In Community: 75
  • EnergySource: Electric,Natural Gas

MLS Schools

  • Elementary School: Shelton View Elem

Ownership History

We collect this data history from publicly available records. To have your information removed, we recommend requesting removal directly through your county’s website.

Date Name Owned For Owner Type

Purchase Details

Listed on
Dec 12, 2024
Closed on
Jan 7, 2025
Sold by
Steinhilb Veronica J and Roetemeyer Brian J
Bought by
Seller's Agent
Kristina Spencer
Skyline Properties, Inc.
Buyer's Agent
Ashley Dawson
Skyline Properties, Inc.
List Price
$599,950
Sold Price
$599,950
Views
46
Current Estimated Value
$559,190

Home Financials for this Owner

Home Financials are based on the most recent Mortgage that was taken out on this home.
Estimated Appreciation
-$40,760
Avg. Annual Appreciation
-4.20%
Original Mortgage
$479,960
Outstanding Balance
$472,243
Interest Rate
6.81%
Mortgage Type
New Conventional
Estimated Equity
$86,947

Purchase Details

Listed on
May 31, 2024
Closed on
May 24, 2024
Sold by
Kazemian Kitty and Kazemian Ali C
Bought by
Steinhilb Veronica J and Roetemeyer Brian J
Buyer's Agent
Tracy Stevens
RE/MAX Elite
List Price
$605,000
Sold Price
$605,000
Views
3

Home Financials for this Owner

Home Financials are based on the most recent Mortgage that was taken out on this home.
Avg. Annual Appreciation
-1.36%
Original Mortgage
$484,000
Interest Rate
7.1%
Mortgage Type
New Conventional

Purchase Details

Listed on
Aug 18, 2016
Closed on
Sep 27, 2016
Sold by
Hurt Bryan and Hurt Linda
Bought by
Kazemian Kitty
Seller's Agent
Rachel Ivy
Real Broker LLC
Buyer's Agent
Terry Vehrs
Windermere Real Estate/M2, LLC
List Price
$329,950
Sold Price
$340,100
Premium/Discount to List
$10,150
3.08%

Home Financials for this Owner

Home Financials are based on the most recent Mortgage that was taken out on this home.
Avg. Annual Appreciation
7.80%
Original Mortgage
$510,150
Interest Rate
3.43%
Mortgage Type
Reverse Mortgage Home Equity Conversion Mortgage

Purchase Details

Closed on
Feb 10, 2010
Sold by
Razor Investments Llc and Ward Eric
Bought by
Hurt Bryan

Home Financials for this Owner

Home Financials are based on the most recent Mortgage that was taken out on this home.
Original Mortgage
$196,000
Interest Rate
5.11%
Mortgage Type
New Conventional

Purchase Details

Closed on
Oct 30, 2009
Sold by
Iwanczuk Lena K
Bought by
Razor Investments Llc and Ward Eric

Home Financials for this Owner

Home Financials are based on the most recent Mortgage that was taken out on this home.
Original Mortgage
$133,952
Interest Rate
5.02%
Mortgage Type
Seller Take Back

Purchase Details

Closed on
Oct 22, 2009
Sold by
Investment Capital Group Llc
Bought by
Razor Investments Llc and Ward Eric

Home Financials for this Owner

Home Financials are based on the most recent Mortgage that was taken out on this home.
Original Mortgage
$133,952
Interest Rate
5.02%
Mortgage Type
Seller Take Back

Purchase Details

Closed on
Mar 12, 1998
Sold by
Canyon Ridge Condominiums Llc
Bought by
Iwanczuk Lena K
Source: Public Records

Home Values in the Area

Source: Public Records

Average Home Value in this Area


Source: Public Records

Agents Specializing in Queensborough-Brentwood, WA

See All Agents

Purchase History

We collect this data history from publicly available records. To have your information removed, we recommend requesting removal directly through your county’s website.

Date Buyer Sale Price Title Company
$599,950 First American Title
Steinhilb Veronica J $605,000 Ticor Title
Kazemian Kitty $340,100 Chicago Title Company Of Wa
Hurt Bryan $245,000 Rainier Title
Razor Investments Llc $161,000 Northpoint Escrow Title
Razor Investments Llc -- Northpoint Escrow Title
Iwanczuk Lena K $172,500 --
Source: Public Records

Mortgage History

We collect this data history from publicly available records. To have your information removed, we recommend requesting removal directly through your county’s website.

Date Status Borrower Loan Amount
Open $479,960
Previous Owner Steinhilb Veronica J $484,000
Previous Owner Kazemian Kitty $510,150
Previous Owner Hurt Bryan $196,000
Previous Owner Razor Investments Llc $133,952
Source: Public Records

Property History

We collect this data history from publicly available records. To have your information removed, we recommend requesting removal directly through your county’s website.

Date Event Price List to Sale Price per Sq Ft Prior Sale
09/30/2016 09/30/16 Sold $340,100 +3.1% $281 / Sq Ft View Prior Sale
08/22/2016 08/22/16 Pending -- -- --
08/18/2016 08/18/16 For Sale $329,950 -- $273 / Sq Ft
Source: Northwest Multiple Listing Service (NWMLS)

Tax History

We collect this data history from publicly available records. To have your information removed, we recommend requesting removal directly through your county’s website.

Year Tax Paid Tax Assessment Tax Assessment Total Assessment is a certain percentage of the fair market value that is determined by local assessors to be the total taxable value of land and additions on the property. Land Improvement
2026 $5,056 $589,000 $79,500 $509,500
2025 $554 $545,500 $77,000 $468,500
2024 $554 $545,000 $72,500 $472,500
2023 $519 $491,000 $63,500 $427,500
2022 $630 $416,000 $54,000 $362,000
2020 $677 $357,000 $51,000 $306,000
2019 $3,758 $368,000 $48,000 $320,000
2018 $3,372 $317,000 $44,500 $272,500
2017 $3,035 $288,000 $43,500 $244,500
2016 $2,568 $250,000 $37,500 $212,500
2015 $2,440 $225,000 $37,500 $187,500
2013 $2,545 $208,000 $37,500 $170,500
Source: Public Records

Agents Affiliated with this Home

  • Section Image
  • Section Image
  • Section Image
  • Section Image
  • Section Image
  • Section Image
See All Agents

Map

Source: Northwest Multiple Listing Service (NWMLS)

MLS Number: 2313578

Northwest Multiple Listing Service (NWMLS)

APN: 008557-013-101-00

Your Personal Tour Guide

Ask me questions while you tour the home.