
Bert Brandon
Realty One Group Peak
(406) 518-7639
87 Total Sales
5 in Belgrade
$265K - $900K Price Range
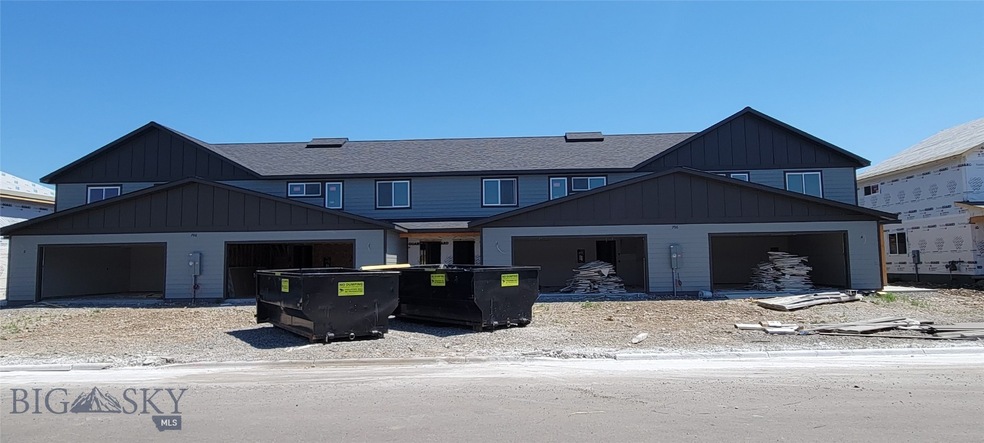
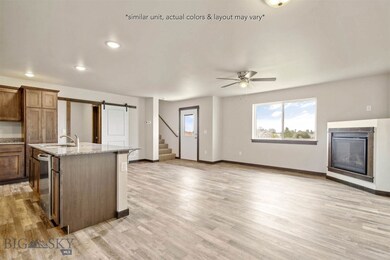
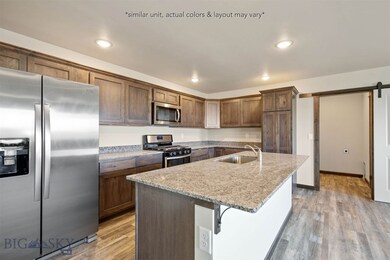
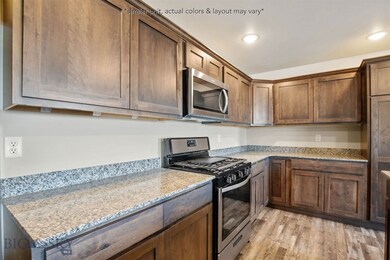
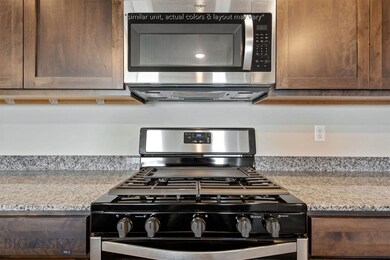
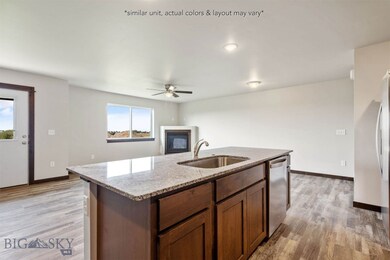
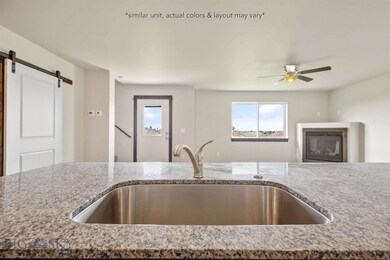
This brand new construction 4 plex in Belgrade is almost complete! Open floor plan on the main level with gas fireplace, kitchen island, and half bath. Upstairs you'll find the en-suite master with private bath, and 2 more bedrooms that share another full bath. Great finishes like granite counters, solid wood trim, & luxury vinyl plank flooring. 2 car attached garage for all your toys and full landscape package. Some photos may be of similar units, colors & layout may vary. Call Today!
Last Agent to Sell the Property
Realty Executives License #BRO-14799 Listed on: 07/20/2022
Bert Brandon
Realty One Group Peak
(406) 518-7639
87 Total Sales
5 in Belgrade
$265K - $900K Price Range
Mark Meissner
ERA Landmark Real Estate
(406) 505-4615
100 Total Sales
8 in Belgrade
$465K - $640K Price Range
Tess Sprigler
Realty One Group Peak
(406) 551-1387
28 Total Sales
7 in Belgrade
$425K - $629K Price Range
Michael Robitaille
Small Dog Realty
(406) 823-2712
41 Total Sales
14 in Belgrade
$300K - $680K Price Range
Dianne Click
Bozeman Brokers
(406) 763-7833
108 Total Sales
10 in Belgrade
$399K - $975K Price Range
Cheryl Ridgely
ERA Landmark Real Estate
(406) 518-7662
21 Total Sales
3 in Belgrade
$450K - $749K Price Range
We collect this data history from publicly available records. To have your information removed, we recommend requesting removal directly through your county’s website.
| Date | Event | Price | List to Sale | Price per Sq Ft |
|---|---|---|---|---|
| 10/14/2022 10/14/22 | Sold | -- | -- | -- |
| 08/15/2022 08/15/22 | Pending | -- | -- | -- |
| 07/20/2022 07/20/22 | For Sale | $1,940,000 | -- | -- |
JZ
Seller's Agent in 2022
Jason Zalac
Realty Executives
(406) 570-0297
53 Total Sales
Buyer's Agent in 2022
Jessica Gustafson
Bozeman Real Estate Group
(406) 580-8422
78 Total Sales
Source: Big Sky Country MLS
MLS Number: 374533
Disclaimer: Certain information contained herein is derived from information provided by parties other than Homes.com. All information provided is deemed reliable, but is not guaranteed to be accurate and should be independently verified.
IDX information is provided exclusively for consumers' personal, non-commercial use, that it may not be used for any purpose other than to identify prospective properties consumers may be interested in purchasing, and that the data is deemed reliable but is not guaranteed accurate by the MLS.
Ask me questions while you tour the home.