
Kelly Neaton
Remerica United Realty-Brighton
(517) 618-9924
70 Total Sales
1 in Royal Oak
$272,000 Price
Estimated Value: $679,000 - $737,282
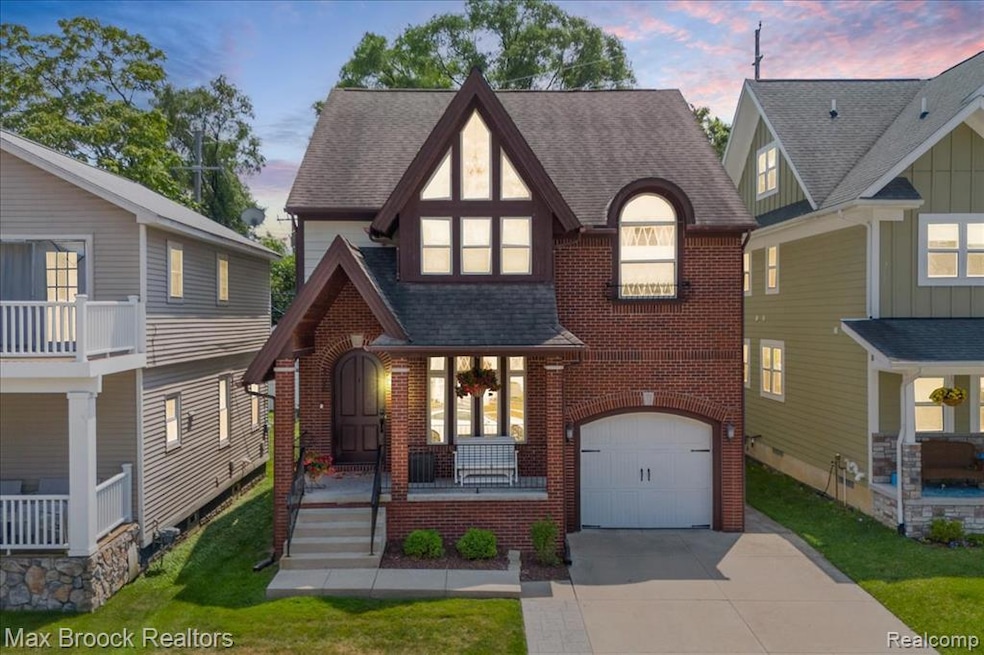
Stunning Tudor-style home offering over 3,100 sq ft of beautifully finished living space, located just minutes from vibrant Downtown Royal Oak, the year-round Farmers Market, local parks, and top-rated dining and shopping. This 4-bedroom, 3.1-bath residence includes an attached garage and an extra-wide driveway accommodating two vehicles. Inside, you'll find an inviting open floor plan featuring high ceilings, crown molding, and Brazilian cherry floors on the main level. The updated kitchen boasts granite countertops, stainless steel appliances, sleek backsplash, and a newer dishwasher. It opens to the dining area and spacious family room with a gas fireplace, shiplap surround, built-in benches, and a rustic wood beam mantle. A wet bar adds convenience for entertaining, while the deck and fenced backyard extend your living space outdoors. Or enjoy the covered front porch with beadboard overhang—a charming place to unwind. Upstairs, the generous primary suite features a jetted tub, walk-in tiled shower, dual sinks, a walk-in closet, plus two additional closets and storage nooks. Two more bedrooms include ample closet space, one with its own private balcony and one with a WIC. A beautifully updated full bath with granite counters and newer cabinetry, along with second-floor laundry, complete the 2nd level. The third floor offers a private retreat with a sitting area, full bath, and walk-in closet—perfect for guests, a live-in nanny, or returning student. The professionally finished basement includes daylight windows, a large rec room, workout/play area, electric fireplace, TV (included), and a private office or hobby room. Surrounded by friendly, welcoming neighbors and just steps from the community energy Royal Oak is known for. Move-in ready and meticulously maintained, this home blends charm, comfort, and functionality in one of the city's most desirable neighborhoods. Home is North facing so you will have beautiful sunrise and sunsets off your large deck.
Last Agent to Sell the Property
Max Broock, REALTORS®-Birmingham License #6501306904 Listed on: 07/21/2025
We collect this data history from publicly available records. To have your information removed, we recommend requesting removal directly through your county’s website.
Kelly Neaton
Remerica United Realty-Brighton
(517) 618-9924
70 Total Sales
1 in Royal Oak
$272,000 Price
Ereny Gaied
Century 21 Professionals Troy
(989) 368-2145
69 Total Sales
1 in Royal Oak
$280,000 Price
Maria Reyes
Epique Realty
(248) 965-1631
106 Total Sales
1 in Royal Oak
$200,000 Price
Garry Chaney
Berkshire Hathaway HomeServices Kee Realty NB
(810) 339-4966
61 Total Sales
1 in Royal Oak
$380,000 Price
Russell Glide
RE/MAX First
(989) 368-2842
64 Total Sales
1 in Royal Oak
$266,000 Price
Douglas Seley
Epique Inc.
(947) 221-5989
65 Total Sales
3 in Royal Oak
$250K - $343K Price Range
We collect this data history from publicly available records. To have your information removed, we recommend requesting removal directly through your county’s website.
| Date | Buyer | Sale Price | Title Company |
|---|---|---|---|
| -- | Fidelity National Title | ||
| Jones Kelly M | -- | None Listed On Document | |
| Jones Kelly M | -- | None Listed On Document | |
| Jones Kelly | $476,000 | Ata National Title | |
| Federal Home Loan Mortgage Corp | $367,007 | None Available | |
| Konopada Andrew | -- | Metro Hills Title Agency Llc | |
| Konopada Andrew | $111,000 | Wilson Title Agency Llc |
We collect this data history from publicly available records. To have your information removed, we recommend requesting removal directly through your county’s website.
| Date | Status | Borrower | Loan Amount |
|---|---|---|---|
| Previous Owner | $636,500 | ||
| Previous Owner | Jones Kelly | $428,400 | |
| Previous Owner | Miller Christopher M | $218,518 | |
| Previous Owner | Konopada Andrew | $343,500 | |
| Previous Owner | Konopada Andrew | $59,200 | |
| Previous Owner | Konopada Andrew | $236,800 | |
| Previous Owner | Konopada Andrew | $27,750 | |
| Previous Owner | Konopada Andrew | $77,700 |
We collect this data history from publicly available records. To have your information removed, we recommend requesting removal directly through your county’s website.
| Date | Event | Price | List to Sale | Price per Sq Ft | Prior Sale |
|---|---|---|---|---|---|
| 10/27/2025 10/27/25 | Sold | $670,000 | -4.3% | $216 / Sq Ft | |
| 09/29/2025 09/29/25 | Pending | -- | -- | -- | |
| 08/20/2025 08/20/25 | Price Changed | $699,999 | -3.4% | $226 / Sq Ft | |
| 08/07/2025 08/07/25 | Price Changed | $725,000 | -3.3% | $234 / Sq Ft | |
| 07/23/2025 07/23/25 | For Sale | $750,000 | +57.6% | $242 / Sq Ft | |
| 02/17/2021 02/17/21 | Sold | $476,000 | -6.6% | $153 / Sq Ft | View Prior Sale |
| 01/15/2021 01/15/21 | Pending | -- | -- | -- | |
| 11/25/2020 11/25/20 | Price Changed | $509,900 | -2.9% | $164 / Sq Ft | |
| 10/25/2020 10/25/20 | For Sale | $524,900 | -- | $169 / Sq Ft |
We collect this data history from publicly available records. To have your information removed, we recommend requesting removal directly through your county’s website.
| Year | Tax Paid | Tax Assessment Tax Assessment Total Assessment is a certain percentage of the fair market value that is determined by local assessors to be the total taxable value of land and additions on the property. | Land | Improvement |
|---|---|---|---|---|
| 2025 | $7,941 | $294,810 | $0 | $0 |
| 2024 | $7,757 | $269,020 | $0 | $0 |
| 2022 | $9,282 | $242,470 | $0 | $0 |
| 2020 | $7,538 | $223,060 | $0 | $0 |
| 2018 | $9,282 | $150,250 | $0 | $0 |
| 2017 | $4,849 | $150,250 | $0 | $0 |
| 2015 | -- | $133,620 | $0 | $0 |
| 2014 | -- | $130,890 | $0 | $0 |
| 2011 | -- | $130,510 | $0 | $0 |
Seller's Agent in 2025
Tonya Newberry
Max Broock, REALTORS®-Birmingham
(248) 390-8833
127 Total Sales
Buyer's Agent in 2025
Erin Hertzog
Good Company
(248) 234-2617
81 Total Sales
Seller's Agent in 2021
Donna Stoner
Sine & Monaghan LLC
(313) 655-5066
38 Total Sales
Buyer's Agent in 2021
Kaitlyn Pangrazzi
@Properties Collective
(248) 727-7262
207 Total Sales
Source: Realcomp
MLS Number: 20251019202
APN: 25-15-383-035
Disclaimer: Certain information contained herein is derived from information provided by parties other than Homes.com. All information provided is deemed reliable, but is not guaranteed to be accurate and should be independently verified.
IDX provided courtesy of Realcomp II Ltd. via Ten-X and MLS
Copyright 2026 Realcomp II Ltd. Shareholders
IDX information is provided exclusively for consumers' personal, noncommercial use and may not be used for any purpose other than to identify prospective properties consumers may be interested in purchasing. The accuracy of all information, regardless of source, is not guaranteed or warranted. All information should be independently verified.
Listing Information presented by local MLS brokerage: Ten-X, local REALTOR®- Arlene Richardson - (888)-952-6393
Ask me questions while you tour the home.