
Christina Mckenzie
MODUS Real Estate
(737) 373-4496
38 Total Sales
1 in Central District
$525,000 Price
Estimated Value: $323,000 - $358,000
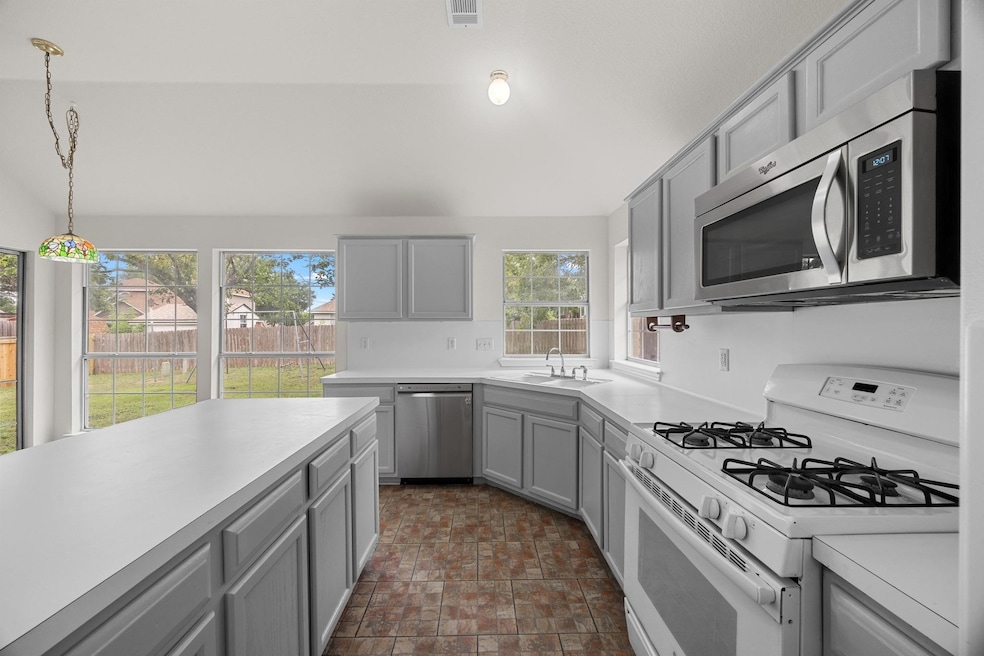
Welcome to 706 Cornell Drive in the established Settlers Ridge neighborhood of Pflugerville. Property being SOLD - AS-IS. This charming 3 bedroom, 2 bath home offers flexible living and timeless comfort, with thoughtful features throughout. Just off the entry, French doors open to a bonus room—perfectly suited as a fourth bedroom, home office, playroom, or creative space. The spacious living area invites you to relax by the cozy fireplace, while the kitchen is the true heart of the home, featuring a center island, built-in desk area, walk-in pantry, and plenty of cabinet storage. The breakfast area overlooks the backyard, creating a bright and cheerful space to sip your morning coffee and ease into the day. A formal dining room offers the ideal setting for hosting guests and entertaining during the holidays or special occasions. After a long day, retreat to the private primary suite, thoughtfully designed with a large walk-in closet and a spacious ensuite bath complete with double vanity, separate standing shower, makeup area, and a jetted tub perfect for soaking away the stress of the day—whether with a book, a glass of wine, or your favorite podcast. The two additional bedrooms offer comfort and flexibility for family, guests, or hobbies. Step outside to a covered patio overlooking the fenced backyard—ideal for grilling, outdoor dining, or letting pets and kids roam freely. With its smart layout, inviting atmosphere, and convenient Pflugerville location near schools, parks, and shopping, this home has all the right touches to support both quiet moments and lively gatherings. Schedule your private showing today and discover the lifestyle that awaits at 706 Cornell Drive.
Last Agent to Sell the Property
Keller Williams Realty Brokerage Phone: (512) 762-4397 License #0603023 Listed on: 06/12/2025
We collect this data history from publicly available records. To have your information removed, we recommend requesting removal directly through your county’s website.
Christina Mckenzie
MODUS Real Estate
(737) 373-4496
38 Total Sales
1 in Central District
$525,000 Price
Ross Speed
Compass RE Texas, LLC
(888) 619-5653
463 Total Sales
3 in Central District
$460K - $474K Price Range
Annaliz Bosquez
Phyllis Browning Company
(210) 941-2855
43 Total Sales
1 in Central District
$345,000 Price
Victoria Davis
Bramlett Partners
(737) 259-4411
81 Total Sales
1 in Central District
$399,999 Price
Mary Miner
LPT Realty, LLC
(877) 372-3608
23 Total Sales
1 in Central District
$391,370 Price
John Varghese
Prompt Realty & Mortgage, Inc
(888) 850-2013
117 Total Sales
1 in Central District
$434,990 Price
We collect this data history from publicly available records. To have your information removed, we recommend requesting removal directly through your county’s website.
| Date | Buyer | Sale Price | Title Company |
|---|---|---|---|
| -- | Texas National Title | ||
| Belota Aric R | -- | -- | |
| Crocker Virval M | -- | Commonwealth Title |
We collect this data history from publicly available records. To have your information removed, we recommend requesting removal directly through your county’s website.
| Date | Status | Borrower | Loan Amount |
|---|---|---|---|
| Open | $221,250 | ||
| Previous Owner | Belota Aric R | $129,592 |
We collect this data history from publicly available records. To have your information removed, we recommend requesting removal directly through your county’s website.
| Date | Event | Price | List to Sale | Price per Sq Ft |
|---|---|---|---|---|
| 09/17/2025 09/17/25 | Sold | -- | -- | -- |
| 08/20/2025 08/20/25 | Price Changed | $335,000 | -10.7% | $176 / Sq Ft |
| 07/22/2025 07/22/25 | Price Changed | $375,000 | -5.1% | $197 / Sq Ft |
| 07/07/2025 07/07/25 | Price Changed | $395,000 | -1.3% | $208 / Sq Ft |
| 06/24/2025 06/24/25 | Price Changed | $400,000 | -1.2% | $211 / Sq Ft |
| 06/12/2025 06/12/25 | For Sale | $405,000 | -- | $213 / Sq Ft |
We collect this data history from publicly available records. To have your information removed, we recommend requesting removal directly through your county’s website.
| Year | Tax Paid | Tax Assessment Tax Assessment Total Assessment is a certain percentage of the fair market value that is determined by local assessors to be the total taxable value of land and additions on the property. | Land | Improvement |
|---|---|---|---|---|
| 2025 | $6,352 | $370,997 | ||
| 2023 | $5,994 | $306,609 | ||
| 2022 | $6,252 | $278,735 | $0 | $0 |
| 2021 | $6,217 | $253,395 | $60,000 | $193,395 |
| 2020 | $6,505 | $257,890 | $60,000 | $197,890 |
| 2018 | $6,250 | $235,297 | $60,000 | $179,798 |
| 2017 | $5,720 | $213,906 | $35,000 | $190,781 |
| 2016 | $5,200 | $194,460 | $35,000 | $177,470 |
| 2015 | $4,008 | $176,782 | $35,000 | $154,768 |
| 2014 | $4,008 | $160,711 | $0 | $0 |
Seller's Agent in 2025
Alexander McCormick
Keller Williams Realty
(512) 762-4397
1 in this area
72 Total Sales
Seller Co-Listing Agent in 2025
Kathryn Rogers
Keller Williams Realty
(512) 387-2779
1 in this area
47 Total Sales
Source: Unlock MLS (Austin Board of REALTORS®)
MLS Number: 3616471
APN: 362971
Disclaimer: Certain information contained herein is derived from information provided by parties other than Homes.com. All information provided is deemed reliable, but is not guaranteed to be accurate and should be independently verified.
Based on information from the Austin Board of REALTORS® (alternatively, from ACTRIS). Neither the Board nor ACTRIS guarantees or is in any way responsible for its accuracy. All data is provided “AS IS” and with all faults. Data maintained by the Board or ACTRIS may not reflect all real estate activity in the market.
Information being provided is for consumers’ personal, non-commercial use and may not be used for any purpose other than to identify prospective properties consumers may be interested in purchasing. All data is obtained from various sources and may not have been verified by broker or MLS GRID. Supplied Open House Information is subject to change without notice. All information should be independently reviewed and verified for accuracy. Properties may or may not be listed by the office/agent presenting the information. Some IDX listings have been excluded from this website.
Based on information submitted to the MLS GRID
Listings courtesy of Unlock MLS (Austin Board of REALTORS®) as distributed by MLS GRID
Ask me questions while you tour the home.