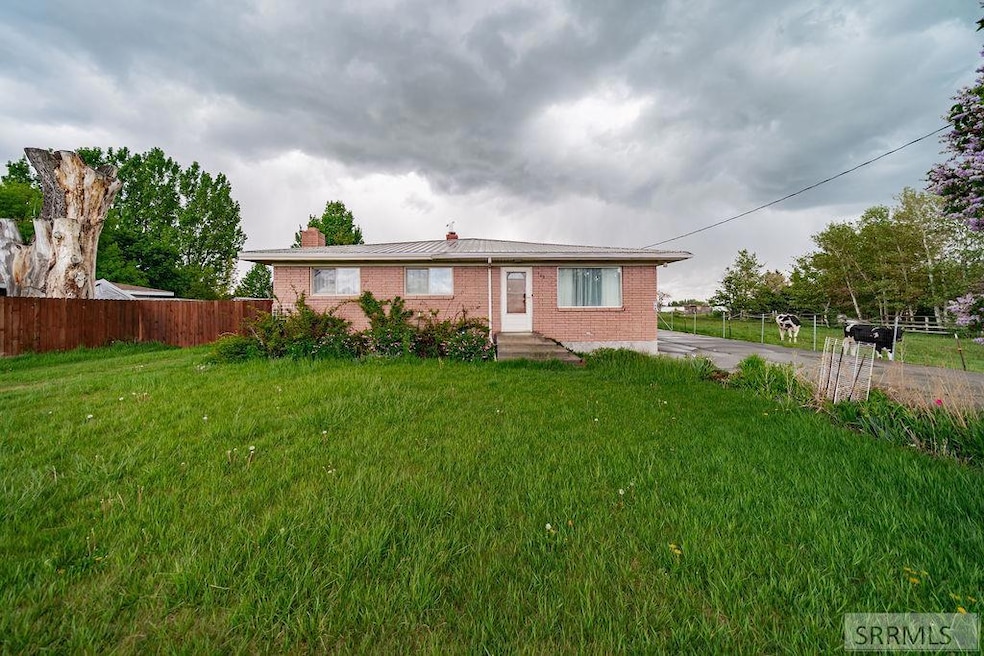
NOT LISTED FOR SALE

Estimated Value: $385,000 - $478,000

5 Beds
3 Baths
2,804 Sq Ft
$151/Sq Ft Est. Value

Sale Details

Date Sold: July 9, 2025

Current estimated payment $2,606 / mo

39 Days on Market

Highlights

  • Spa
  • Wood Flooring
  • No HOA
  • Riverview Elementary School Rated A-
  • Mud Room
  • Den

About This Home

As of July 2025

This charming property offers a solid brick exterior that provides both classic curb appeal and long-lasting durability. Situated on a spacious 0.7-acre lot, the home includes a separate exterior shop—perfect for hobbies, storage, or a small business. Inside, you'll find an extra-large kitchen designed for functionality, featuring ample cabinet space and abundant storage options, making it a dream for home cooks or entertainers. The dining area offers plenty of room for family gatherings or dinner parties. Throughout the home, you'll appreciate the numerous built-in cabinets that add character and convenience. While the home is fully livable as is, it presents a great opportunity for updates and personal touches to truly make it your own.

Last Agent to Sell the Property

Jace Wright

Real Broker LLC License #SP51599 Listed on: 05/22/2025

Co-Listed By

Top-Notch Real Estate Team

Real Broker LLC

Last Buyer's Agent

Nicholas Burke

Century 21 High Desert License #6561276

Century 21 High Desert
Create a Home Valuation Report for This Property
The Home Valuation Report is an in-depth analysis detailing your home's value as well as a comparison with similar homes in the area

Home Details

Home Type

  • Single Family

Est. Annual Taxes

  • $1,096

Year Built

  • Built in 1959

Lot Details

  • 30,492 Sq Ft Lot
  • Wood Fence
  • Level Lot
  • Sprinkler System
  • Many Trees
  • Garden

Parking

  • 2 Car Attached Garage
  • Workshop in Garage
  • Garage Door Opener
  • Open Parking

Home Design

  • Brick Exterior Construction
  • Frame Construction
  • Metal Roof
  • Concrete Perimeter Foundation

Interior Spaces

  • 1-Story Property
  • Fireplace
  • Mud Room
  • Family Room
  • Den
  • Workshop
  • Wood Flooring
  • Partially Finished Basement

Kitchen

  • Electric Range
  • Range Hood
  • Microwave
  • Dishwasher
  • Disposal

Bedrooms and Bathrooms

  • 5 Bedrooms
  • 3 Full Bathrooms
  • Spa Bath

Laundry

  • Laundry on main level
  • Electric Dryer
  • Washer

Outdoor Features

  • Spa
  • Exterior Lighting

Schools

  • Riverview Elementary-3-4-60El School
  • Donald J Hobbs Middle School
  • Shelley 60HS High School

Utilities

  • Forced Air Heating and Cooling System
  • Heating System Uses Natural Gas
  • Gas Water Heater
  • Private Sewer

Community Details

  • No Home Owners Association
  • Woodville Bing Subdivision

Listing and Financial Details

  • Exclusions: Seller's Personal Property

Home Details

Home Type

Single Family

Est. Annual Taxes

$1,096

Year Built

Built in 1959

Lot Details

0.7 Acres

Parking

2

Listing Details

  • Has Basement: Partially Finished
  • Inclusions: Dishwasher, Dryer, Garbage Disposal, Microwave, Range/Oven, Refrigerator, Water Heater, Water Softener, Washer
  • Prop. Type: Residential
  • Property Sub Type: Single Family Residence
  • Lot Size Acres: 0.7
  • Co List Office Mls Id: 5225
  • Co List Office Phone: 208-841-3088
  • Subdivision Name: Woodville-Bing
  • Directions: From Park Ave and E 1550 N - Head W on 1550 N to property address
  • Above Grade Finished Sq Ft: 1759
  • Carport Y N: No
  • Garage Yn: Yes
  • Unit Levels: One
  • New Construction: No
  • Building Stories: 1
  • Year Built: 1959
  • Special Features: None
  • Stories: 1

Interior Features

  • Interior Amenities: Den/Study, Main Floor Family Room, Master Downstairs, Master Bath, Mud Room, Workshop, Granite Counters
  • Spa Features: Bath
  • Private Spa: Yes
  • Appliances: Dishwasher, Dryer-Electric, Disposal, Microwave, Range/Hood Vented, Electric Range, Refrigerator, Washer, Gas Water Heater
  • Full Bathrooms: 3
  • Total Bedrooms: 5
  • Below Grade Sq Ft: 1045
  • Fireplace Features: 1, Open Hearth
  • Fireplace: Yes
  • Flooring: Hardwood
  • Living Area: 2804

Exterior Features

  • Exclusions: Seller's Personal Property
  • Exterior Features: Lighting
  • Roof: Metal
  • View: None
  • Fencing: Wood
  • Lot Features: Established Lawn, Many Trees, Flower Beds, Garden, Sprinkler System Full, Level, Low Traffic
  • View: No
  • Construction Type: Frame, Brick
  • Foundation Details: Concrete Perimeter
  • Property Condition: Existing

Garage/Parking

  • Attached Garage: Yes
  • Covered Parking Spaces: 2
  • Garage Spaces: 2
  • Open Parking: Yes
  • Parking Features: 2 Stalls, Attached, Workshop in Garage, Garage Door Opener, Concrete
  • Total Parking Spaces: 2

Utilities

  • Sewer: Private Sewer
  • Laundry Features: Main Level
  • Cooling: Central Air
  • Cooling Y N: Yes
  • Heating: Natural Gas, Forced Air
  • Heating Yn: Yes
  • Electric: Rocky Mountain Power
  • Water Source: Public

Condo/Co-op/Association

  • Senior Community: No
  • Association: No

Schools

  • Middle Or Junior School: Donald J Hobbs Middle School

Lot Info

  • Land Lease Amount Frequency: Monthly
  • Lot Size Sq Ft: 30492
  • Zoning Description: Not Verified

Tax Info

  • Tax Year: 2024
  • Tax Annual Amount: 1096

Multi Family

  • Above Grade Finished Area Units: Square Feet

MLS Schools

  • Elementary School: Riverview Elementary-3-4-60EL
  • HighSchool: Shelley 60HS

Ownership History

We collect this data history from publicly available records. To have your information removed, we recommend requesting removal directly through your county’s website.

Date Name Owned For Owner Type

Purchase Details

Listed on
May 22, 2025
Closed on
Jul 7, 2025
Sold by
Ottley Verla Rae
Bought by
Seller's Agent
Jace Wright
Real Broker LLC
Buyer's Agent
Nicholas Burke
Century 21 High Desert
List Price
$395,000
Views
49
Current Estimated Value
$423,861

Home Financials for this Owner

Home Financials are based on the most recent Mortgage that was taken out on this home.
Avg. Annual Appreciation
6.44%
Original Mortgage
$208,587
Interest Rate
6.5%
Mortgage Type
FHA
Source: Public Records

Purchase History

We collect this data history from publicly available records. To have your information removed, we recommend requesting removal directly through your county’s website.

Date Buyer Sale Price Title Company
-- Titleone
Source: Public Records

Mortgage History

We collect this data history from publicly available records. To have your information removed, we recommend requesting removal directly through your county’s website.

Date Status Borrower Loan Amount
Open $220,800
Closed Berry Jon $208,587
Source: Public Records

Property History

We collect this data history from publicly available records. To have your information removed, we recommend requesting removal directly through your county’s website.

Date Event Price List to Sale Price per Sq Ft
07/09/2025 07/09/25 Sold -- -- --
06/30/2025 06/30/25 Pending -- -- --
05/22/2025 05/22/25 For Sale $395,000 -- $141 / Sq Ft
Source: Snake River Regional MLS

Tax History

We collect this data history from publicly available records. To have your information removed, we recommend requesting removal directly through your county’s website.

Year Tax Paid Tax Assessment Tax Assessment Total Assessment is a certain percentage of the fair market value that is determined by local assessors to be the total taxable value of land and additions on the property. Land Improvement
2026 -- $186,332 $40,000 $146,332
2025 -- $184,127 $40,000 $144,127
2024 $3,345 $184,809 $40,000 $144,809
2023 $3,345 $178,384 $30,000 $148,384
2022 $425 $152,912 $18,000 $134,912
2021 $429 $45,890 $0 $0
2020 $417 $45,256 $0 $0
2019 $415 $44,239 $0 $0
2018 $414 $43,414 $0 $0
2017 $409 $42,521 $0 $0
2016 $382 $41,646 $0 $0
2015 $388 $41,357 $0 $0
2014 $389 $41,029 $0 $0
Source: Public Records

Agents Affiliated with this Home

  • Section Image
  • Section Image
See All Agents

Map

Source: Snake River Regional MLS

MLS Number: 2176711

Snake River Regional MLS

APN: RP7056700

Your Personal Tour Guide

Ask me questions while you tour the home.