
Raquel C Noblin
Bellator Real Estate, LLC
(251) 297-2915
67 Total Sales
3 in Bay Minette
$245K - $390K Price Range

Estimated Value: $453,450
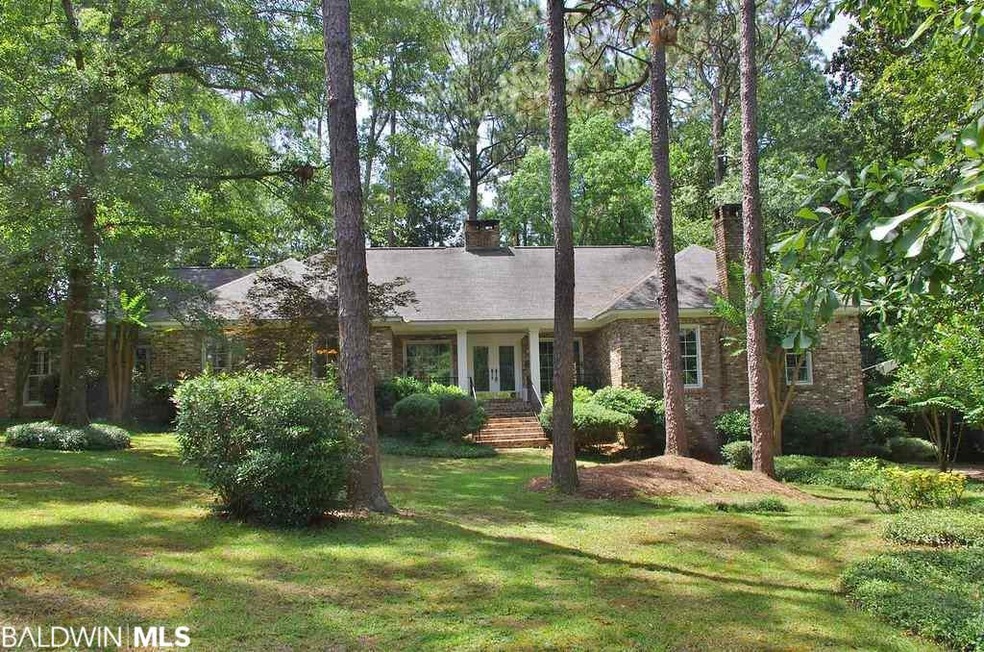
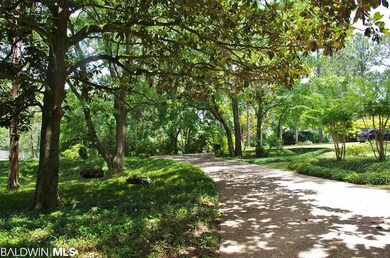
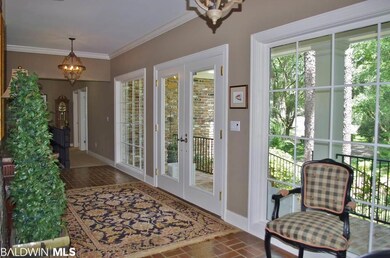
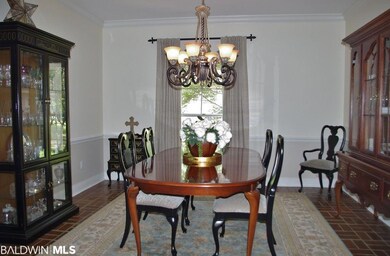
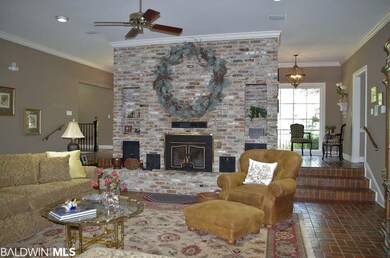
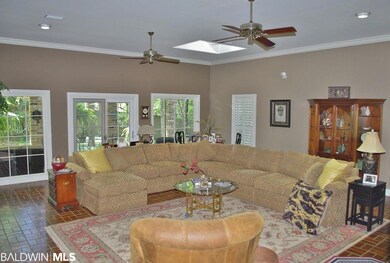
Prepare to be stunned as you enter this beautiful Traditional 4/2.5 home! Pride of ownership abounds in this one owner home! Features include split brick flooring in foyer, utility room, kitchen, dining room and living room. Kitchen features lots of storage, double oven, gas stove top, granite counter tops, center island and cozy breakfast area. Master bedroom offers hardwood flooring, 4 inch custom blinds, natural stone master bath flooring, his/hers walk in closets, dual vanities, tiled shower, garden tub and recessed televisions (bedroom and 1 in each side of split master bath). The living room has tons of space to entertain (24 x 24) with Chicago brick on the massive wood burning fireplace (w/ blower and vented). Loads of natural sun light from both the sky light and Pella windows with french doors opening onto the rear covered patio. Enjoy a cup of coffee under the beautiful arched pergola overlooking a pristine back yard. Double garage parking underneath main living space is heated/cooling. An adorable "she shed" tops off this listing (has power). Get inside and you won't want to leave! Beautifully decorated and warm, inviting colors! Some furnishings negotiable.
Last Agent to Sell the Property
Bailey Realty Group, LLC Brokerage Email: patty.bailey@bellsouth.net License #43159 Listed on: 04/10/2020
Last Buyer's Agent
Elimar M Rosenbohm
Coldwell Banker Coastal Realty - Gulf Shores License #113085
We collect this data history from publicly available records. To have your information removed, we recommend requesting removal directly through your county’s website.
Raquel C Noblin
Bellator Real Estate, LLC
(251) 297-2915
67 Total Sales
3 in Bay Minette
$245K - $390K Price Range
Jill Collins
Real Broker, LLC
(251) 325-0723
85 Total Sales
1 in Bay Minette
$209,000 Price
Michaela Ray Callow
Elite Real Estate Solutions, LLC
(251) 325-1285
261 Total Sales
12 in Bay Minette
$158K - $452K Price Range
Fred Newman
Keller Williams AGC Realty - Orange Beach
(251) 309-0491
32 Total Sales
2 in Bay Minette
$265,000 Price Range
Rachel Miller
Elite Real Estate Solutions, LLC
(251) 325-0304
112 Total Sales
3 in Bay Minette
$185K - $450K Price Range
Mary McNair
Realty Advocates LLC
(251) 283-2338
47 Total Sales
2 in Bay Minette
$125K - $270K Price Range
We collect this data history from publicly available records. To have your information removed, we recommend requesting removal directly through your county’s website.
| Date | Buyer | Sale Price | Title Company |
|---|---|---|---|
| -- | Accommodation | ||
| Pettway Roderick Olander | $295,000 | None Available | |
| Peavy John A | $221,500 | None Available |
We collect this data history from publicly available records. To have your information removed, we recommend requesting removal directly through your county’s website.
| Date | Status | Borrower | Loan Amount |
|---|---|---|---|
| Open | $300,700 | ||
| Closed | Pettway Roderick Olander | $295,000 | |
| Previous Owner | Peavy John A | $200,000 | |
| Previous Owner | Peavy John A | $75,000 | |
| Previous Owner | Peavy John A | $145,000 |
We collect this data history from publicly available records. To have your information removed, we recommend requesting removal directly through your county’s website.
| Date | Event | Price | List to Sale | Price per Sq Ft |
|---|---|---|---|---|
| 07/15/2020 07/15/20 | Sold | $295,000 | +1.8% | $85 / Sq Ft |
| 05/13/2020 05/13/20 | Pending | -- | -- | -- |
| 05/12/2020 05/12/20 | Price Changed | $289,900 | -3.3% | $83 / Sq Ft |
| 04/10/2020 04/10/20 | For Sale | $299,900 | -- | $86 / Sq Ft |
We collect this data history from publicly available records. To have your information removed, we recommend requesting removal directly through your county’s website.
| Year | Tax Paid | Tax Assessment Tax Assessment Total Assessment is a certain percentage of the fair market value that is determined by local assessors to be the total taxable value of land and additions on the property. | Land | Improvement |
|---|---|---|---|---|
| 2025 | -- | $45,860 | $3,220 | $42,640 |
| 2024 | -- | $46,460 | $3,240 | $43,220 |
| 2023 | $0 | $38,180 | $2,600 | $35,580 |
| 2022 | $1,387 | $33,780 | $0 | $0 |
| 2021 | $1,235 | $30,220 | $0 | $0 |
| 2020 | $0 | $25,700 | $0 | $0 |
| 2019 | $1,024 | $25,240 | $0 | $0 |
| 2018 | $989 | $24,420 | $0 | $0 |
| 2017 | $989 | $24,420 | $0 | $0 |
| 2016 | $895 | $22,200 | $0 | $0 |
| 2015 | -- | $22,000 | $0 | $0 |
| 2014 | -- | $21,980 | $0 | $0 |
| 2013 | -- | $22,120 | $0 | $0 |
Seller's Agent in 2020
Patty Bailey
Bailey Realty Group, LLC
(251) 239-8137
393 Total Sales
ER
Buyer's Agent in 2020
Elimar M Rosenbohm
Coldwell Banker Coastal Realty - Gulf Shores
Source: Baldwin REALTORS®
MLS Number: 297174
APN: 23-02-09-1-000-097.000
Disclaimer: Certain information contained herein is derived from information provided by parties other than Homes.com. All information provided is deemed reliable, but is not guaranteed to be accurate and should be independently verified.
IDX information is provided exclusively for personal, non-commercial use, and may not be used for any purpose other than to identify prospective properties consumers may be interested in purchasing. Information is deemed reliable but not guaranteed.
Ask me questions while you tour the home.