
Maria Doyle
Compass RE
(484) 592-6091
142 Total Sales
5 in Ardmore
$410K - $997K Price Range


Estimated Value: $378,000 - $419,340
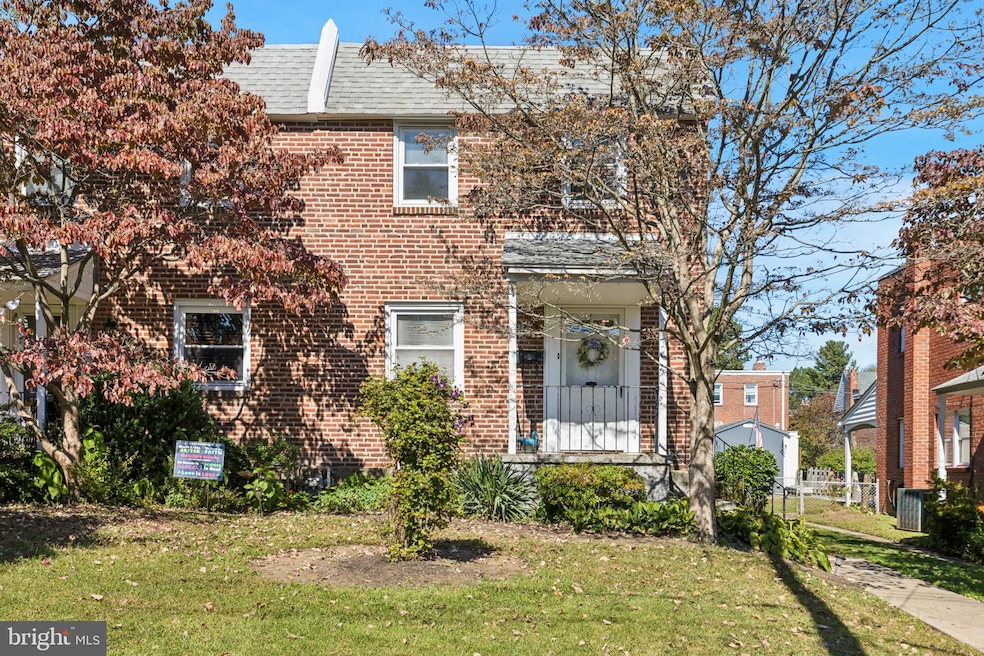
Nestled in a very desirable Haverford Township neighborhood and on a popular street, this charming twin property offers a unique opportunity to customize this home to modern standards with a manageable amount of work needed. Seller was the one and only owner since this home was constructed. This home works well as a first-time homeowner starter home, a downsizer home and would also be perfect for an investor or contractor project. This is a great opportunity to get into Ardmore at a good price and watch your property value rise. The neighborhood is known for its friendly atmosphere, where neighbors become friends and community events bring everyone together. Local parks such as Merwood Park, Elwell Field, and Normandy Park invite you to unwind and play. Whether you're commuting to work or exploring the local area, you'll find that everything you need is just moments away. The close proximity of Chesnutwold Elementary makes school mornings much less stressful! Popular nearby neighborhood food options includes Marrone's Pizza, Carlino's Italian Market and Sam's Brick Oven Pizza, which are all a stone's throw away from this home. This property, constructed with durable brick, offers a solid foundation for your future. Don't miss the chance to be part of this inviting neighborhood. An option for off-street parking could be available via a portion of the rear yard accessible from the alley. See some neighbors yards for parking scenarios. Home is being sold in "as-is" condition and since this is an Estate, Seller will not make any repairs. Buyer should coordinate and be responsible for Haverford Township U&O. The Township allows for a 12 month "Conditional" U&O to be issued if needed.
Last Agent to Sell the Property
(610) 667-6655 ryan.tobin@duffyrealestate.com Duffy Real Estate-Narberth License #RS303082 Listed on: 10/09/2025
Last Buyer's Agent
(215) 355-5100 priscilla.walsh@kw.com BHHS Fox & Roach-Southampton License #RS366780
We collect this data history from publicly available records. To have your information removed, we recommend requesting removal directly through your county’s website.
Maria Doyle
Compass RE
(484) 592-6091
142 Total Sales
5 in Ardmore
$410K - $997K Price Range
Brooke Grohol
Compass RE
(484) 882-1001
165 Total Sales
1 in Ardmore
$400,000 Price
Meghan Chorin
Compass RE
(610) 998-3578
338 Total Sales
4 in Ardmore
$499K - $2.3M Price Range
Lisa Ciccotelli
BHHS Fox & Roach-Haverford
(484) 922-9813
295 Total Sales
9 in Ardmore
$215K - $2.8M Price Range
Alexander Shulzhenko
Compass RE
(484) 603-6483
187 Total Sales
1 in Ardmore
$435,000 Price
Michael Prince
SERHANT PENNSYLVANIA LLC
(267) 389-9707
42 Total Sales
1 in Ardmore
$1,186,250 Price
We collect this data history from publicly available records. To have your information removed, we recommend requesting removal directly through your county’s website.
| Date | Buyer | Sale Price | Title Company |
|---|---|---|---|
| $385,000 | Trident Land Transfer | ||
| Daly Joseph P | -- | -- |
We collect this data history from publicly available records. To have your information removed, we recommend requesting removal directly through your county’s website.
| Date | Status | Borrower | Loan Amount |
|---|---|---|---|
| Open | $308,000 |
We collect this data history from publicly available records. To have your information removed, we recommend requesting removal directly through your county’s website.
| Date | Event | Price | List to Sale | Price per Sq Ft |
|---|---|---|---|---|
| 11/14/2025 11/14/25 | Sold | $385,000 | +2.7% | $298 / Sq Ft |
| 10/12/2025 10/12/25 | Pending | -- | -- | -- |
| 10/09/2025 10/09/25 | For Sale | $375,000 | -- | $290 / Sq Ft |
We collect this data history from publicly available records. To have your information removed, we recommend requesting removal directly through your county’s website.
| Year | Tax Paid | Tax Assessment Tax Assessment Total Assessment is a certain percentage of the fair market value that is determined by local assessors to be the total taxable value of land and additions on the property. | Land | Improvement |
|---|---|---|---|---|
| 2026 | $7,026 | $250,320 | $94,750 | $155,570 |
| 2025 | $6,436 | $250,320 | $94,750 | $155,570 |
| 2024 | $6,436 | $250,320 | $94,750 | $155,570 |
| 2023 | $6,253 | $250,320 | $94,750 | $155,570 |
| 2022 | $6,107 | $250,320 | $94,750 | $155,570 |
| 2021 | $9,950 | $250,320 | $94,750 | $155,570 |
| 2020 | $5,303 | $114,100 | $47,980 | $66,120 |
| 2019 | $5,205 | $114,100 | $47,980 | $66,120 |
| 2018 | $5,116 | $114,100 | $0 | $0 |
| 2017 | $5,008 | $114,100 | $0 | $0 |
| 2016 | $626 | $114,100 | $0 | $0 |
| 2015 | $639 | $114,100 | $0 | $0 |
| 2014 | $639 | $114,100 | $0 | $0 |
Seller's Agent in 2025
Ryan Tobin
Duffy Real Estate-Narberth
(610) 585-2183
3 Total Sales
Buyer's Agent in 2025
Priscilla Walsh
BHHS Fox & Roach
(267) 252-2055
17 Total Sales
Source: Bright MLS
MLS Number: PADE2101184
APN: 22-06-00928-00
Disclaimer: Certain information contained herein is derived from information provided by parties other than Homes.com. All information provided is deemed reliable, but is not guaranteed to be accurate and should be independently verified.
The data relating to real estate for sale on this website appears in part through the BRIGHT Internet Data Exchange program, a voluntary cooperative exchange of property listing data between licensed real estate brokerage firms, and is provided by BRIGHT through a licensing agreement.
Listing information is from various brokers who participate in the Bright MLS IDX program and not all listings may be visible on the site.
The property information being provided on or through the website is for the personal, non-commercial use of consumers and such information may not be used for any purpose other than to identify prospective properties consumers may be interested in purchasing.
Some properties which appear for sale on the website may no longer be available because they are for instance, under contract, sold or are no longer being offered for sale.
Property information displayed is deemed reliable but is not guaranteed.
Copyright 2026 Bright MLS, Inc.
Ask me questions while you tour the home.