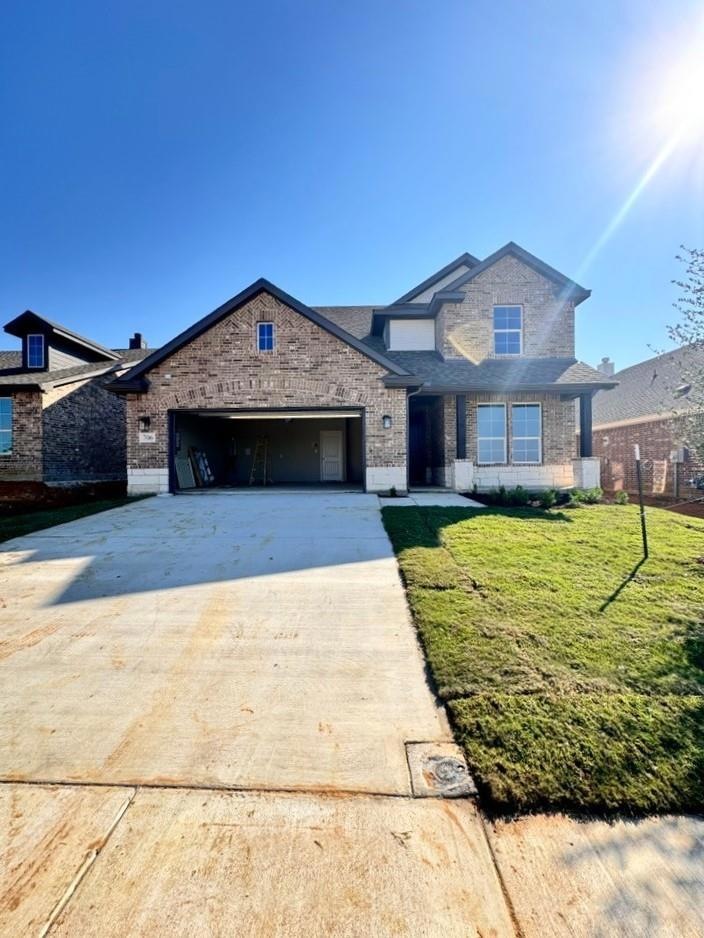
NOT LISTED FOR SALE

Estimated Value: $354,000 - $397,000

4 Beds
3.5 Baths
2,858 Sq Ft
$130/Sq Ft Est. Value

Sale Details

Date Sold: November 22, 2024

Current estimated payment $2,802 / mo

40 Days on Market

Highlights

  • New Construction
  • Traditional Architecture
  • 2-Car Garage with one garage door
  • Open Floorplan
  • Covered Patio or Porch
  • Eat-In Kitchen

About This Home

As of November 2024

Upon entering the home from the two-car garage, you’ll walk through the mudroom with a built-in storage bench and pass the walk-in pantry and separate laundry room. The gourmet kitchen includes an island with overhang for seating, extravagant storage options and lots of counter space. Past the kitchen is the open-concept dining and family room that can be laid out to meet the needs and style preferences of your family. Through a short hallway you’ll find the oversized owner suite with a double-sink bathroom, garden tub, separate shower and walk-in closet. Finishing off the main floor is a powder room and a flex room toward the front of the house that can be used as a home office. The second floor opens up to a loft that would make a perfect second family room. It also includes three bedrooms, each with their own walk-in closets, two full bathrooms and an additional storage closet. Outside spaces include a welcoming front porch and large covered patio adjoining the back of the house.

Last Agent to Sell the Property

Rachel Morton

NTex Realty, LP Brokerage Phone: 817-731-7595 License #0488869 Listed on: 09/05/2024

Last Buyer's Agent

Thomas Vaughn

PREMIERE REAL ESTATE License #0622634

Home Details

Home Type

  • Single Family

Year Built

  • Built in 2024 | New Construction

Lot Details

  • 6,011 Sq Ft Lot
  • Wood Fence
  • Landscaped
  • Interior Lot
  • Sprinkler System

HOA Fees

  • $42 Monthly HOA Fees

Parking

  • 2-Car Garage with one garage door
  • Front Facing Garage
  • Garage Door Opener
  • Driveway

Home Design

  • Traditional Architecture
  • Brick Exterior Construction
  • Slab Foundation
  • Composition Roof

Interior Spaces

  • 2,858 Sq Ft Home
  • 2-Story Property
  • Open Floorplan
  • Ceiling Fan
  • Decorative Lighting
  • Wood Burning Fireplace
  • Fireplace Features Masonry
  • Family Room with Fireplace
  • Burglar Security System

Kitchen

  • Eat-In Kitchen
  • Gas Range
  • Microwave
  • Dishwasher
  • Kitchen Island
  • Disposal

Flooring

  • Carpet
  • Ceramic Tile
  • Vinyl

Bedrooms and Bathrooms

  • 4 Bedrooms
  • Walk-In Closet

Laundry

  • Laundry in Utility Room
  • Full Size Washer or Dryer
  • Washer and Electric Dryer Hookup

Schools

  • Chalmers Elementary School
  • Gainesvill Middle School
  • Lee Middle School
  • Gainesvill High School

Utilities

  • Central Heating and Cooling System
  • Heat Pump System
  • Underground Utilities
  • High Speed Internet
  • Cable TV Available

Additional Features

  • ENERGY STAR Qualified Equipment for Heating
  • Covered Patio or Porch

Listing and Financial Details

  • Legal Lot and Block 9 / 7
  • Assessor Parcel Number 326201

Community Details

Overview

  • Association fees include management fees
  • Prestige Star Management HOA, Phone Number (817) 231-0148
  • Liberty Pointe Subdivision
  • Mandatory home owners association

Amenities

  • Community Mailbox

Home Details

Home Type

Single Family

Year Built

Built in 2024 | New Construction

Lot Details

6,011 Sq Ft Lot

HOA Fees

$42 per month

Parking

2

Listing Details

  • Property Type: Residential
  • Property Sub Type: Single Family Residence
  • Architectural Style: Traditional
  • Structural Style: Single Detached
  • Unit Levels: Two
  • Restrictions: Building
  • Security: Burglar, Prewired
  • Year Built Details: New Construction - Incomplete
  • Multi Parcel I D Y N: No
  • Municipal Utility District Y N: No
  • Will Subdivide: No
  • Accessibility Features Yn: No
  • Accessory Unit YN: No
  • Horse Permitted Y N: No
  • Lake Pump Y N: No
  • Attribution Contact: 817-731-7595
  • Special Features: NewHome
  • Year Built: 2024

Interior Features

  • Square Footage: 2858.00
  • Fireplace Features: Family Room, Masonry, Wood Burning
  • Interior Amenities: Cable TV Available, Decorative Lighting, Eat-in Kitchen, High Speed Internet Available, Kitchen Island, Open Floorplan, Pantry, Walk-In Closet(s)
  • Flooring: Carpet, Ceramic Tile, Vinyl
  • Appliances: Dishwasher, Disposal, Gas Range, Microwave
  • Basement YN: No
  • Fireplaces: 1
  • Number Of Dining Areas: 1
  • Number Of Living Areas: 2
  • Room Count: 10

Beds/Baths

  • Full Bathrooms: 3
  • Half Bathrooms: 1
  • Total Bedrooms: 4

Exterior Features

  • Pool: No
  • Foundation: Slab
  • Fencing: Wood
  • Roof: Composition
  • Soil Type: Unknown
  • Construction Materials: Brick, Fiber Cement
  • Exterior Features: Covered Patio/Porch
  • Waterfront: No
  • Patio And Porch Features: Covered

Garage/Parking

  • Cooling System: Ceiling Fan(s), Central Air, Electric, ENERGY STAR Qualified Equipment
  • Garage Spaces: 2
  • Total Covered Spaces: 2
  • Parking Features: Concrete, Driveway, Garage, Garage Door Opener, Garage Faces Front, Garage Single Door
  • Attached Garage YN: Yes
  • GarageYN: Yes

Utilities

  • Heating: Central, Electric, ENERGY STAR Qualified Equipment, Fireplace(s), Heat Pump
  • LaundryFeatures: Electric Dryer Hookup, Utility Room, Full Size W/D Area, Washer Hookup
  • Utilities: City Sewer, City Water, Community Mailbox, Concrete, Curbs, Sidewalk, Underground Utilities

Condo/Co-op/Association

  • HOA Fee Includes: Management Fees
  • Association Fee: 500
  • Association Fee Frequency: Annually
  • Association Type: Mandatory
  • Hoa Management Company: Prestige Star Management
  • HOA Management Company: 817-231-0148

Schools

  • School District: Gainesville ISD
  • Elementary School: Chalmers
  • Intermediate School: Lee
  • Junior High School: Gainesvill

Lot Info

  • PropertyAttachedYN: No
  • Lot Size: Less Than .5 Acre (not Zero)
  • Lot Features: Interior Lot, Landscaped, Sprinkler System, Subdivision
  • Lot Size Units: Acres
  • Lot Size Area: 0.1380
  • Parcel Number: 326201
  • Lot Size Acres: 0.1380
  • Lot Size Sq Ft: 6011.2800

Green Features

  • Smart Home Features Appor Pass Y: Yes

Building Info

  • Year Built: 2024
  • SeniorCommunityYN: No

Tax Info

  • TaxBlock: 7
  • Tax Lot: 9

MLS Schools

  • Elementary School Name: Chalmers
  • High School Name: Gainesvill

Ownership History

We collect this data history from publicly available records. To have your information removed, we recommend requesting removal directly through your county’s website.

Date Name Owned For Owner Type

Purchase Details

Listed on
Sep 5, 2024
Closed on
Nov 22, 2024
Sold by
Bought by
Seller's Agent
Rachel Morton
NTex Realty, LP
Buyer's Agent
Thomas Vaughn
PREMIERE REAL ESTATE
List Price
$426,800
Views
15
Current Estimated Value
$371,210

Home Financials for this Owner

Home Financials are based on the most recent Mortgage that was taken out on this home.
Avg. Annual Appreciation
-7.88%
Original Mortgage
$94,000
Interest Rate
0.0632%
Mortgage Type
New Conventional
Source: Public Records
Create a Home Valuation Report for This Property
The Home Valuation Report is an in-depth analysis detailing your home's value as well as a comparison with similar homes in the area

Purchase History

We collect this data history from publicly available records. To have your information removed, we recommend requesting removal directly through your county’s website.

Date Buyer Sale Price Title Company
$94,000 None Listed On Document
Source: Public Records

Mortgage History

We collect this data history from publicly available records. To have your information removed, we recommend requesting removal directly through your county’s website.

Date Status Borrower Loan Amount
Closed $94,000
Source: Public Records

Property History

We collect this data history from publicly available records. To have your information removed, we recommend requesting removal directly through your county’s website.

Date Event Price List to Sale Price per Sq Ft
11/22/2024 11/22/24 Sold -- -- --
10/16/2024 10/16/24 Pending -- -- --
09/05/2024 09/05/24 For Sale $426,800 -- $149 / Sq Ft
Source: North Texas Real Estate Information Systems (NTREIS)

Tax History

We collect this data history from publicly available records. To have your information removed, we recommend requesting removal directly through your county’s website.

Year Tax Paid Tax Assessment Tax Assessment Total Assessment is a certain percentage of the fair market value that is determined by local assessors to be the total taxable value of land and additions on the property. Land Improvement
2025 $8,661 $414,000 $55,000 $359,000
2024 $2,698 $30,938 $30,938 $0
Source: Public Records

Agents Affiliated with this Home

  • Section Image
  • Section Image
See All Agents

Map

Source: North Texas Real Estate Information Systems (NTREIS)

MLS Number: 20721425

North Texas Real Estate Information Systems (NTREIS)

APN: 326201

Your Personal Tour Guide

Ask me questions while you tour the home.