
Kirk Chatman
Responds Quickly
Fairfax Realty Premier
(240) 226-2945
170 Total Sales
1 in Summerfield
$332,000 Price

Estimated Value: $335,279
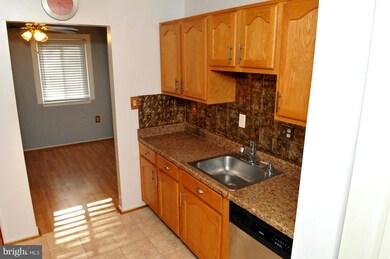
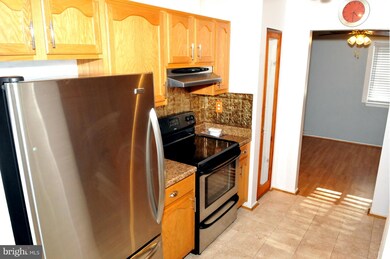
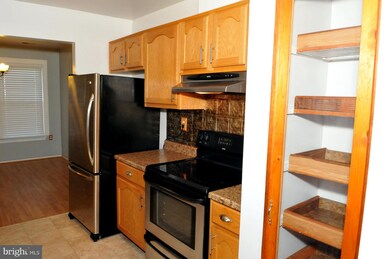
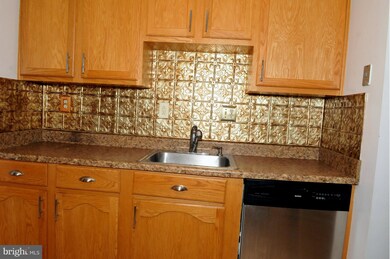
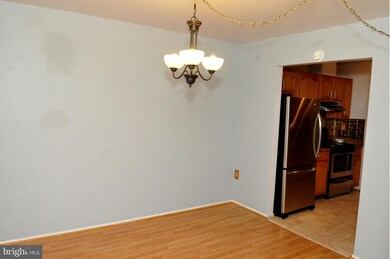
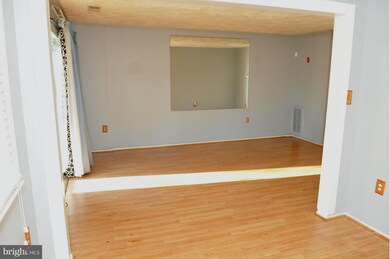
Tastefully appointed contemporary townhouse with updated kitchen and custom paint. Home features a new patio deck, landscaped front and rear yards, also includes stainless steel appliances. New carpet . 3% closing help for full price offer. Home is located in a convenient community close to shopping, FEDEX Field and minutes from the county's best recreation facility.
Last Agent to Sell the Property
(301) 970-2447 llh11@yahoo.com Taylor Properties Listed on: 03/24/2015
We collect this data history from publicly available records. To have your information removed, we recommend requesting removal directly through your county’s website.
Kirk Chatman
Fairfax Realty Premier
(240) 226-2945
170 Total Sales
1 in Summerfield
$332,000 Price
Yolanda Burgess
Platinum Partners Realty
(240) 213-4794
48 Total Sales
1 in Summerfield
$450,000 Price
Tiyawna Duncan
Pearson Smith Realty, LLC
(888) 415-3523
13 Total Sales
1 in Summerfield
$370,000 Price
Khalida Kay Bajwa
RE/MAX Galaxy
(844) 882-8167
203 Total Sales
1 in Summerfield
$333,000 Price
Hector Mayorga
Compass
(240) 702-1792
113 Total Sales
1 in Summerfield
$465,000 Price
Franco Saladino
Long & Foster Real Estate, Inc.
(301) 902-0046
97 Total Sales
1 in Summerfield
$350,000 Price
We collect this data history from publicly available records. To have your information removed, we recommend requesting removal directly through your county’s website.
| Date | Buyer | Sale Price | Title Company |
|---|---|---|---|
| $178,500 | -- | ||
| Hedgepeth John A | $93,500 | -- |
We collect this data history from publicly available records. To have your information removed, we recommend requesting removal directly through your county’s website.
| Date | Status | Borrower | Loan Amount |
|---|---|---|---|
| Open | $169,000 | ||
| Closed | Webb James D | $181,649 | |
| Closed | Lea Raven L | $175,266 | |
| Previous Owner | Hedgepeth John A | $57,000 | |
| Previous Owner | Hedgepath Johb A | $5,760 |
We collect this data history from publicly available records. To have your information removed, we recommend requesting removal directly through your county’s website.
| Year | Tax Paid | Tax Assessment Tax Assessment Total Assessment is a certain percentage of the fair market value that is determined by local assessors to be the total taxable value of land and additions on the property. | Land | Improvement |
|---|---|---|---|---|
| 2025 | $7,206 | $276,667 | ||
| 2024 | $3,602 | $263,733 | ||
| 2023 | $3,482 | $250,800 | $60,000 | $190,800 |
| 2022 | $3,316 | $235,033 | $0 | $0 |
| 2021 | $3,155 | $219,267 | $0 | $0 |
| 2020 | $3,061 | $203,500 | $45,000 | $158,500 |
| 2019 | $2,979 | $193,400 | $0 | $0 |
| 2018 | $2,882 | $183,300 | $0 | $0 |
| 2017 | $2,792 | $173,200 | $0 | $0 |
| 2016 | -- | $155,467 | $0 | $0 |
| 2015 | $3,020 | $137,733 | $0 | $0 |
| 2014 | $3,020 | $120,000 | $0 | $0 |
Seller's Agent in 2015
Linwood Harris
Taylor Properties
(301) 873-0253
28 Total Sales
Buyer's Agent in 2015
Annette Ekeruche
Long & Foster
46 Total Sales
Source: Bright MLS
MLS Number: 1001041407
APN: 18-2054773
Disclaimer: Certain information contained herein is derived from information provided by parties other than Homes.com. All information provided is deemed reliable, but is not guaranteed to be accurate and should be independently verified.
The data relating to real estate for sale on this website appears in part through the BRIGHT Internet Data Exchange program, a voluntary cooperative exchange of property listing data between licensed real estate brokerage firms, and is provided by BRIGHT through a licensing agreement.
Listing information is from various brokers who participate in the Bright MLS IDX program and not all listings may be visible on the site.
The property information being provided on or through the website is for the personal, non-commercial use of consumers and such information may not be used for any purpose other than to identify prospective properties consumers may be interested in purchasing.
Some properties which appear for sale on the website may no longer be available because they are for instance, under contract, sold or are no longer being offered for sale.
Property information displayed is deemed reliable but is not guaranteed.
Copyright 2026 Bright MLS, Inc.
Ask me questions while you tour the home.