
Lisa Simmons
William Raveis R.E. & Home Services
(978) 984-3017
26 Total Sales
1 in Boxford
$950,000 Price
Estimated Value: $1,019,025

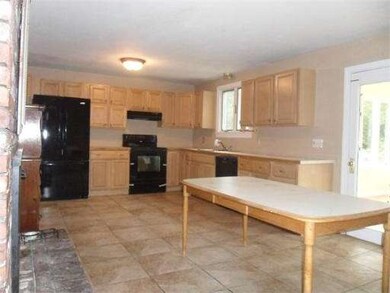
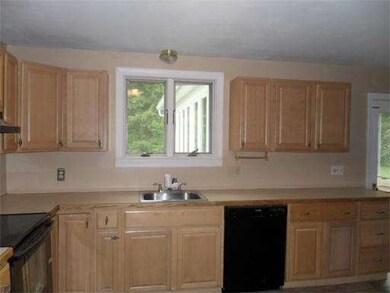

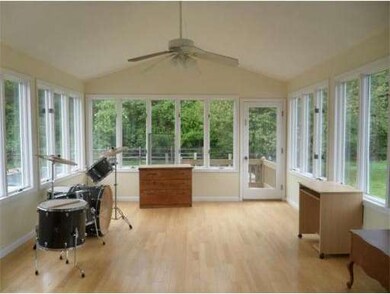
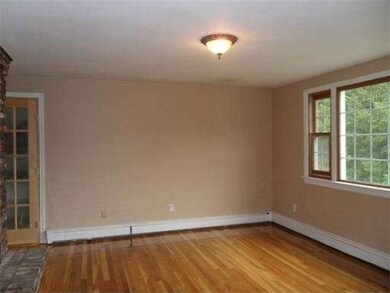
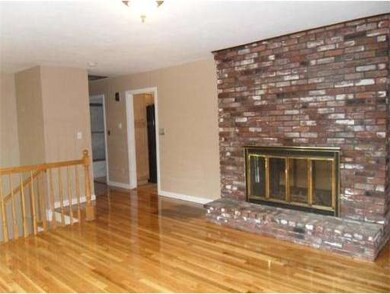
Great opportunity to live in W. Boxford w/ Masco school system, 3800 sq.ft extended split Single Family, Home is huge!! 14 and 12 ft cielings in addition.Gleaming hardwood floors..... Master suite with seperate Laundry, 4 bedrooms, plus 2 family rooms,3.5 baths and huge loft. 1wood burning stove and brand new electrical service, in ground pool and heated sun room. Fabulous inlaw opportunity. Potential horse property. Not a drive by, must see inside to appreciate the size of this home.
Home Type
Single Family
Year Built
1974
Lot Details
2 Acres
We collect this data history from publicly available records. To have your information removed, we recommend requesting removal directly through your county’s website.
Lisa Simmons
William Raveis R.E. & Home Services
(978) 984-3017
26 Total Sales
1 in Boxford
$950,000 Price
Assunta Palomba
Mango Realty, Inc.
(857) 305-4635
56 Total Sales
1 in Boxford
$604,000 Price
Laurie Casey
Leading Edge Real Estate
(978) 954-6403
14 Total Sales
3 in Boxford
$740K - $2.4M Price Range
Christine Rocha
Residential Realty Group
(339) 210-1740
55 Total Sales
1 in Boxford
$812,000 Price
Deborah Evans
J. Barrett & Company
(351) 215-0813
110 Total Sales
1 in Boxford
$959,000 Price
Robyne Harrison
Legacy Properties Sotheby's Int'l Realty
(351) 888-1914
66 Total Sales
1 in Boxford
$785,000 Price
We collect this data history from publicly available records. To have your information removed, we recommend requesting removal directly through your county’s website.
| Date | Buyer | Sale Price | Title Company |
|---|---|---|---|
| $400,000 | -- | ||
| $455,000 | -- |
We collect this data history from publicly available records. To have your information removed, we recommend requesting removal directly through your county’s website.
| Date | Status | Borrower | Loan Amount |
|---|---|---|---|
| Open | $135,000 | ||
| Closed | $130,000 | ||
| Open | $439,450 | ||
| Closed | $386,000 | ||
| Previous Owner | $75,000 | ||
| Previous Owner | $50,000 |
We collect this data history from publicly available records. To have your information removed, we recommend requesting removal directly through your county’s website.
| Date | Event | Price | List to Sale | Price per Sq Ft |
|---|---|---|---|---|
| 01/20/2012 01/20/12 | Sold | $400,000 | -3.6% | $128 / Sq Ft |
| 01/03/2012 01/03/12 | Pending | -- | -- | -- |
| 10/25/2011 10/25/11 | Price Changed | $414,900 | -3.5% | $133 / Sq Ft |
| 09/26/2011 09/26/11 | For Sale | $429,900 | -- | $138 / Sq Ft |
We collect this data history from publicly available records. To have your information removed, we recommend requesting removal directly through your county’s website.
| Year | Tax Paid | Tax Assessment Tax Assessment Total Assessment is a certain percentage of the fair market value that is determined by local assessors to be the total taxable value of land and additions on the property. | Land | Improvement |
|---|---|---|---|---|
| 2025 | $10,741 | $798,600 | $419,900 | $378,700 |
| 2024 | $10,422 | $798,600 | $419,900 | $378,700 |
| 2023 | $9,909 | $716,000 | $375,100 | $340,900 |
| 2022 | $9,978 | $655,600 | $312,800 | $342,800 |
| 2021 | $9,790 | $611,500 | $284,500 | $327,000 |
| 2020 | $9,443 | $584,000 | $284,500 | $299,500 |
| 2019 | $9,444 | $580,100 | $270,800 | $309,300 |
| 2018 | $9,030 | $557,400 | $270,800 | $286,600 |
| 2017 | $8,501 | $521,200 | $258,000 | $263,200 |
| 2016 | $8,274 | $502,700 | $258,000 | $244,700 |
| 2015 | $7,383 | $461,700 | $258,000 | $203,700 |
L
Seller's Agent in 2012
Laura D'Amico
Charlesgate Realty Group, llc
(781) 632-3993
13 Total Sales
Buyer's Agent in 2012
MaryEllen Madden
William Raveis R.E. & Home Services
(978) 509-3134
26 Total Sales
Source: MLS Property Information Network (MLS PIN)
MLS Number: 71292434
APN: BOXF-000005-000002-000019
Disclaimer: Certain information contained herein is derived from information provided by parties other than Homes.com. All information provided is deemed reliable, but is not guaranteed to be accurate and should be independently verified.
The property listing data and information, or the Images, set forth herein were provided to MLS Property Information Network, Inc. from third party sources, including sellers, lessors and public records, and were compiled by MLS Property Information Network, Inc. The property listing data and information, and the Images, are for the personal, non-commercial use of consumers having a good faith interest in purchasing or leasing listed properties of the type displayed to them and may not be used for any purpose other than to identify prospective properties which such consumers may have a good faith interest in purchasing or leasing. MLS Property Information Network, Inc. and its subscribers disclaim any and all representations and warranties as to the accuracy of the property listing data and information, or as to the accuracy of any of the Images, set forth herein.
Ask me questions while you tour the home.