
Seller's Agent in 2025
Lauren Cox
Landmark Properties
(979) 830-5200
50 Total Sales
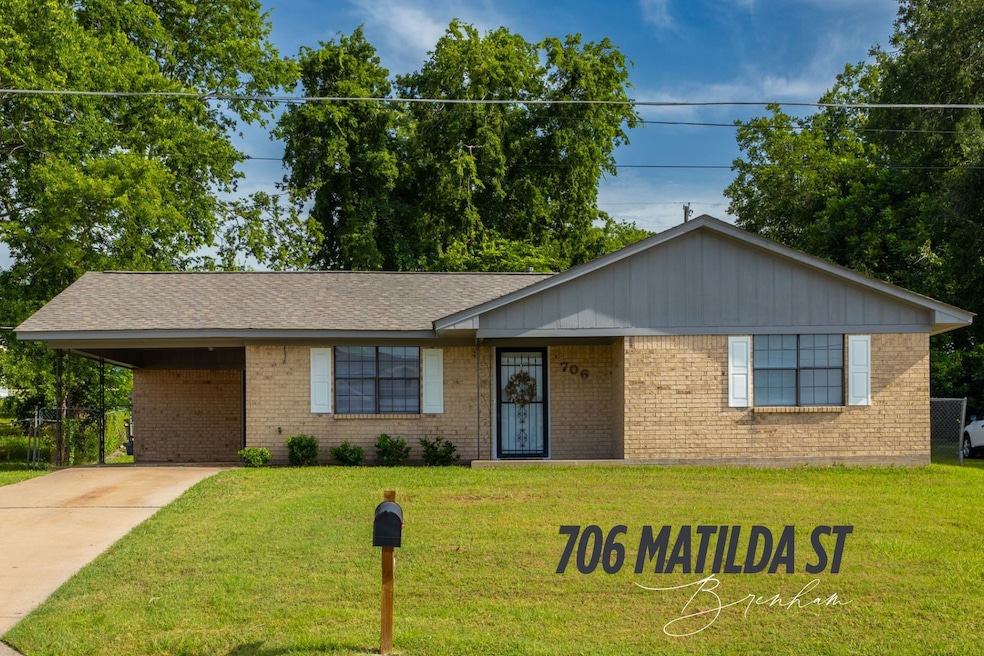


Estimated Value: $199,194
Wonderful home for a great price and with a terrific floor plan. Lots of recent updates including a new roof, interior and exterior paint, vinyl plank flooring, bathroom vanity, fixtures, quartz countertops and more! Big living and dining room spaces but the roomy kitchen has an eat in area so you could do a separate formal dining or use that space as a home office instead. Large fenced yard with big storage building. Move in ready. Come have a look.
Last Agent to Sell the Property
Landmark Properties License #0607695 Listed on: 07/01/2025
We collect this data history from publicly available records. To have your information removed, we recommend requesting removal directly through your county’s website.
We collect this data history from publicly available records. To have your information removed, we recommend requesting removal directly through your county’s website.
| Date | Buyer | Sale Price | Title Company |
|---|---|---|---|
| -- | Bluebonnet Abstract & Title | ||
| Titan Premier Llc | $120,000 | None Listed On Document |
We collect this data history from publicly available records. To have your information removed, we recommend requesting removal directly through your county’s website.
| Date | Status | Borrower | Loan Amount |
|---|---|---|---|
| Closed | $193,903 | ||
| Closed | Pacheco Ana Karen Rodrig | $193,903 |
We collect this data history from publicly available records. To have your information removed, we recommend requesting removal directly through your county’s website.
| Date | Event | Price | List to Sale | Price per Sq Ft |
|---|---|---|---|---|
| 10/30/2025 10/30/25 | Sold | -- | -- | -- |
| 09/25/2025 09/25/25 | Pending | -- | -- | -- |
| 08/06/2025 08/06/25 | Price Changed | $199,900 | -2.5% | $165 / Sq Ft |
| 07/01/2025 07/01/25 | For Sale | $204,990 | -- | $169 / Sq Ft |
We collect this data history from publicly available records. To have your information removed, we recommend requesting removal directly through your county’s website.
| Year | Tax Paid | Tax Assessment Tax Assessment Total Assessment is a certain percentage of the fair market value that is determined by local assessors to be the total taxable value of land and additions on the property. | Land | Improvement |
|---|---|---|---|---|
| 2025 | $655 | $190,660 | $45,290 | $145,370 |
| 2024 | $2,027 | $188,220 | $45,290 | $142,930 |
| 2023 | $1,862 | $178,760 | $45,290 | $133,470 |
| 2022 | $1,881 | $177,280 | $45,290 | $131,990 |
| 2021 | $1,971 | $93,830 | $12,390 | $81,440 |
| 2020 | $1,795 | $84,870 | $10,430 | $74,440 |
| 2019 | $1,884 | $84,900 | $10,430 | $74,470 |
| 2018 | $1,794 | $80,830 | $10,430 | $70,400 |
| 2017 | $1,803 | $80,870 | $10,430 | $70,440 |
| 2016 | -- | $79,010 | $8,540 | $70,470 |
| 2015 | -- | $71,841 | $8,540 | $68,250 |
| 2014 | -- | $65,310 | $0 | $0 |
Seller's Agent in 2025
Lauren Cox
Landmark Properties
(979) 830-5200
50 Total Sales
JC
Buyer's Agent in 2025
Julibeth Cuevas Espinoza
Keller Williams Realty Metropolitan
(979) 347-2775
3 Total Sales
Source: Houston Association of REALTORS®
MLS Number: 61706153
APN: 2750-001-00700
Disclaimer: Certain information contained herein is derived from information provided by parties other than Homes.com. All information provided is deemed reliable, but is not guaranteed to be accurate and should be independently verified.
Copyright 2026, Houston REALTORS® Information Service, Inc.
The information provided is exclusively for consumers’ personal, non-commercial use, and may not be used for any purpose other than to identify prospective properties consumers may be interested in purchasing.
Information is deemed reliable but not guaranteed.
Ask me questions while you tour the home.