NOT LISTED FOR SALE

Estimated Value: $332,000 - $376,261

3 Beds
2 Baths
1,219 Sq Ft
$295/Sq Ft Est. Value

Sale Details

Date Sold: May 23, 2025

Last sale price $395,000 $324 Per Sq Ft

Est. 8% decrease in value since last sale

Current estimated payment $2,074 / mo

8 Days on Market

Highlights

  • No HOA
  • Direct Access Garage
  • Central Air
  • Franklin Accelerated Academy-Brimhall Campus Rated A
  • Eat-In Kitchen
  • Family Room

About This Home

As of May 2025

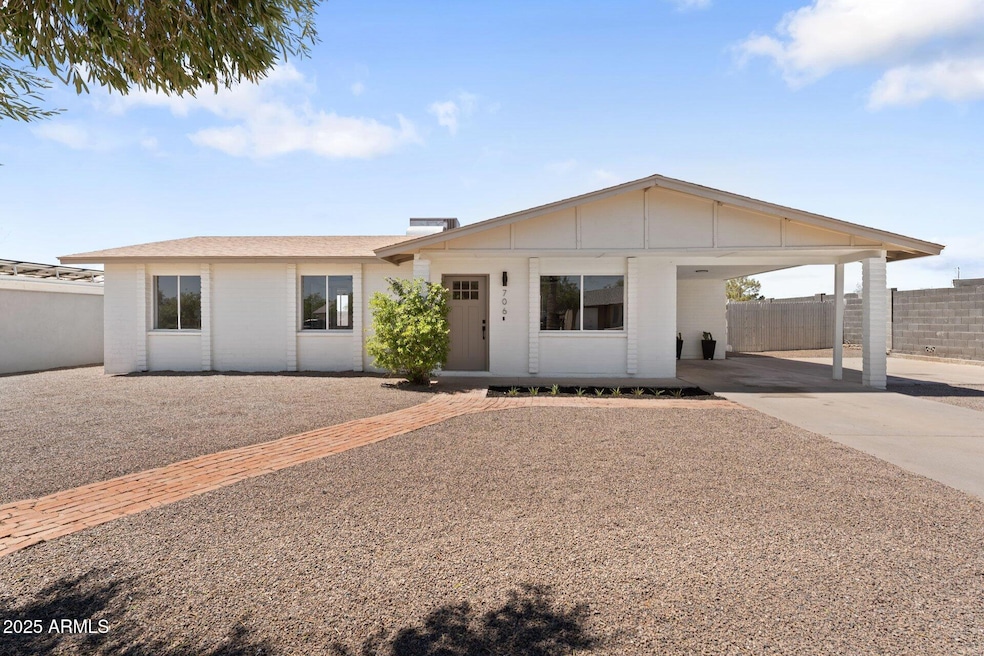





Welcome to your dream home in the heart of Mesa, Arizona! This fully renovated 3-bedroom, 2-bathroom residence combines modern comfort with stylish design. Step inside to discover an open-concept layout featuring contemporary finishes throughout, including stunning quartz countertops, sleek cabinetry, and updated fixtures.
The spacious kitchen flows seamlessly into the living and dining areas—perfect for entertaining or relaxing with family. Each bedroom offers ample natural light and generous closet space, while both bathrooms have been tastefully updated with modern tile work and designer touches.
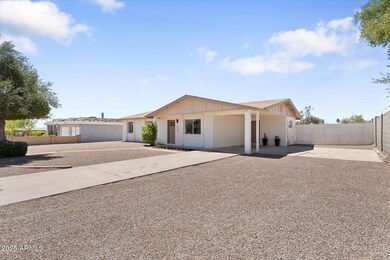
Outside, enjoy a large backyard with plenty of room for gatherings, gardening, or creating your own outdoor oasis.
Located just minutes from major shopping and restaurants.

Last Agent to Sell the Property

Drew Brantley

Visions Companies Realty License #SA679891000 Listed on: 04/17/2025

Last Buyer's Agent

Ryan Moxley

My Home Group Real Estate License #SA643872000

My Home Group Real Estate
Create a Home Valuation Report for This Property
The Home Valuation Report is an in-depth analysis detailing your home's value as well as a comparison with similar homes in the area

Home Details

Home Type

  • Single Family

Est. Annual Taxes

  • $891

Year Built

  • Built in 1975

Lot Details

  • 7,989 Sq Ft Lot
  • Desert faces the front of the property
  • Block Wall Fence

Home Design

  • Composition Roof
  • Block Exterior

Interior Spaces

  • 1,219 Sq Ft Home
  • 1-Story Property
  • Family Room

Kitchen

  • Kitchen Updated in 2025
  • Eat-In Kitchen
  • Electric Oven or Range
  • Built-In Microwave
  • Dishwasher
  • Disposal

Flooring

  • Floors Updated in 2025
  • Vinyl Flooring

Bedrooms and Bathrooms

  • 3 Bedrooms
  • Bathroom Updated in 2025
  • Primary Bathroom is a Full Bathroom

Laundry

  • Laundry in unit
  • Washer Hookup

Parking

  • Direct Access Garage
  • 2 Open Parking Spaces
  • 1 Carport Space

Schools

  • Taft Elementary School
  • Franklin Junior High School
  • Skyline High School

Utilities

  • Central Air
  • Heating Available
  • Plumbing System Updated in 2025
  • Electric Water Heater
  • Cable TV Available

Community Details

  • No Home Owners Association
  • Association fees include no fees
  • Desert Saguaro Estates Unit 1 Subdivision

Listing and Financial Details

  • Tax Lot 47
  • Assessor Parcel Number 220-21-053

Home Details

Home Type

Single Family

Est. Annual Taxes

$891

Year Built

Built in 1975

Lot Details

7,989 Sq Ft Lot

Listing Details

  • Cross Street: Elllsworth & University.
  • Property Type: Residential
  • Ownership: Fee Simple
  • Updated Partial or Full Bathrooms: Full
  • Bathrooms Year Updated: 2025
  • Updated Floors: Full
  • Items Updated Floor Yr Updated: 2025
  • Updated Kitchen: Full
  • Items Updated Kitchen Yr Updated: 2025
  • Updated Plumbing: Partial
  • Items Updated Plmbg Yr Updated: 2025
  • Separate Den Office Sep Den Office: N
  • Year Built: 1975
  • Tax Year: 2024
  • Property Sub Type: Single Family Residence
  • Horses: No
  • Lot Size Acres: 0.18
  • Subdivision Name: DESERT SAGUARO ESTATES UNIT 1
  • Architectural Style: Ranch
  • Property Attached Yn: No
  • General Property Description:PriceSqFt: 324.04
  • Const - Finish:Const - Finish: Painted
  • Cooling:Cooling: Central Air
  • Other Rooms:Other Rooms: Family Room
  • Technology:Technology: Cable TV Avail
  • Plumbing:Plumbing: Electric Hot Wtr Htr
  • Special Features: None

Interior Features

  • Flooring: Vinyl
  • Basement YN: No
  • Spa Features: None
  • Appliances: Dishwasher, Disposal, Refrigerator, Microwave
  • Total Bedrooms: 3
  • Fireplace: No
  • Interior Amenities: Full Bth Master Bdrm, Eat-in Kitchen, Pantry
  • Living Area: 1219.0
  • Stories: 1
  • Dining Area:Dining Area: Eat-in Kitchen
  • Kitchen Features:Kitchen Features: Dishwasher, Disposal, Refrigerator, Pantry, Range/Oven Elec, Built-in Microwave
  • Laundry:Laundry: Washer Hookup, Inside
  • Master Bathroom:Master Bathroom: Full Bth Master Bdrm
  • Master Bedroom:Master Bedroom: Not Split

Exterior Features

  • Fencing: Block
  • Lot Features: Desert Front, Dirt Back, Gravel/Stone Front
  • Pool Private: No
  • Disclosures: Seller Discl Avail
  • Construction Type: Block, Painted
  • Roof: Composition
  • General Property Description:Community Pool YN2: No
  • General Property Description:Private Pool YN2: No

Garage/Parking

  • Total Covered Spaces: 1.0
  • Parking Features: RV Access/Parking, Direct Access
  • Attached Garage: No
  • Carport Spaces: 1.0
  • Open Parking Spaces: 2.0

Utilities

  • Cooling: Central Air
  • Heating: Electric
  • Laundry Features: Washer Hookup, Inside
  • Cooling Y N: Yes
  • Heating Yn: Yes
  • Water Source: Public
  • Utilities:Utilities: SRP

Condo/Co-op/Association

  • Association: No

Association/Amenities

  • Association Fees:PAD Fee YN2: N

Fee Information

  • Association Fee Includes: No Fees

Schools

  • Elementary School: Taft Elementary School
  • High School: Skyline High School
  • Junior High Dist: Mesa Unified District
  • Middle Or Junior School: Franklin Junior High School

Lot Info

  • Land Lease: No
  • Lot Size Sq Ft: 7989.0
  • Parcel #: 220-21-053

Building Info

  • Builder Name: Unknown

Tax Info

  • Tax Annual Amount: 891.0
  • Tax Book Number: 220.0
  • Tax Lot: 47
  • Tax Map Number: 21.0

Ownership History

We collect this data history from publicly available records. To have your information removed, we recommend requesting removal directly through your county’s website.

Date Name Owned For Owner Type

Purchase Details

Listed on
Apr 17, 2025
Closed on
May 1, 2025
Sold by
Camelback Property Solutions Llc
Bought by
Seller's Agent
Drew Brantley
Visions Companies Realty
Buyer's Agent
Ryan Moxley
My Home Group Real Estate
List Price
$419,900
Sold Price
$395,000
Premium/Discount to List
-$24,900
-5.93%
Views
11
Current Estimated Value
$364,848

Home Financials for this Owner

Home Financials are based on the most recent Mortgage that was taken out on this home.
Estimated Appreciation
-$30,152
Avg. Annual Appreciation
-7.02%
Original Mortgage
$316,000
Outstanding Balance
$311,950
Interest Rate
6.62%
Mortgage Type
New Conventional
Estimated Equity
$47,365

Purchase Details

Listed on
Mar 4, 2025
Closed on
Mar 14, 2025
Sold by
Opoka Zelda
Bought by
Camelback Property Solutions Llc
Seller's Agent
Albert Anderman
Call Realty, Inc.
Buyer's Agent
Albert Anderman
Call Realty, Inc.
List Price
$320,000
Sold Price
$270,000
Premium/Discount to List
-$50,000
-15.62%

Home Financials for this Owner

Home Financials are based on the most recent Mortgage that was taken out on this home.
Original Mortgage
$316,000
Outstanding Balance
$311,950
Interest Rate
6.62%
Mortgage Type
New Conventional
Estimated Equity
$47,365

Purchase Details

Closed on
Jun 13, 2022
Sold by
Lee Opoka Zelda
Bought by
M & Z Opoka Trust

Purchase Details

Closed on
Mar 19, 2009
Sold by
Ez Homes Inc
Bought by
Opoka Michael J and Opoka Zelda

Purchase Details

Closed on
Dec 9, 2008
Sold by
Guardado Graciela Gonzalez
Bought by
Ez Homes Inc

Purchase Details

Closed on
Jun 30, 2006
Sold by
Tryon Ruthann
Bought by
Guardado Graciela Gonzalez

Home Financials for this Owner

Home Financials are based on the most recent Mortgage that was taken out on this home.
Original Mortgage
$159,920
Interest Rate
7.1%
Mortgage Type
Purchase Money Mortgage

Purchase Details

Closed on
May 25, 2005
Sold by
Tryon Forrest D
Bought by
Tryon Ruthann

Home Financials for this Owner

Home Financials are based on the most recent Mortgage that was taken out on this home.
Original Mortgage
$85,000
Interest Rate
1%
Mortgage Type
New Conventional
Source: Public Records

Home Values in the Area

Source: Public Records

Average Home Value in this Area


Source: Public Records

Agents Specializing in Northeast Mesa, AZ

See All Agents

Purchase History

We collect this data history from publicly available records. To have your information removed, we recommend requesting removal directly through your county’s website.

Date Buyer Sale Price Title Company
$395,000 Navi Title Agency
Camelback Property Solutions Llc $267,000 Magnus Title Agency
M & Z Opoka Trust -- Deason Garner Law Firm
Opoka Michael J $61,000 Magnus Title Agency
Ez Homes Inc $55,251 None Available
Guardado Graciela Gonzalez $199,900 Ticor Title Agency Of Az Inc
Tryon Ruthann -- Grand Canyon Title Agency In
Source: Public Records

Mortgage History

We collect this data history from publicly available records. To have your information removed, we recommend requesting removal directly through your county’s website.

Date Status Borrower Loan Amount
Open $316,000
Closed Camelback Property Solutions Llc $293,250
Previous Owner Guardado Graciela Gonzalez $159,920
Previous Owner Guardado Graciela Gonzalez $39,980
Previous Owner Tryon Ruthann $85,000
Source: Public Records

Property History

We collect this data history from publicly available records. To have your information removed, we recommend requesting removal directly through your county’s website.

Date Event Price List to Sale Price per Sq Ft Prior Sale
05/23/2025 05/23/25 Sold $395,000 -5.9% $324 / Sq Ft
04/17/2025 04/17/25 For Sale $419,900 +55.5% $344 / Sq Ft
03/18/2025 03/18/25 Sold $270,000 -15.6% $237 / Sq Ft View Prior Sale
03/04/2025 03/04/25 For Sale $320,000 -- $281 / Sq Ft
Source: Arizona Regional Multiple Listing Service (ARMLS)

Tax History

We collect this data history from publicly available records. To have your information removed, we recommend requesting removal directly through your county’s website.

Year Tax Paid Tax Assessment Tax Assessment Total Assessment is a certain percentage of the fair market value that is determined by local assessors to be the total taxable value of land and additions on the property. Land Improvement
2025 $735 $9,065
2024 $887 $8,633
2023 $887 $24,380 $4,870 $19,510
2022 $867 $18,410 $3,680 $14,730
2021 $863 $16,420 $3,280 $13,140
2020 $862 $15,630 $3,120 $12,510
2019 $814 $13,160 $2,630 $10,530
2018 $792 $11,610 $2,320 $9,290
2017 $774 $9,930 $1,980 $7,950
2016 $680 $8,160 $1,630 $6,530
2015 $694 $6,970 $1,390 $5,580
Source: Public Records

Agents Affiliated with this Home

  • Section Image
  • Section Image
  • Section Image
See All Agents

Map

Source: Arizona Regional Multiple Listing Service (ARMLS)

MLS Number: 6852945

Arizona Regional Multiple Listing Service (ARMLS)

APN: 220-21-053

Your Personal Tour Guide

Ask me questions while you tour the home.