
Estimated payment $1,633/month
Highlights
- Custom Closet System
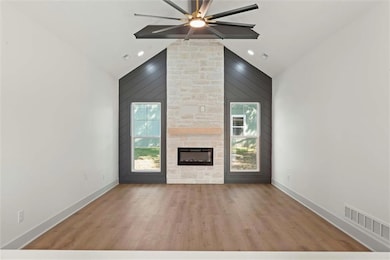
- Vaulted Ceiling
- Stainless Steel Appliances
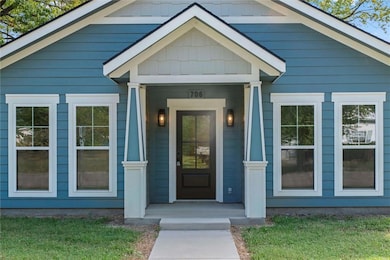
- Craftsman Architecture
- No HOA
- Thermal Windows
About This Home
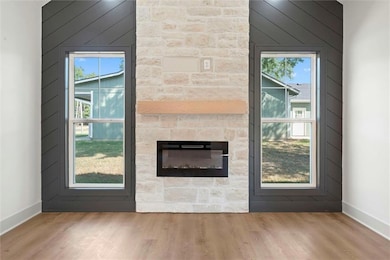
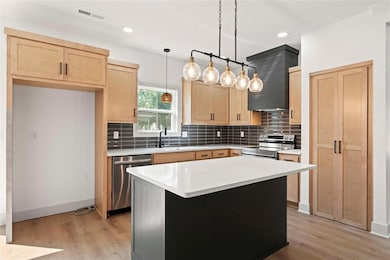
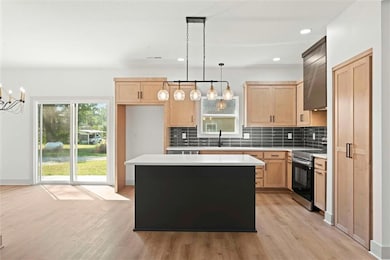
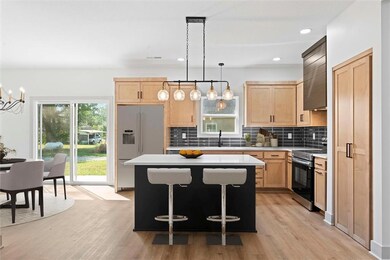
This beautifully built new construction 3-bedroom, 2-bath home showcases excellent craftsmanship and thoughtful extras at every turn. All the finishes in this home are upgrades - not standard builder grade. Step inside the living room featuring beams and cozy floor to ceiling fireplace- the perfect spot to gather. The chef inspired kitchen is complete with custom island, sleek quartz countertops and stainless appliances. The primary suite has vaulted beamed ceiling, large walk -in closet and full bath. Two nice sized secondary bedrooms. Laundry room with epoxy floors and two car garage with door to patio.
Listing Agent
Crown Realty Brokerage Phone: 816-797-7900 License #2003021431 Listed on: 09/12/2025
Home Details
Home Type
- Single Family
Year Built
- Built in 2024
Parking
- 2 Car Attached Garage
Home Design
- Craftsman Architecture
- Ranch Style House
- Slab Foundation
- Frame Construction
- Composition Roof
Interior Spaces
- 1,380 Sq Ft Home
- Vaulted Ceiling
- Ceiling Fan
- Thermal Windows
- Living Room with Fireplace
- Combination Kitchen and Dining Room
- Luxury Vinyl Tile Flooring
- Fire and Smoke Detector
- Laundry Room
Kitchen
- Electric Range
- Microwave
- Dishwasher
- Stainless Steel Appliances
- Kitchen Island
- Disposal
Bedrooms and Bathrooms
- 3 Bedrooms
- Custom Closet System
- 2 Full Bathrooms
Eco-Friendly Details
- Energy-Efficient Windows
- Energy-Efficient Doors
Utilities
- Central Air
- Tankless Water Heater
Additional Features
- Patio
- 13,160 Sq Ft Lot
- City Lot
Community Details
- No Home Owners Association
Listing and Financial Details
- Assessor Parcel Number 15-2.0-03-002-001-006.000
- $0 special tax assessment
Map
Tax History
We collect this data history from publicly available records. To have your information removed, we recommend requesting removal directly through your county’s website.
| Year | Tax Paid | Tax Assessment Tax Assessment Total Assessment is a certain percentage of the fair market value that is determined by local assessors to be the total taxable value of land and additions on the property. | Land | Improvement |
|---|---|---|---|---|
| 2025 | $2,308 | $35,850 | $0 | $0 |
| 2024 | $2,308 | $700 | $0 | $0 |
| 2023 | $47 | $700 | $0 | $0 |
| 2022 | $47 | $700 | $0 | $0 |
| 2021 | $47 | $700 | $0 | $0 |
| 2020 | $51 | $700 | $0 | $0 |
| 2019 | $51 | $700 | $0 | $0 |
| 2018 | $45 | $700 | $0 | $0 |
| 2017 | $45 | $700 | $700 | $0 |
| 2016 | $46 | $700 | $700 | $0 |
| 2014 | -- | $700 | $0 | $0 |
| 2013 | -- | $720 | $0 | $0 |
Property History
We collect this data history from publicly available records. To have your information removed, we recommend requesting removal directly through your county’s website.
| Date | Event | Price | List to Sale | Price per Sq Ft | Prior Sale |
|---|---|---|---|---|---|
| 08/25/2026 08/25/26 | Price Changed | $259,900 | -1.9% | $188 / Sq Ft | |
| 06/01/2026 06/01/26 | Price Changed | $265,000 | +2.0% | $192 / Sq Ft | |
| 05/29/2026 05/29/26 | Price Changed | $259,900 | -1.9% | $188 / Sq Ft | |
| 03/23/2026 03/23/26 | Price Changed | $265,000 | -5.3% | $192 / Sq Ft | |
| 01/09/2026 01/09/26 | Price Changed | $279,900 | 0.0% | $203 / Sq Ft | |
| 01/09/2026 01/09/26 | For Sale | $279,900 | +1.8% | $203 / Sq Ft | |
| 12/31/2025 12/31/25 | Off Market | -- | -- | -- | |
| 09/17/2025 09/17/25 | For Sale | $274,900 | +2399.1% | $199 / Sq Ft | |
| 01/18/2024 01/18/24 | Sold | -- | -- | -- | View Prior Sale |
| 12/17/2023 12/17/23 | Pending | -- | -- | -- | |
| 10/23/2023 10/23/23 | For Sale | $11,000 | -- | -- |
Purchase History
We collect this data history from publicly available records. To have your information removed, we recommend requesting removal directly through your county’s website.
| Date | Type | Sale Price | Title Company |
|---|---|---|---|
| Deed | -- | -- |
Source: Heartland MLS
MLS Number: 2575425

APN: 15-2.0-03-002-001-006.000
Disclaimer: Certain information contained herein is derived from information provided by parties other than Homes.com. All information provided is deemed reliable, but is not guaranteed to be accurate and should be independently verified.
All data is obtained from various sources and may not have been verified by broker or MLS GRID. Supplied Open House Information is subject to change without notice. All information should be independently reviewed and verified for accuracy. Properties may or may not be listed by the office/agent presenting the information. Some IDX listings have been excluded from this website. Prices displayed on all Sold listings are the Last Known Listing Price and may not be the actual selling price.
Listings courtesy of Heartland MLS as distributed by MLS GRID.
Based on information submitted to the MLS GRID
Listing Information presented by local MLS brokerage: TEN-X, INC., local REALTOR®- Arlene Richardson - (888) 952-6393
- 207 W 6th St
- 11310 NE County Road 14004
- 204 E 3rd St
- 301 N Elm St
- 201 Delray Dr
- 8352 NW Highway B
- 15420 NW Highway 7 N A
- 15420 NW Highway 7
- 8352 NW B Hwy
- 1389 NW 1000th Rd
- 1389 NW 1000 Rd
- 440 NW 1001 Rd
- 4418 NW Dd Hwy
- 4418 NW County Road Dd N A
- 4452 NW Dd Hwy
- 102 W 4th St
- 206 W 3rd St
- 207 W 3rd St
- 32705 S 7 Highway Rd
- 160 NW 1415 Private Rd
- 209 S Graham St
- 2002 Chateau Dr
- 2000 Chateau Dr
- 1705 Blueberry Dr
- 2203 Twin Oaks Dr Unit 67
- 701 Linwood Dr
- 1011 Garden Dr
- 50 SW 160 Rd
- 1008-1014 Garden Dr
- 1014 Garden Dr
- 1508-1514 Garden Terrace
- 400 N Independence St
- 502 N Independence St Unit A
- 304 W Fort Scott St
- 4 SE 240th Rd
- 82 SE 351st Rd Unit B
- 374 SE 95th Rd
- 125 SE 240th Rd
- 231 SE 121st Rd Unit 4
- 723 Iron Horse Dr
Ask me questions while you tour the home.