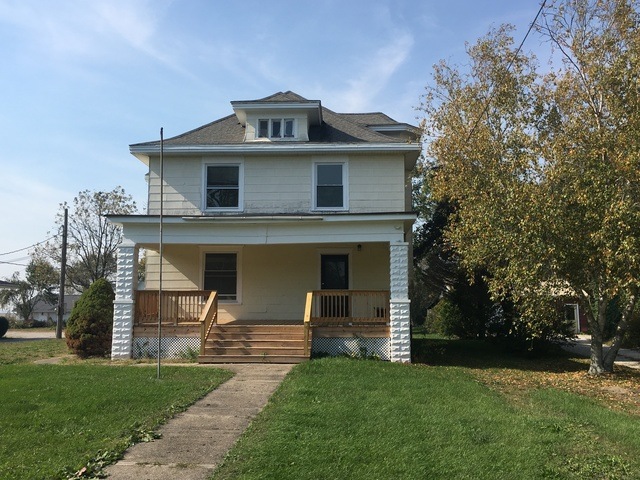
NOT LISTED FOR SALE

706 S Main St Homer, IL 61849

Estimated Value: $71,000 - $198,000

4 Beds
2 Baths
2,215 Sq Ft
$64/Sq Ft Est. Value

Sale Details

Date Sold: December 29, 2017

Last sale price $102,000 $46 Per Sq Ft

Est. 40% increase in value since last sale

Current estimated payment $916 / mo

6 Days on Market

Highlights

  • Traditional Architecture
  • Porch
  • Forced Air Heating System
  • Detached Garage

About This Home

As of December 2017

CHARMING OLDER HOME WITH MANY UPDATES! UPDATES INCLUDE: REMODELED KITCHEN, NEW APPLIANCES, NEW TRANE HIGH EFFICIENCY FURNACE, NEW WINDOWS, AND A NEW FRONT PORCH. OTHER AMENITIES INCLUDE: ORIGINAL WOODWORK AND HARDWOOD FLOORS, PLENTY OF STORAGE INCLUDING A 3RD STORY ATTIC, A MASTER SITTING ROOM OFF OF MASTER BDRM, 8 CEILING FANS, POCKET DOORS, AND OLD VICTORIAN LEADED WINDOWS. AN AMAZING 140 X 168 YARD.

Last Agent to Sell the Property

Tynan Cain

eXp Realty-Schaumburg License #475143753 Listed on: 11/02/2017

Last Buyer's Agent

Steve Littlefield

KELLER WILLIAMS-TREC License #475138856

KELLER WILLIAMS-TREC

Home Details

Home Type

  • Single Family

Year Renovated

  • 2015

Lot Details

  • 0.56

Parking

  • Detached Garage
  • Garage Is Owned

Home Design

  • Traditional Architecture
  • Asphalt Shingled Roof

Kitchen

  • Oven or Range
  • Microwave
  • Dishwasher

Utilities

  • One Cooling System Mounted To A Wall/Window
  • Forced Air Heating System
  • Heating System Uses Gas
  • Private or Community Septic Tank

Additional Features

  • Basement Fills Entire Space Under The House
  • Porch

Home Details

Home Type

Single Family

Year Renovated

2015

Lot Details

0.56 Acres

Parking

2

Listing Details

  • Property Type: Detached Single
  • Built Before 1978 (Y/N): Yes
  • Recent Rehab: Yes
  • Age: 71-80 Years
  • Full Bathrooms: 1
  • Half Bathrooms: 1
  • Ownership: Fee Simple
  • Rehab Year: 2015
  • Square Footage Comments: SQUARE FOOTAGE CAME FROM PREVIOUS MLS SHEET WHICH STATES THAT SQUARE FOOTAGE CAME FROM APPRAISAL.
  • Total Full or Half Bathrooms: 1.1
  • Total Sq Ft: 2215
  • Style Of House: Traditional
  • Type Detached: 2 Stories
  • Estimated Year Built: U
  • Special Features: None
  • Property Sub Type: Detached
  • Year Renovated: 2015

Interior Features

  • Number Of Rooms: 8
  • Living Room: Dimensions: 14X14, On Level: Main Level, Flooring: Hardwood
  • Appliances: Oven/Range, Microwave, Dishwasher
  • Equipment: TV-Cable, Sump Pump
  • Attic: Unfinished
  • Basement: Full
  • Basement: Partially Finished
  • Bedrooms All Levels: 4
  • Above Grade Bedrooms: 4
  • Dining Room: Dimensions: 14X13, On Level: Main Level, Flooring: Hardwood
  • Kitchen Type: Dimensions: 11X28, On Level: Main Level, Flooring: Wood Laminate
  • Kitchen Type: Pantry-Closet
  • Additional Rooms: No additional rooms
  • Master Bedroom: Dimensions: 14X13, On Level: 2nd Level, Flooring: Hardwood
  • Bedroom 2: Dimensions: 13X12, On Level: 2nd Level, Flooring: Hardwood
  • Bedroom 3: Dimensions: 12X11, On Level: 2nd Level, Flooring: Hardwood
  • Bedroom 4: Dimensions: 12X10, On Level: 2nd Level, Flooring: Hardwood
  • Estimated Sq Ft: 2215
  • Estimated Total Finished Sq Ft: 2215
  • Basement Sq Ft: 1103
  • Main Level Sq Ft: 1103
  • Upper Level Sq Ft: 1112
  • Family Room: Dimensions: 13X15, On Level: Main Level, Flooring: Hardwood

Exterior Features

  • Lot Size: .50-.99 Acre
  • Roof Type: Asphalt/Glass (Shingles)
  • Exterior Property Features: Porch
  • Acreage: 0.56

Garage/Parking

  • Number of Cars: 2
  • Parking: Garage
  • Garage Type: Detached
  • Garage On Site: Yes
  • Number Garage Spaces: 2
  • Garage Ownership: Owned

Utilities

  • Electricity: 100 Amp Service
  • Air Conditioner: 1 (Window/Wall Unit)
  • Water: Public
  • Sewer: Septic-Private
  • Heating Fuel: Gas, Electric, Forced Air

Condo/Co-op/Association

  • Special Assessments: U

Schools

  • Junior High Dist: 8

Lot Info

  • Lot Dimensions: 70 X 350
  • Parcel Identification Number: 263008430012

Tax Info

  • Taxes: 1671

Range of Values:

--
Value Increase
--
Percent Increase
--
Adjusted for Inflation
Collateral Analytics

Collateral Analytics Collateral Analytics AVMs (Automated Valuation Model) employ a number of statistical approaches combined with neighborhood-specific comparable selection guarantees the most up-to-date and precise valuations.

Not Available

Collateral Analytics does not have data for the current month. Please view the chart for historical values.

ICE

ICE Mortgage Technology ICE Mortgage Technology’s AVM (Automated Valuation Model) is a state-of-the-art online residential property valuation tool that provides a quick and accurate estimate of the value of almost any home in the U.S.

Not Available

ICE Mortgage Technology does not have data for the current month. Please view the chart for historical values.

First American

First American First American Data & Analytics’ next-generation AVM combines unrivaled data assets with a blended ensemble of valuation models to produce highly accurate, reliable valuations you can trust.

Not Available

First American does not have data for the current month. Please view the chart for historical values.

Quantarium

Quantarium Quantarium’s valuation service, repeatedly proven the industry’s most accurate and comprehensive, is supercharged with a self-learning and auto-tuning AI engine that continually becomes smarter and more accurate as it processes daily inputs from the industry’s leading RE data lake.

Not Available

Quantarium does not have data for the current month. Please view the chart for historical values.

Average Value
Not Available
List Price
Sold Price
Create a Home Valuation Report for This Property
The Home Valuation Report is an in-depth analysis detailing your home's value as well as a comparison with similar homes in the area

Property History

We collect this data history from publicly available records. To have your information removed, we recommend requesting removal directly through your county’s website.

Date Event Price List to Sale Price per Sq Ft
12/29/2017 12/29/17 Sold $102,000 +2.1% $46 / Sq Ft
11/08/2017 11/08/17 Pending -- -- --
11/02/2017 11/02/17 For Sale $99,900 -- $45 / Sq Ft
Source: Midwest Real Estate Data (MRED)

Agents Affiliated with this Home

  • Section Image
See All Agents

Map

Source: Midwest Real Estate Data (MRED)

MLS Number: MRD09792881

Midwest Real Estate Data (MRED)

APN: 26-30-08-430-012

Your Personal Tour Guide

Ask me questions while you tour the home.