
Bob Kelley
BHHS Fox & Roach-Blue Bell
(484) 978-9734
671 Total Sales
2 in Caln
$450K - $475K Price Range


Estimated Value: $342,774
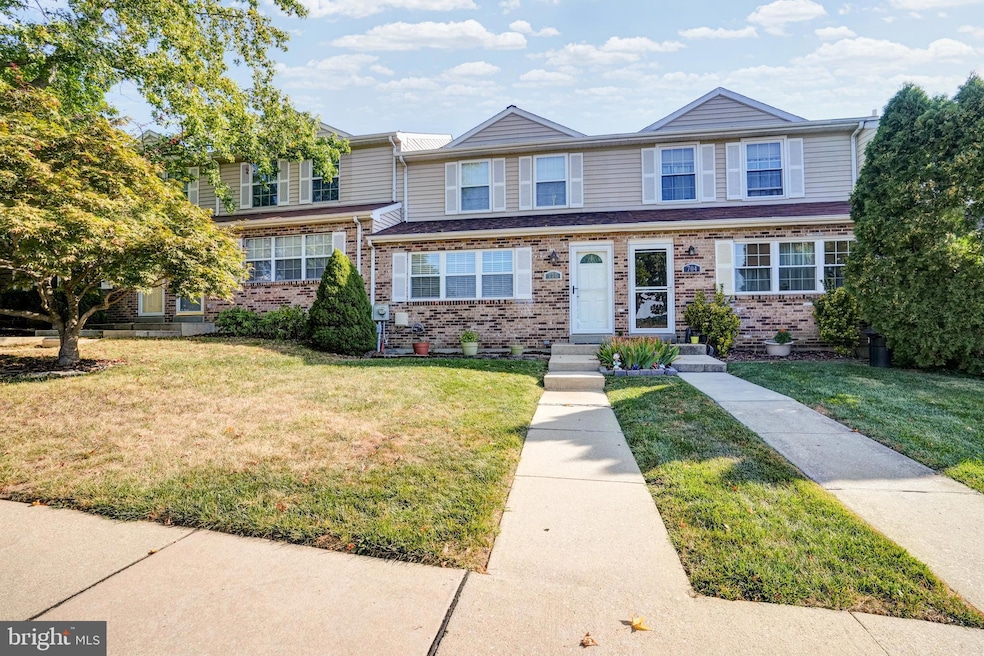
Welcome to your new home in the charming Beaver Run Knoll community of Downingtown. Conveniently located, this residence offers designated parking clearly marked with the house number, making everyday living effortless from the moment you arrive.
As you approach the home, you'll immediately notice the fresh exterior upgrades, including brand-new windows, a new roof, and a stylish front door—all contributing to improved curb appeal and energy efficiency. Step inside to a spacious, well-lit living room featuring new flooring that extends throughout the top two levels of the home, creating a cohesive and modern feel.
Just beyond the living room, you'll find a convenient powder room and a hallway leading to the dining room, kitchen, and laundry area. The layout is thoughtfully designed to balance comfort and functionality, with each space flowing seamlessly into the next.
The finished walkout basement offers versatile living options, complete with ample storage, a workshop area, and a cozy entertainment space featuring a dry bar. From here, you can access the rear deck—ideal for relaxing or hosting gatherings.
Upstairs, the home features three generously sized bedrooms and two full bathrooms. The primary bedroom includes a walk-in closet, providing plenty of space for storage and organization.
Beaver Run Knoll offers a variety of community amenities, including basketball courts, playgrounds, and a swimming pool with optional membership. Common area maintenance covers lawn care and snow removal, allowing for a low-maintenance lifestyle in a welcoming neighborhood.
Last Agent to Sell the Property
(484) 364-4862 lisamlast@hotmail.com NextHome Brandywine License #RS344622 Listed on: 08/30/2025
Last Buyer's Agent
(610) 891-8300 scott@scottrealtygroup.com SCOTT REALTY GROUP License #RS343629
We collect this data history from publicly available records. To have your information removed, we recommend requesting removal directly through your county’s website.
Bob Kelley
BHHS Fox & Roach-Blue Bell
(484) 978-9734
671 Total Sales
2 in Caln
$450K - $475K Price Range
Michael Campbell
Iron Valley Real Estate Doylestown
(445) 455-1717
43 Total Sales
1 in Caln
$410,000 Price
Joe Mccarthy
McCarthy Real Estate
(267) 490-3879
192 Total Sales
1 in Caln
$40,000 Price
Craig Hartranft
Berkshire Hathaway HomeServices Homesale Realty
(717) 537-0950
869 Total Sales
1 in Caln
$321,575 Price
Anna Abbatemarco
EXP Realty, LLC
(484) 699-7779
98 Total Sales
2 in Caln
$450K - $553K Price Range
Kelly Steyn
EXP Realty, LLC
(856) 409-7020
135 Total Sales
1 in Caln
$375,000 Price
We collect this data history from publicly available records. To have your information removed, we recommend requesting removal directly through your county’s website.
| Date | Buyer | Sale Price | Title Company |
|---|---|---|---|
| $334,500 | Ts Executive Abstract | ||
| $252,000 | -- | ||
| $95,000 | -- |
We collect this data history from publicly available records. To have your information removed, we recommend requesting removal directly through your county’s website.
| Date | Status | Borrower | Loan Amount |
|---|---|---|---|
| Open | $301,050 | ||
| Closed | $201,600 | ||
| Previous Owner | $80,000 | ||
| Previous Owner | $100,091 | ||
| Previous Owner | $40,000 | ||
| Previous Owner | $115,000 |
We collect this data history from publicly available records. To have your information removed, we recommend requesting removal directly through your county’s website.
| Date | Event | Price | List to Sale | Price per Sq Ft | Prior Sale |
|---|---|---|---|---|---|
| 09/24/2025 09/24/25 | Sold | $334,500 | +4.5% | $226 / Sq Ft | |
| 09/03/2025 09/03/25 | Pending | -- | -- | -- | |
| 08/30/2025 08/30/25 | For Sale | $320,000 | +27.0% | $216 / Sq Ft | |
| 10/21/2022 10/21/22 | Sold | $252,000 | +9.6% | $170 / Sq Ft | View Prior Sale |
| 09/02/2022 09/02/22 | Pending | -- | -- | -- | |
| 08/30/2022 08/30/22 | For Sale | $230,000 | -- | $155 / Sq Ft |
We collect this data history from publicly available records. To have your information removed, we recommend requesting removal directly through your county’s website.
| Year | Tax Paid | Tax Assessment Tax Assessment Total Assessment is a certain percentage of the fair market value that is determined by local assessors to be the total taxable value of land and additions on the property. | Land | Improvement |
|---|---|---|---|---|
| 2026 | $492 | $87,240 | $18,660 | $68,580 |
| 2025 | $4,535 | $87,240 | $18,660 | $68,580 |
| 2024 | $4,535 | $87,240 | $18,660 | $68,580 |
| 2023 | $4,440 | $87,240 | $18,660 | $68,580 |
| 2022 | $4,216 | $87,240 | $18,660 | $68,580 |
| 2021 | $4,084 | $87,240 | $18,660 | $68,580 |
| 2020 | $4,016 | $87,240 | $18,660 | $68,580 |
| 2019 | $3,942 | $87,240 | $18,660 | $68,580 |
| 2018 | $3,729 | $87,240 | $18,660 | $68,580 |
| 2017 | $3,602 | $87,240 | $18,660 | $68,580 |
| 2016 | $2,671 | $87,240 | $18,660 | $68,580 |
| 2015 | $2,671 | $87,240 | $18,660 | $68,580 |
| 2014 | $2,671 | $87,240 | $18,660 | $68,580 |
Seller's Agent in 2025
Lisa Crawshaw Last
NextHome Brandywine
(610) 517-2287
37 Total Sales
Buyer's Agent in 2025
Jo Vinson
SCOTT REALTY GROUP
(484) 557-0256
41 Total Sales
Seller's Agent in 2022
Andrea Fonash
Four Oaks Real Estate LLC
(484) 995-5559
128 Total Sales
G
Seller Co-Listing Agent in 2022
Gabi Bradley
Keller Williams Real Estate -Exton
(484) 631-6870
52 Total Sales
Source: Bright MLS
MLS Number: PACT2107348
APN: 39-02N-0080.0000
Disclaimer: Certain information contained herein is derived from information provided by parties other than Homes.com. All information provided is deemed reliable, but is not guaranteed to be accurate and should be independently verified.
The data relating to real estate for sale on this website appears in part through the BRIGHT Internet Data Exchange program, a voluntary cooperative exchange of property listing data between licensed real estate brokerage firms, and is provided by BRIGHT through a licensing agreement.
Listing information is from various brokers who participate in the Bright MLS IDX program and not all listings may be visible on the site.
The property information being provided on or through the website is for the personal, non-commercial use of consumers and such information may not be used for any purpose other than to identify prospective properties consumers may be interested in purchasing.
Some properties which appear for sale on the website may no longer be available because they are for instance, under contract, sold or are no longer being offered for sale.
Property information displayed is deemed reliable but is not guaranteed.
Copyright 2026 Bright MLS, Inc.
Ask me questions while you tour the home.