
Mihail Gutu
AQUA Real Estate
(425) 970-9410
63 Total Sales
1 in Orting
$550,000 Price
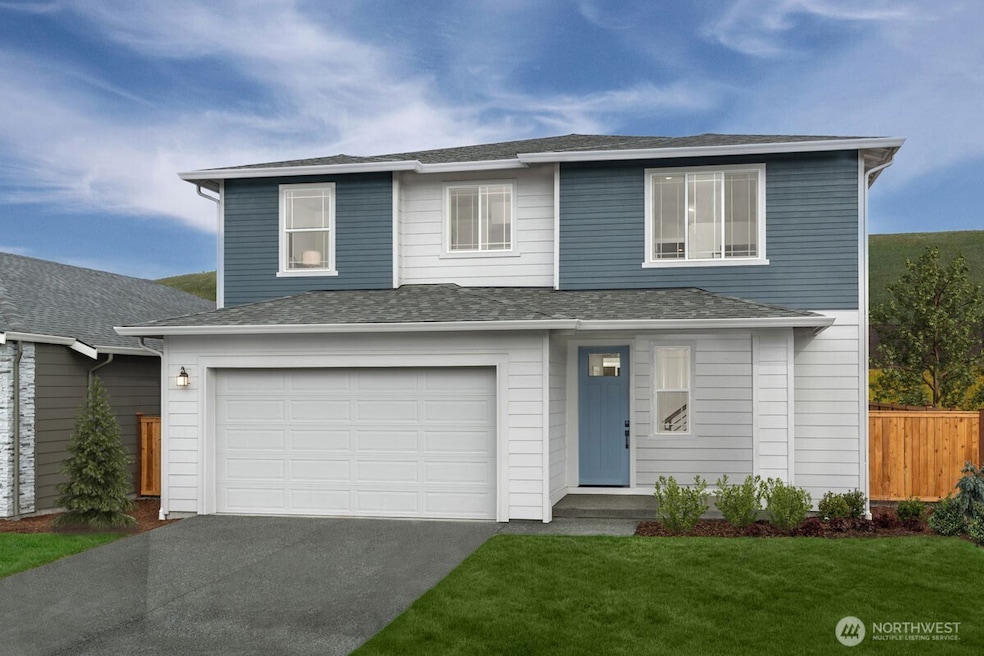


Welcome to Bridgewater, KB Home's newest community in beautiful Orting! This 2565 sf home offers an open great room layout w/ 9ft ceilings & LARGE main-level bedrm + full bath. Upstairs you'll find 4 more bedrms plus a loft. The primary has massive walk-in closet & luxurious "Super Primary Bath" upgrade! Convenient access to Hwy's 410 & 167 makes for easy commuting. Steps from Puyallup river & several nearby trails & parks. Quality included features at no additional cost including slab counters, SS appliances, LVP floors, front & back landscaping, stained fencing, & AC! Add your personalization touches at our Design Studio. Discover the charming, small-town atmosphere of Orting for yourself. Open 7 days! - Schedule your personal tour today!
Source: Northwest Multiple Listing Service (NWMLS)
MLS#: 2378582
We collect this data history from publicly available records. To have your information removed, we recommend requesting removal directly through your county’s website.
Mihail Gutu
AQUA Real Estate
(425) 970-9410
63 Total Sales
1 in Orting
$550,000 Price
Michelle Harold
FirstPoint Real Estate LLC
(253) 303-6917
81 Total Sales
1 in Orting
$492,100 Price
Debbie Parsons
Keller Williams Realty
(360) 564-0918
47 Total Sales
2 in Orting
$362K - $1.1M Price Range
Jenah Mahan
Gateway Real Estate
(253) 642-8774
113 Total Sales
4 in Orting
$147K - $650K Price Range
Sandy Saga
Coldwell Banker Bain
(425) 382-7934
38 Total Sales
1 in Orting
$499,000 Price
Melissa Burnham
Keller Williams Realty PS
(253) 498-5940
38 Total Sales
1 in Orting
$603,195 Price
We collect this data history from publicly available records. To have your information removed, we recommend requesting removal directly through your county’s website.
| Year | Tax Paid | Tax Assessment Tax Assessment Total Assessment is a certain percentage of the fair market value that is determined by local assessors to be the total taxable value of land and additions on the property. | Land | Improvement |
|---|---|---|---|---|
| 2026 | $110 | $165,200 | $165,200 | |
| 2025 | -- | $12,200 | $12,200 |
KL
Seller's Agent in 2026
Kevin Lu
KB Home Sales
(206) 356-3567
207 Total Sales
CA
Seller Co-Listing Agent in 2026
Cedar Argo
KB Home Sales
(425) 589-6155
14 Total Sales
Source: Northwest Multiple Listing Service (NWMLS)
MLS Number: 2378582
APN: 700325-0030
Disclaimer: Certain information contained herein is derived from information provided by parties other than Homes.com. All information provided is deemed reliable, but is not guaranteed to be accurate and should be independently verified.
All data is obtained from various sources and may not have been verified by broker or MLS GRID. Supplied Open House Information is subject to change without notice. All information should be independently reviewed and verified for accuracy. Properties may or may not be listed by the office/agent presenting the information. Listing information is provided by the Northwest Multiple Listing Service (NWMLS). Property information is based on available data that may include MLS information, county records, and other sources. Listings marked with the 3 tree icon and provided by NWMLS. All properties are subject to prior sale or withdrawal. IDX information is provided exclusively for consumers’ personal noncommercial use, that it may not be used for any purpose other than to identify prospective properties consumers may be interested in purchasing, that the data is deemed reliable but is not guaranteed by MLS GRID. ©2026 NWMLS.
Based on information submitted to the MLS GRID
Listings courtesy of Northwest Multiple Listing Service (NWMLS) as distributed by MLS GRID
Ask me questions while you tour the home.