
Johnson Maliekkal
Realta Real Estate
(833) 554-1189
101 Total Sales
3 in Birch Manor
$240K - $355K Price Range
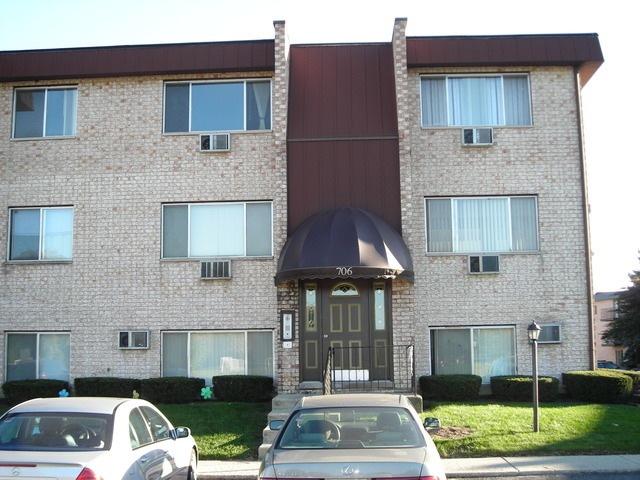
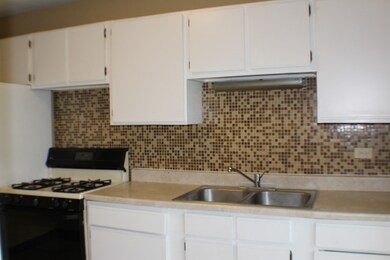
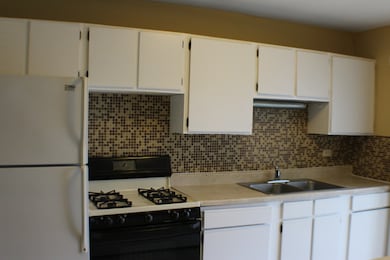
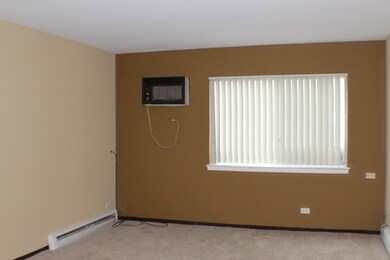
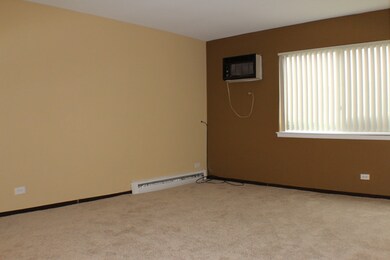
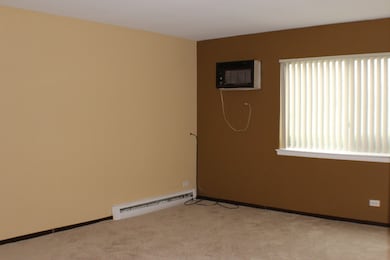
COMPLETELY UPDATED 1 BED, 1 BATH. NEWER CARPET, FRESHLY PAINTED THROUGHOUT. NEW KITCHEN CABINETS. CLOSE TO MALLS, BUSINESSES, MAIN ROADS, HEALTH FACILITIES. CAN PARK IN FRONT OF #706;GUEST PARKING ACROSS PARKING LOT; NEEDS OVERNIGHT PERMIT.
Last Agent to Rent the Property
Provident Realty, Inc. License #471000270 Listed on: 02/18/2016
Johnson Maliekkal
Realta Real Estate
(833) 554-1189
101 Total Sales
3 in Birch Manor
$240K - $355K Price Range
Steven Niemczyk
Door to Door Realty
(779) 256-5447
75 Total Sales
2 in Birch Manor
$470,000 Price Range
Megan Guimon
@properties Christie's International Real Estate
(630) 349-7523
22 Total Sales
1 in Birch Manor
$633,000 Price
Ted Krzysztofiak
RE/MAX City
(773) 693-2750
192 Total Sales
2 in Birch Manor
$185K - $250K Price Range
Herbert Straus
Keller Williams Thrive
(224) 231-0982
137 Total Sales
1 in Birch Manor
$450,000 Price
Elizabeth Thompson
Coldwell Banker Realty
(844) 755-6681
99 Total Sales
1 in Birch Manor
$185,200 Price
We collect this data history from publicly available records. To have your information removed, we recommend requesting removal directly through your county’s website.
| Date | Buyer | Sale Price | Title Company |
|---|---|---|---|
| -- | None Available |
We collect this data history from publicly available records. To have your information removed, we recommend requesting removal directly through your county’s website.
| Date | Event | Price | List to Sale | Price per Sq Ft |
|---|---|---|---|---|
| 02/27/2016 02/27/16 | Rented | $790 | 0.0% | -- |
| 02/23/2016 02/23/16 | Under Contract | -- | -- | -- |
| 02/18/2016 02/18/16 | For Rent | $790 | -- | -- |
We collect this data history from publicly available records. To have your information removed, we recommend requesting removal directly through your county’s website.
| Year | Tax Paid | Tax Assessment Tax Assessment Total Assessment is a certain percentage of the fair market value that is determined by local assessors to be the total taxable value of land and additions on the property. | Land | Improvement |
|---|---|---|---|---|
| 2025 | $16,936 | $73,000 | $3,206 | $69,794 |
| 2024 | $16,936 | $65,000 | $2,672 | $62,328 |
| 2023 | $16,262 | $65,000 | $2,672 | $62,328 |
| 2022 | $16,262 | $65,000 | $2,672 | $62,328 |
| 2021 | $17,867 | $62,529 | $1,736 | $60,793 |
| 2020 | $17,388 | $62,529 | $1,736 | $60,793 |
| 2019 | $17,956 | $71,056 | $1,736 | $69,320 |
| 2018 | $14,401 | $50,441 | $1,469 | $48,972 |
| 2017 | $14,444 | $50,441 | $1,469 | $48,972 |
| 2016 | $13,581 | $50,441 | $1,469 | $48,972 |
| 2015 | $12,130 | $42,014 | $1,202 | $40,812 |
| 2014 | $11,931 | $42,014 | $1,202 | $40,812 |
| 2013 | $11,652 | $42,014 | $1,202 | $40,812 |
Landlord's Agent in 2016
Paresh Shah
Provident Realty, Inc.
(847) 363-8854
108 Total Sales
KT
Landlord's Co-Listing Agent in 2016
Kashyap Thakkar
Provident Realty, Inc.
(847) 995-0007
3 Total Sales
DK
Tenant's Agent in 2016
Daniel Kunysz
Danco Realty
(773) 889-2800
3 Total Sales
Source: Midwest Real Estate Data (MRED)
MLS Number: MRD09143180
Disclaimer: Certain information contained herein is derived from information provided by parties other than Homes.com. All information provided is deemed reliable, but is not guaranteed to be accurate and should be independently verified.
All data is obtained from various sources and may not have been verified by broker or MLS GRID. Supplied Open House Information is subject to change without notice. All information should be independently reviewed and verified for accuracy. Properties may or may not be listed by the office/agent presenting the information. Some IDX listings have been excluded from this website.
Listings courtesy of Midwest Real Estate Data (MRED) as distributed by MLS GRID.
Based on information submitted to the MLS GRID
Ask me questions while you tour the home.